George Cress of Real Broker Email: george@cress.co (dot co) Call/Text: 212-203-5251

New Canaan, CT / SOLD
53 Jelliff Mill RoadNew Canaan, CT 06840
The buyer could have saved $16,250 in brokerage fees*
When you buy with Cress, we give you back a portion of the brokerage commission we receive.
See how the commission rebate works ↗*Estimate assumes a 2.5% buyer-agent commission and a 40% rebate. Actual savings depend on final purchase price and commission received. Based on the recorded closed price; this is a hypothetical estimate, not a statement of actual commission or rebate paid.
Sale Price$1,625,000ClosedJuly 4, 2022
Open house
Our Take
53 Jelliff Mill Road is a 2014 free-standing townhouse with an attached garage and unobstructed Noroton River views from almost every room. Inside are high ceilings, architectural details, millwork, recently painted finishes, and refinished hardwood floors. The home includes a living room with fireplace, eat-in kitchen with high-end appliances, and dining area. Two ensuite bedrooms sit upstairs, including a cathedral-ceiling bedroom with spa bath. A finished lower level with full bath provides flexible additional space, while a deck opens to a private grassy yard.
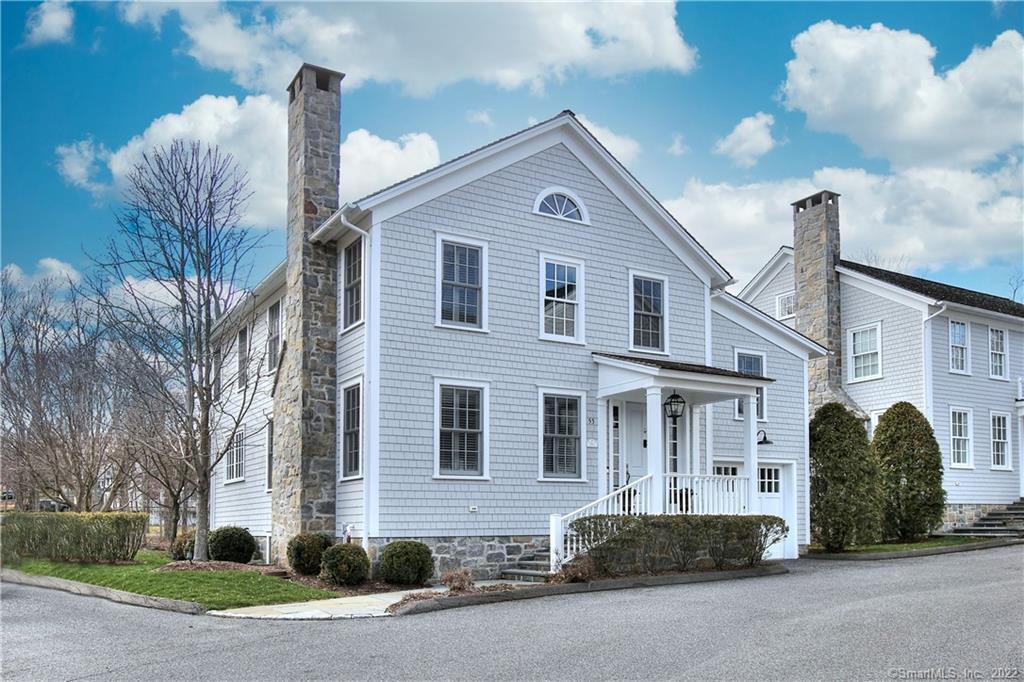
At a glance
Closed · MLS #170473685- Bedrooms
- 2
- BathroomsBaths
- 3 full / 1 half
- Square feet
- 2,880
- Year built
- 2014
- Acres
- Not provided
- Property taxes
- $13,983
July 2021-June 2022
What stands out
- Attached garage and Noroton River views
- High ceilings and detailed millwork
- Fireplace and eat-in kitchen with high-end appliances
- Two ensuite bedrooms with walk-in closets
- Cathedral-ceiling bedroom with spa bath
- Finished lower level with full bath
- Deck overlooking a private grassy yard
Read the full listing description
Live a sophisticated & carefree life at Jelliff Mill Falls w/breathtaking & unobstructed views of the Noroton River from almost every room in this stunning, free standing townhouse w/attached garage. This elegant Townhome has high ceilings, fabulous architectural details & millwork, recently painted & refinished hardwood floors. Fabulous living room w/fireplace, chef’s eat-in kitchen w/high end appliances, spacious dining area & amazing water views. The second level boasts 2 large ensuite bedrooms w/walk in closets, cathedral ceiling master w/spa bath & custom fitted laundry room. The finished 800SF lower level w/full bath offers additional space for a 3rd bedroom, exercise room, home office or playroom. The beautiful deck w/private grassy yard just minutes to the village center, Waveny Park & train.
Schools
- Elementary
- West
- Middle
- Saxe Middle
- High
- New Canaan
Schools as reported by SmartMLS. Confirm attendance assignments with the district.
Price history
| Date | Event | Price |
|---|---|---|
| Closed price | $1,625,000 | |
| Original list price | $1,695,000 |
Intermediate price changes and previous listings may not be included.
Interested in a property like this?
Cress can help you understand the market and find currently available homes.
Nearby sold homes
View sold homes in New Canaan → Sold 07/17/25
$1,549,0002 beds · 2.5 ba · 2,330 sqft · Sold41 Jelliff Mill Road, Unit 41, New Canaan, CT 06840Compass Connecticut, LLC
Sold 07/17/25
$1,549,0002 beds · 2.5 ba · 2,330 sqft · Sold41 Jelliff Mill Road, Unit 41, New Canaan, CT 06840Compass Connecticut, LLC
 Sold 05/15/25
$2,100,0003 beds · 3.5 ba · 4,310 sqft · Sold55 Jelliff Mill Road, Unit 55, New Canaan, CT 06840William Raveis Real Estate
Sold 05/15/25
$2,100,0003 beds · 3.5 ba · 4,310 sqft · Sold55 Jelliff Mill Road, Unit 55, New Canaan, CT 06840William Raveis Real Estate
 Sold 04/21/26
$1,918,0003 beds · 3.5 ba · 2,952 sqft · Sold45 Jelliff Mill Road, Unit 45, New Canaan, CT 06840Brown Harris Stevens
Sold 04/21/26
$1,918,0003 beds · 3.5 ba · 2,952 sqft · Sold45 Jelliff Mill Road, Unit 45, New Canaan, CT 06840Brown Harris Stevens
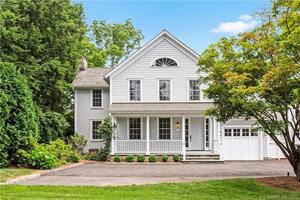 Sold 10/13/22
$1,650,0003 beds · 4 ba · 4,032 sqft · Sold43 Jelliff Mill Road, Unit 43, New Canaan, CT 06840Compass Connecticut, LLC
Sold 10/13/22
$1,650,0003 beds · 4 ba · 4,032 sqft · Sold43 Jelliff Mill Road, Unit 43, New Canaan, CT 06840Compass Connecticut, LLC
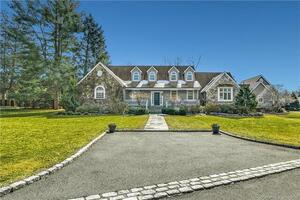 Sold 06/29/22
$2,200,0004 beds · 3 ba · 5,905 sqft · Sold127 Bickford Lane, New Canaan, CT 06840Brown Harris Stevens
Sold 06/29/22
$2,200,0004 beds · 3 ba · 5,905 sqft · Sold127 Bickford Lane, New Canaan, CT 06840Brown Harris Stevens
*Estimate: $1,625,000 closed price × assumed 2.5% buyer-agent commission × 40% rebate = $16,250. Actual savings depend on the final purchase price and commission Cress receives. The assumed commission is not a representation of this listing's offered or actual compensation. This is a hypothetical estimate, not a rebate paid on this sale.
Listed by William Pitt Sotheby's Int'l
Jaime Sneddon
SmartMLS · Listing #170473685 · Closed
Listing information is deemed reliable but not guaranteed. Cress commentary is separate from the MLS listing description. Contact Cress about a correction.
For personal, noncommercial use to identify properties you may be interested in purchasing.
