George Cress of Real Broker Email: [email protected] Call/Text: 212-203-5251


55 Jelliff Mill Road
New Canaan, CT 06840
$2,100,000Sold
- 3
- beds
- 3.5
- baths
- 4,310
- SF
Our Take
55 Jelliff Mill Road in New Canaan is a three-bedroom condominium built in 2014, with three full baths and one half bath. The home has direct water views of the Noroton River and a waterfall, plus a waterfront terrace with an awning. Its main level has an open kitchen, family room, and dining area, while a separate office is also described. The primary suite includes a vaulted ceiling, fireplace, walk-in closets, and marble bathroom. Additional guest suites, storage, elevator capacity, and a lower-level family room with fireplace are also included.
Property Details
Listing Facts
- Acres
- Not provided
- Year built
- 2014
- Taxes (July 2024-June 2025)
- $22,849 (July 2024-June 2025)
- Price/SF
- $487
- Days on Market
- 28 Days
- MLS number
- 170616168
Highlights
- Direct water views of the Noroton River and waterfall
- Open kitchen, family room, and dining layout
- Waterfall island with seating and walk-in pantry
- Waterfront terrace equipped with an awning
- Primary suite with vaulted ceiling and fireplace
- Two guest bedrooms with ensuite baths
- Lower-level family room with fireplace
- Elevator capacity and additional storage
Read the full listing description
Experience a sophisticated carefree lifestyle at sought after Jelliff Mill Falls. Designed by Judy Larson & built by Gardiner Group renown for quality construction, special architectural details & luxurious finishes. There is no condo of this caliber that compares. This particular unit is unique and offers direct water views of the Noroton River & magical waterfall. Experience an elegant blend of classic comfort and modern amenities in this stunning waterfront home. From the high ceilings, wide-plank flooring, custom features throughout, no detail has been overlooked in the creation of this bespoke abode. The kitchen on the main level is a chef's dream with waterfall island with seating, top-of-the-line appliances paired with sleek cabinetry, Waterworks fixtures, two sinks and oversized walk-in-pantry. The open concept layout family room/kitchen/ dining room provides access out to the waterfront terrace equipped with awning. A chic office could double for a living room. The primary suite is plush with vaulted ceiling, fireplace, walk-in closets and marble bathroom. A guest bedroom with ensuite bath, 2nd floor laundry room, and large bonus space is currently used as a second office space & reading nook. On the walk out lower level, there is an additional en suite guest bedroom, plentiful amounts of storage and a warm and inviting family room with fireplace. Elevator capacity & tons of storage. Almost every room enjoys glistening views overlooking Jelliff Pond waterfall.
Schools
- Elementary
- South
- Middle
- Saxe Middle
- High
- New Canaan
School assignments as reported by SmartMLS.
Price History
| Date | Event | Price |
|---|---|---|
| Sold | $2,100,000 | |
| Listed | $2,295,000 | |
| Sold | $1,975,000 | |
| Listed | $2,500,000 |
Listing Agent
William Raveis Real Estate
Hannelore Kaplan
Map
55 Jelliff Mill Road, New Canaan, CT 06840
Nearby Properties for Sale
Homes for Sale in New Canaan ↗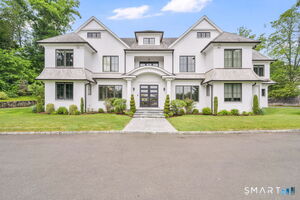 Active$5,999,5005 beds · 6 ba · 10,655 sqft · Active48 Driftway Lane, New Canaan, CT 06840Coldwell Banker Realty
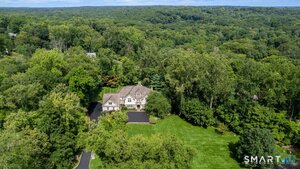 Active$5,195,0006 beds · 7 ba · 7,634 sqft · Active25 Adams Lane, New Canaan, CT 06840Compass Connecticut, LLC
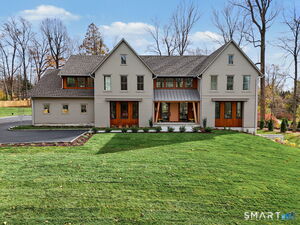 Active$4,950,0005 beds · 5 ba · 6,800 sqft · Active68 Richards Lane, New Canaan, CT 06840William Raveis Real Estate
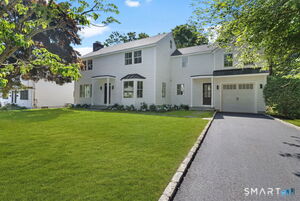 Active$2,895,0005 beds · 4.5 ba · 2,778 sqft · Active16 Grace Street, New Canaan, CT 06840William Raveis Real Estate
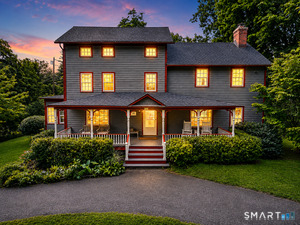 Active$1,495,0005 beds · 2.5 ba · 2,788 sqft · Active68 Old Stamford Road, New Canaan, CT 06840Keller Williams Prestige Prop.
Nearby Sold Homes
Sold Homes in New Canaan ↗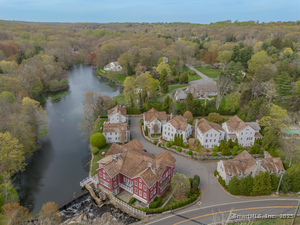 Sold 07/17/25$1,549,0002 beds · 2.5 ba · 2,330 sqft · Sold41 Jelliff Mill Road, New Canaan, CT 06840Compass Connecticut, LLC
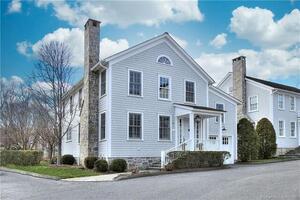 Sold 07/04/22$1,625,0002 beds · 3.5 ba · 2,880 sqft · Sold53 Jelliff Mill Road, New Canaan, CT 06840William Pitt Sotheby's Int'l
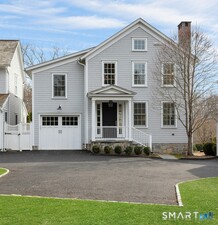 Sold 04/21/26$1,918,0003 beds · 3.5 ba · 2,952 sqft · Sold45 Jelliff Mill Road, New Canaan, CT 06840Brown Harris Stevens
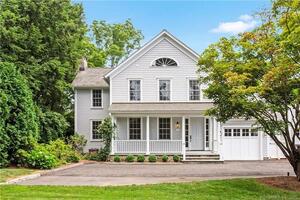 Sold 10/13/22$1,650,0003 beds · 4 ba · 4,032 sqft · Sold43 Jelliff Mill Road, New Canaan, CT 06840Compass Connecticut, LLC
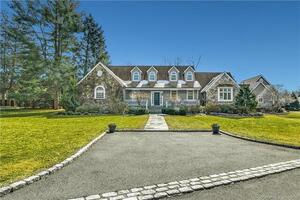 Sold 06/29/22$2,200,0004 beds · 3 ba · 5,905 sqft · Sold127 Bickford Lane, New Canaan, CT 06840Brown Harris Stevens
Interested in a property like this?
Cress can help you understand the market and find currently available homes.
SmartMLS · Listing #170616168 · Closed
Listing information is deemed reliable but not guaranteed. Cress commentary is separate from the MLS listing description. Contact Cress about a correction.
For personal, noncommercial use to identify properties you may be interested in purchasing.
