George Cress of Real Broker Email: george@cress.co (dot co) Call/Text: 212-203-5251

New Canaan, CT / SOLD
136 Weed StreetNew Canaan, CT 06840
The buyer could have saved $26,375 in brokerage fees*
When you buy with Cress, we give you back a portion of the brokerage commission we receive.
See how the commission rebate works ↗*Estimate assumes a 2.5% buyer-agent commission and a 50% rebate. Actual savings depend on final purchase price and commission received. Based on the recorded closed price; this is a hypothetical estimate, not a statement of actual commission or rebate paid.
Sale Price$2,110,000ClosedApril 26, 2023
Open house
Our Take
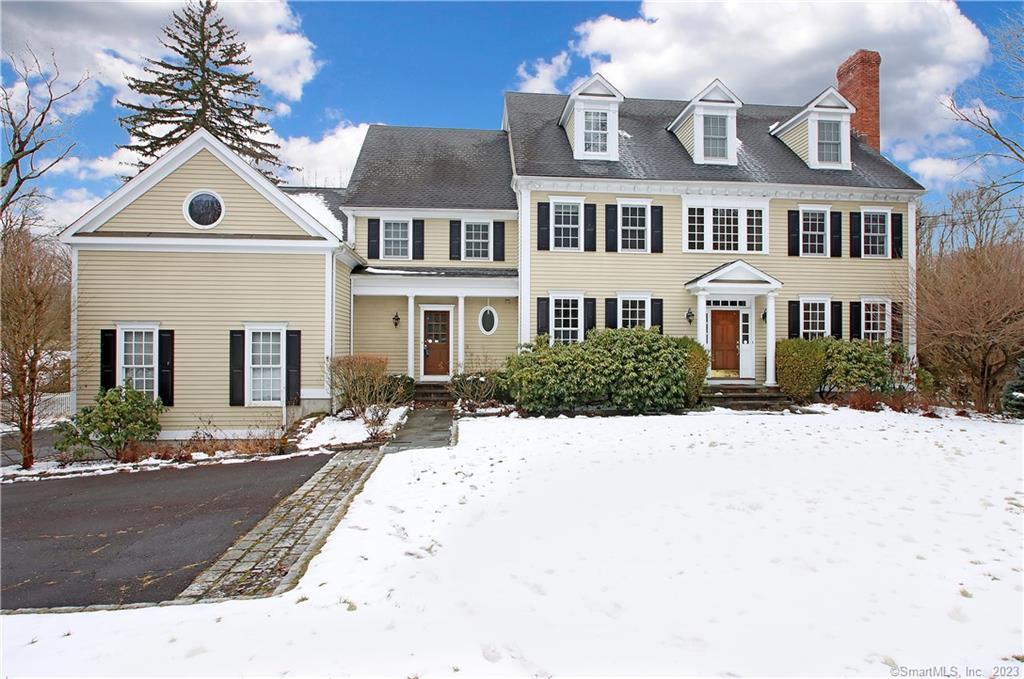
136 Weed Street in New Canaan is a 2003-built home with four bedrooms and four full and two half bathrooms. Its first and second floors feature nine-foot ceilings, hardwood floors, formal living and dining rooms, a family room with a floor-to-ceiling stone fireplace, and a study behind French doors. The kitchen includes a Viking six-burner stove, Sub-Zero refrigerator, and butler’s pantry. The primary suite has two vanities, a jetted tub, heated floor, glass shower, and paired custom closets. Lower-level spaces include a kitchen, media room, playroom, bonus room, and full bath.
At a glance
Closed · MLS #170553448- Bedrooms
- 4
- BathroomsBaths
- 4 full / 2 half
- Square feet
- 6,146
- Year built
- 2003
- Acres
- 1
- Property taxes
- $25,681
July 2022-June 2023
What stands out
- Nine-foot ceilings and hardwood floors throughout
- Viking six-burner stove and Sub-Zero refrigerator
- Butler’s pantry with sink between kitchen and dining room
- Family room with floor-to-ceiling stone fireplace
- Primary bath with heated floor and jetted tub
- Finished lower level with kitchen and media room
- In-ground pool with outdoor fireplace, pergola, and kitchen
- Deck for sunset views
Read the full listing description
Much thought went into building this home, constructed in 2003. First and second floors have 9 ft ceiling, hardwood floors abound thru out the home. The gourmet kitchen with top of the line Viking 6 burner stove w griddle and subzero refrigerator. The kitchen has plenty of workspace for the at home chef as well as a butlers pantry w sink (or bar) between kit and dining room. The formal living room with fp is generous in size. The formal dining room will hold a large table and the family room with floor to ceiling stone fp will be a great place to cozy up to. Off the family room is a study with french doors. Upstairs are 4 bedrooms with 3 full bathrooms. The primary suite bathroom has 2 vanities, jetted tub, heated floor and glass shower. Custom closets, both his and hers, complete the suite. There is an additional bonus over the garage. On the 3rd floor there 2 rooms, ready for your imagination. The finished lower level includes a kitchen, media room, playroom, bonus room and full bath. There is a beautiful inground pool off lower level with an outdoor fireplace, pergola, and kitchen. Enjoy sunsets off the deck. Other features include a generator, central vac, security, and irrigation. This home needs to be seen in person, make an appt today!
Schools
- Elementary
- Per Board of Ed
- Middle
- Not provided
- High
- Per Board of Ed
Schools as reported by SmartMLS. Confirm attendance assignments with the district.
Price history
| Date | Event | Price |
|---|---|---|
| Closed price | $2,110,000 | |
| Original list price | $2,028,000 |
Intermediate price changes and previous listings may not be included.
Interested in a property like this?
Cress can help you understand the market and find currently available homes.
Nearby sold homes
View sold homes in New Canaan → Sold 09/28/23
$4,300,0005 beds · 8.5 ba · 8,515 sqft · Sold122 Weed Street, New Canaan, CT 06840Higgins Group Real Estate
Sold 09/28/23
$4,300,0005 beds · 8.5 ba · 8,515 sqft · Sold122 Weed Street, New Canaan, CT 06840Higgins Group Real Estate
 Sold 06/21/23
$1,160,0003 beds · 2 ba · 1,401 sqft · Sold108 Weed Street, New Canaan, CT 06840William Pitt Sotheby's Int'l
Sold 06/21/23
$1,160,0003 beds · 2 ba · 1,401 sqft · Sold108 Weed Street, New Canaan, CT 06840William Pitt Sotheby's Int'l
 Sold 04/17/25
$3,849,0006 beds · 5.5 ba · 7,952 sqft · Sold107 Weed Street, New Canaan, CT 06840Higgins Group Bedford Square
Sold 04/17/25
$3,849,0006 beds · 5.5 ba · 7,952 sqft · Sold107 Weed Street, New Canaan, CT 06840Higgins Group Bedford Square
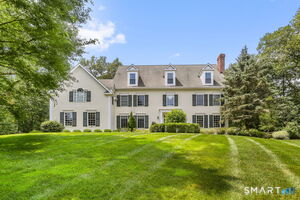 Sold 04/23/26
$3,613,3004 beds · 4.5 ba · 7,052 sqft · Sold96 Weed Street, New Canaan, CT 06840Houlihan Lawrence
Sold 04/23/26
$3,613,3004 beds · 4.5 ba · 7,052 sqft · Sold96 Weed Street, New Canaan, CT 06840Houlihan Lawrence
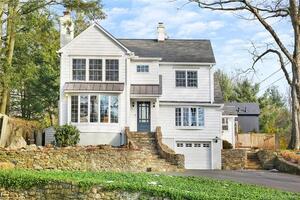 Sold 05/01/22
$1,450,0004 beds · 3 ba · 3,230 sqft · Sold177 Weed Street, New Canaan, CT 06840Houlihan Lawrence
Sold 05/01/22
$1,450,0004 beds · 3 ba · 3,230 sqft · Sold177 Weed Street, New Canaan, CT 06840Houlihan Lawrence
*Estimate: $2,110,000 closed price × assumed 2.5% buyer-agent commission × 50% rebate = $26,375. Actual savings depend on the final purchase price and commission Cress receives. The assumed commission is not a representation of this listing's offered or actual compensation. This is a hypothetical estimate, not a rebate paid on this sale.
Listed by Coldwell Banker Realty
Leslie Brent
SmartMLS · Listing #170553448 · Closed
Listing information is deemed reliable but not guaranteed. Cress commentary is separate from the MLS listing description. Contact Cress about a correction.
For personal, noncommercial use to identify properties you may be interested in purchasing.
