George Cress of Real Broker Email: [email protected] Call/Text: 212-203-5251


96 Weed Street
New Canaan, CT 06840
$3,613,300Sold
- 4
- beds
- 4.5
- baths
- 7,052
- SF
Our Take
96 Weed Street is a four-bedroom center-hall Colonial in New Canaan, built in 2001 on 1.63 acres. Its three finished levels include formal and informal gathering spaces, a private office, eat-in kitchen, family room, and four bedrooms with a bonus room. Outdoor features include a pool, stone terrace, fireplace, built-in grill, smoker, and landscaped yard. The finished lower level adds a wine room, gym, playroom, and custom home theater, while the property also includes a mudroom and three-car garage.
Property Details
Listing Facts
- Acres
- 1.63
- Year built
- 2001
- Taxes (July 2025-June 2026)
- $30,713 (July 2025-June 2026)
- Price/SF
- $512
- Days on Market
- 13 Days
- MLS number
- 24152311
Highlights
- Pool with stone terrace and outdoor fireplace
- Built-in grill and smoker
- Two-story entry hall and private office
- Eat-in kitchen beside formal dining room
- Family room with wood-burning fireplace
- Mudroom and three-car garage
- Four bedrooms and versatile bonus room
- Lower-level wine room, gym, playroom, and theater
Read the full listing description
Classic 4-bedroom center hall Colonial set on a beautifully landscaped property with exceptional outdoor living. Ideally located close to everything New Canaan has to offer, the home features a stunning pool, expansive stone terrace with outdoor fireplace, built in grill and smoker, and a private yard designed for seamless indoor-outdoor enjoyment. Designed for both everyday living and entertaining, the home offers a gracious and well-proportioned layout across three finished levels. The two story entry hall is flanked by a formal living room with fireplace and a private office while the elegant dining room is conveniently located off the spacious eat in kitchen that serves as the heart of the home. A comfortable family room with wood burning fireplace opens directly to the outdoor entertaining areas, the mudroom, three car garage and back staircase. The second level offers four generously sized bedrooms, including a spacious primary suite, along with well-appointed bathrooms, excellent closet space, and a versatile bonus room. The fully finished lower level is a true highlight, featuring a wine room, gym, playroom, and a custom home theater, creating an ideal extension of the living space for recreation and relaxation. Surrounded by mature landscaping that ensures privacy and tranquility, this timeless New Canaan Colonial combines thoughtful amenities, elegant flow, and outstanding indoor-outdoor living.
Schools
- Elementary
- South
- Middle
- Saxe Middle
- High
- New Canaan
School assignments as reported by SmartMLS.
Price History
| Date | Event | Price |
|---|---|---|
| Sold | $3,613,300 | |
| Listed | $2,995,000 |
Listing Agent
Houlihan Lawrence · (203) 966-3507
Michele Murray Sloan · (203) 858-5039
Building permit history
How we compile this →Municipal records document permitted work at this property.
2026
RevisionExtending the front door landing from 5' deep to 7' deep. Width stays the same.
Revision
Extending the front door landing from 5' deep to 7' deep. Width stays the same.
Attic or Basement Interior OnlyMechanicalFinish third floor. Insulate the entire envelope of the third floor. Create 2 bedrooms, 1 full bath, and an office. Create a larger window on the south side of the house, install a new gas furnace, hardwood floors, and lighting.
Attic or Basement Interior OnlyMechanical
Finish third floor. Insulate the entire envelope of the third floor. Create 2 bedrooms, 1 full bath, and an office. Create a larger window on the south side of the house, install a new gas furnace, hardwood floors, and lighting.
GeneralDemolitionDemo front closets, New front door, change shared bathroom to 2 bathrooms, enlarge shower in primary bath, replace window in kitchen, new kitchen cabintes, new bathroom vanities. New tile in 3 bathrooms. BPR-26-34: " Extending the front door landing from 5' deep to 7' deep. Width stays the same."
GeneralDemolition
Demo front closets, New front door, change shared bathroom to 2 bathrooms, enlarge shower in primary bath, replace window in kitchen, new kitchen cabintes, new bathroom vanities. New tile in 3 bathrooms. BPR-26-34: " Extending the front door landing from 5' deep to 7' deep. Width stays the same."
Interpretation note: Demolition or new-construction records can mark a lifecycle break. Earlier permits may relate to a prior structure, so each town record remains separate.
How we compile this. The source is New Canaan municipal permit records. These records are imported periodically and are not a live feed from the town. A permit’s presence does not, by itself, confirm that work was completed or passed final inspection. Dates shown are issue dates unless identified otherwise. Descriptions may be lightly edited for readability without changing material details. Dollar amounts are town-reported project costs or permit valuations, not estimates of the property’s market value.
Map
96 Weed Street, New Canaan, CT 06840
Nearby Properties for Sale
Homes for Sale in New Canaan ↗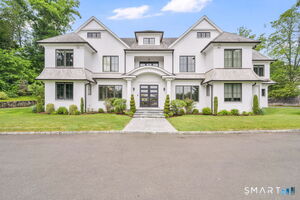 Active$5,999,5005 beds · 6 ba · 10,655 sqft · Active48 Driftway Lane, New Canaan, CT 06840Coldwell Banker Realty
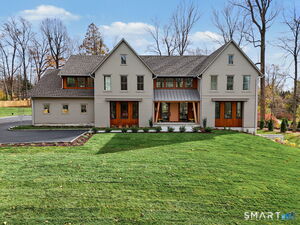 Active$4,950,0005 beds · 5 ba · 6,800 sqft · Active68 Richards Lane, New Canaan, CT 06840William Raveis Real Estate
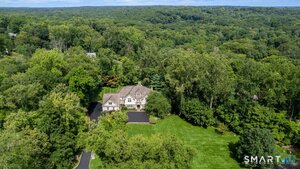 Active$5,195,0006 beds · 7 ba · 7,634 sqft · Active25 Adams Lane, New Canaan, CT 06840Compass Connecticut, LLC
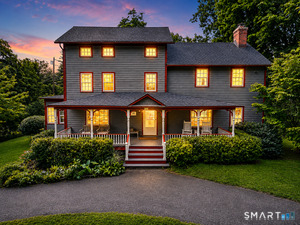 Active$1,495,0005 beds · 2.5 ba · 2,788 sqft · Active68 Old Stamford Road, New Canaan, CT 06840Keller Williams Prestige Prop.
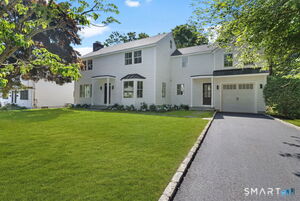 Active$2,895,0005 beds · 4.5 ba · 2,778 sqft · Active16 Grace Street, New Canaan, CT 06840William Raveis Real Estate
Nearby Sold Homes
Sold Homes in New Canaan ↗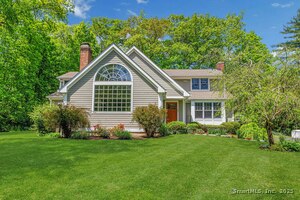 Sold 07/29/25$2,310,0004 beds · 3.5 ba · 3,442 sqft · Sold33 Bickford Lane, New Canaan, CT 06840Brown Harris Stevens
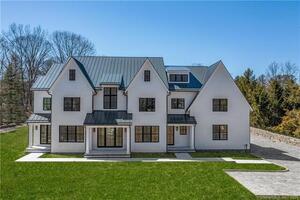 Sold 09/28/23$4,300,0005 beds · 8.5 ba · 8,515 sqft · Sold122 Weed Street, New Canaan, CT 06840Higgins Group Real Estate
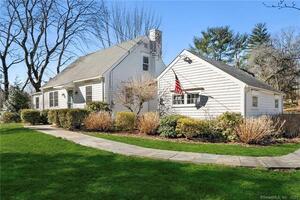 Sold 06/21/23$1,160,0003 beds · 2 ba · 1,401 sqft · Sold108 Weed Street, New Canaan, CT 06840William Pitt Sotheby's Int'l
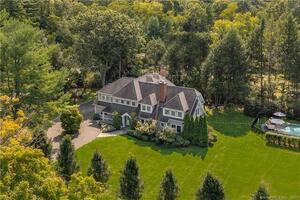 Sold 05/15/23$2,200,0005 beds · 4.5 ba · 5,092 sqft · Sold10 Bickford Lane, New Canaan, CT 06840Compass Connecticut, LLC
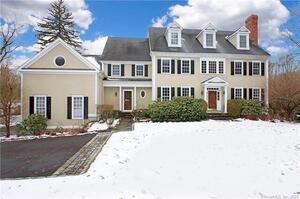 Sold 04/26/23$2,110,0004 beds · 5 ba · 6,146 sqft · Sold136 Weed Street, New Canaan, CT 06840Coldwell Banker Realty
Interested in a property like this?
Cress can help you understand the market and find currently available homes.
SmartMLS · Listing #24152311 · Closed
Listing information is deemed reliable but not guaranteed. Cress commentary is separate from the MLS listing description. Contact Cress about a correction.
For personal, noncommercial use to identify properties you may be interested in purchasing.
