George Cress of Real Broker Email: george@cress.co (dot co) Call/Text: 212-203-5251

New Canaan, CT / SOLD
585 Silvermine RoadNew Canaan, CT 06840
The buyer could have saved $17,000 in brokerage fees*
When you buy with Cress, we give you back a portion of the brokerage commission we receive.
See how the commission rebate works ↗*Estimate assumes a 2.5% buyer-agent commission and a 40% rebate. Actual savings depend on final purchase price and commission received. Based on the recorded closed price; this is a hypothetical estimate, not a statement of actual commission or rebate paid.
Sale Price$1,700,000ClosedFebruary 11, 2024
Open house
Our Take
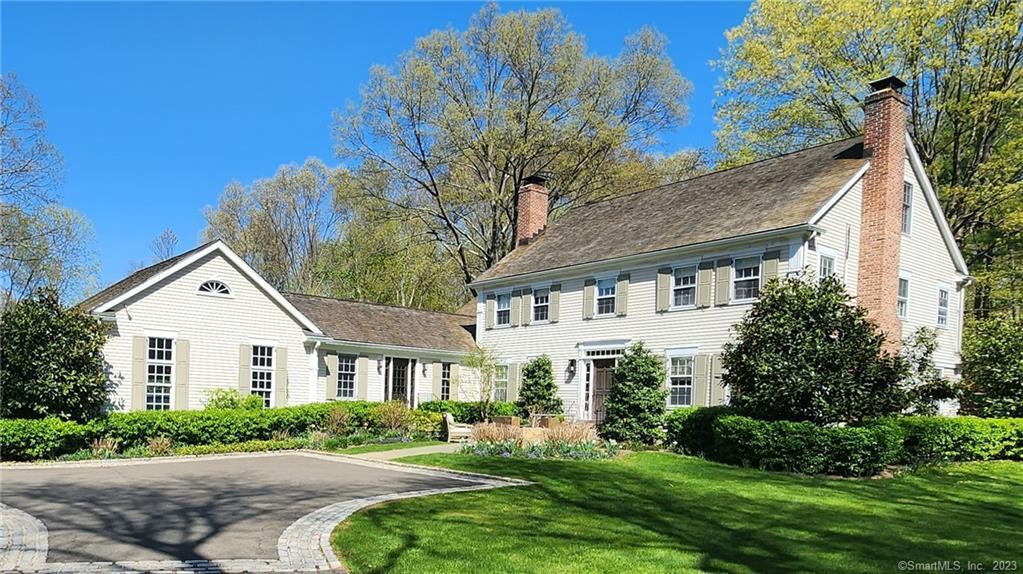
585 Silvermine Road in New Canaan is a classic colonial-style home set back from the road on 2.5 acres. Outdoor features include a barn with a loft, greenhouse, and garden. Inside, hardwood floors, crown molding, and natural light complement a kitchen with a gas cooktop, granite countertops, a butler’s pantry, and ample counter space. The family room has a fireplace and wide-plank oak floors. The third floor adds a fifth bedroom and full bath, while the basement is partially finished.
At a glance
Closed · MLS #170540188- Bedrooms
- 5
- BathroomsBaths
- 5 full / 2 half
- Square feet
- 5,499
- Year built
- 1969
- Acres
- 2.51
- Property taxes
- $22,525
July 2023-June 2024
What stands out
- Set back on 2.5 acres
- Barn with loft, greenhouse, and garden
- Hardwood floors, crown molding, and natural light
- Kitchen with gas cooktop and granite countertops
- Family room with fireplace and oak floors
- Primary bedroom with whirlpool tub and steam shower
- Fifth bedroom and full bath on third floor
- Partially finished basement
Read the full listing description
This classic colonial-style home is located in the picturesque town of New Canaan, CT. The property is set back from the road and sits on 2.5 acres of land. There are a variety of outdoor amenities, including a barn with a loft, a greenhouse and a garden. The interior of the home features hardwood floors, crown molding, and lots of natural light. The kitchen has a gas cooktop, granite countertops, a butler's pantry & plenty of counter space for preparing meals. The formal living spaces are warm and inviting. The family room is the heart of the home and has a fireplace and wide-plank oak wood floors. Upstairs, the primary bedroom offers a walk-in closet and large bath with whirlpool tub and steam shower. There are three additional bedrooms on this level. The third floor has a fifth bedroom and full bath. Partially finished basement offers additional space. Great location with just a short walk to the Silvermine Fowler Preserve and a quick drive to downtown New Canaan and Gray Barns Inn and Tavern.
Schools
- Elementary
- East
- Middle
- Saxe Middle
- High
- New Canaan
Schools as reported by SmartMLS. Confirm attendance assignments with the district.
Price history
| Date | Event | Price |
|---|---|---|
| Closed price | $1,700,000 | |
| Original list price | $2,650,000 |
Intermediate price changes and previous listings may not be included.
Interested in a property like this?
Cress can help you understand the market and find currently available homes.
Nearby sold homes
View sold homes in New Canaan →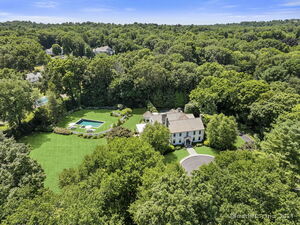 Sold 12/15/24
$4,295,0005 beds · 6.5 ba · 7,367 sqft · Sold583 Silvermine Road, New Canaan, CT 06840William Pitt Sotheby's Int'l
Sold 12/15/24
$4,295,0005 beds · 6.5 ba · 7,367 sqft · Sold583 Silvermine Road, New Canaan, CT 06840William Pitt Sotheby's Int'l
 Sold 07/05/23
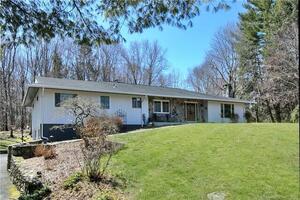
$1,601,0004 beds · 3.5 ba · 5,027 sqft · Sold665 Silvermine Road, New Canaan, CT 06840William Pitt Sotheby's Int'l
Sold 07/05/23
$1,601,0004 beds · 3.5 ba · 5,027 sqft · Sold665 Silvermine Road, New Canaan, CT 06840William Pitt Sotheby's Int'l
 Sold 01/03/24
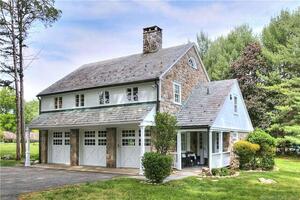
$1,400,0002 beds · 1.5 ba · 985 sqft · Sold92 Pastures Lane, New Canaan, CT 06840William Pitt Sotheby's Int'l
Sold 01/03/24
$1,400,0002 beds · 1.5 ba · 985 sqft · Sold92 Pastures Lane, New Canaan, CT 06840William Pitt Sotheby's Int'l
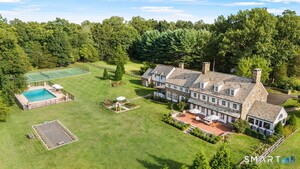 Sold 01/03/24
$3,230,0005 beds · 5.5 ba · 8,438 sqft · Sold78 & 92 Pastures Lane, New Canaan, CT 06840Serhant Connecticut, LLC
Sold 01/03/24
$3,230,0005 beds · 5.5 ba · 8,438 sqft · Sold78 & 92 Pastures Lane, New Canaan, CT 06840Serhant Connecticut, LLC
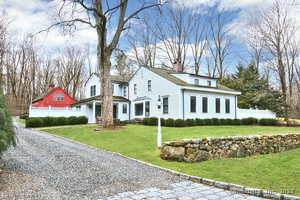 Sold 04/21/25
$2,450,0004 beds · 3.5 ba · 3,457 sqft · Sold707 Silvermine Road, New Canaan, CT 06840William Pitt Sotheby's Int'l
Sold 04/21/25
$2,450,0004 beds · 3.5 ba · 3,457 sqft · Sold707 Silvermine Road, New Canaan, CT 06840William Pitt Sotheby's Int'l
*Estimate: $1,700,000 closed price × assumed 2.5% buyer-agent commission × 40% rebate = $17,000. Actual savings depend on the final purchase price and commission Cress receives. The assumed commission is not a representation of this listing's offered or actual compensation. This is a hypothetical estimate, not a rebate paid on this sale.
Listed by Alliance R.E. Consultants
Jodi Gutierrez
SmartMLS · Listing #170540188 · Closed
Listing information is deemed reliable but not guaranteed. Cress commentary is separate from the MLS listing description. Contact Cress about a correction.
For personal, noncommercial use to identify properties you may be interested in purchasing.
