George Cress of Real Broker Email: [email protected] Call/Text: 212-203-5251

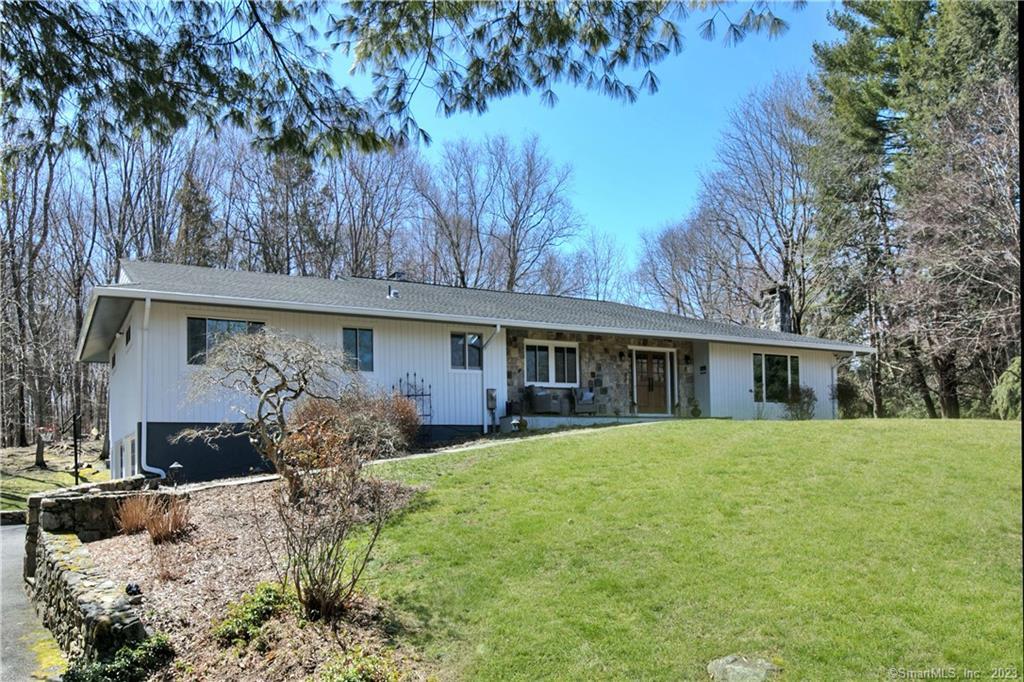
665 Silvermine Road
New Canaan, CT 06840
$1,601,000Sold
- 4
- beds
- 3.5
- baths
- 5,027
- SF
Our Take
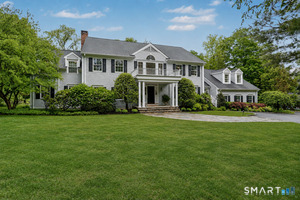
665 Silvermine Road is a contemporary New Canaan home set on a 2.26-acre hilltop property, with four bedrooms and three full and one half bath. A renovation reworked the interior with raised ceilings, an open floor plan, and a Great Room combining a chef’s kitchen, dining area, and family room. The home also offers a one-floor primary suite, office, deck, level backyard, lower-level playroom and exercise studio, oversized two-car garage, and full-house generator. Recent improvements include propane mechanicals, AC, windows and doors, insulation, entry and garage doors, and a front-facing roof.
Property Details
Listing Facts
- Acres
- 2.26
- Year built
- 1972
- Taxes (July 2023-June 2024)
- $13,650 (July 2023-June 2024)
- Price/SF
- $318
- Days on Market
- 11 Days
- MLS number
- 170557027
Highlights
- Renovated interior with raised ceilings and open plan
- Great Room with chef’s kitchen, dining area, and family room
- One-floor primary suite with office and deck access
- Additional ensuite bedroom with updated bath
- Lower-level playroom and exercise studio
- Partially covered deck overlooking the level backyard
- Oversized two-car garage and full-house generator
- New propane mechanicals, AC, windows, and doors
Read the full listing description
This contemporary "Gem" is a must see! The current owners have transformed the home with a spectacular, thoughtful renovation. Walls moved and ceilings raised, creating a dramatic open floor plan with height, light and function. The entry foyer where vaulted ceilings begin, welcomes you to the Living room enjoying the same soaring paneled ceiling, fireplace & doors to the great outdoors! To the left side of foyer, the 'Main Event', the Great Room encompassing the stunning chef's kitchen, dining area & welcoming family room w/ doors to deck and fireplace that enhances all 3 living spaces. One floor convenience with spacious Primary Suite with designer bath, closets galore, door to deck and a home office hideaway. Another large ensuite bedroom with updated bath complete the right side of the home. Through the Great Room, a cozy sitting room ushers you to 2 more bedrooms with hall bath. On the lower level; a large sunny playroom, exercise studio and lots of LL storage. The not so obvious recent improvements include; new propane mechanicals, new AC, all new thermopane windows and doors, repainted interior and exterior, spray foam insulation, new front entry doors, garage doors and front facing roof. A large wood deck, partially covered overlooks the spacious, level back yard. An over-sized two car garage and full house generator complete the package. This 2 acre hilltop setting is close to town, transportation and New Canaan's fine schools, in the heart of historic Silvermine.
Schools
- Elementary
- East
- Middle
- Saxe Middle
- High
- New Canaan
School assignments as reported by SmartMLS.
Price History
| Date | Event | Price |
|---|---|---|
| Sold | $1,601,000 | |
| Listed | $1,595,000 |
Listing Agent
William Pitt Sotheby's Int'l
Anne Krieger
Map
665 Silvermine Road, New Canaan, CT 06840
Nearby Properties for Sale
Homes for Sale in New Canaan ↗ Active$9,250,0007 beds · 7 ba · 9,573 sqft · Active78 & 92 Pastures Lane, New Canaan, CT 06840Serhant Connecticut, LLC
 Active$5,500,0005 beds · 7 ba · 9,300 sqft · Active67 Carter Street, New Canaan, CT 06840Coldwell Banker Realty
 Active$4,975,0005 beds · 6.5 ba · 8,096 sqft · Active102 Silver Ridge Road, New Canaan, CT 06840Berkshire Hathaway NE Prop.
 Active$880,0003 beds · 1.5 ba · 960 sqft · Active38 Urban Street, New Canaan, CT 06840Chris Hussey Real Estate
 Active$1,795,0002 beds · 1 ba · 2,534 sqft · Active19 Urban Street, New Canaan, CT 06840William Raveis Real Estate
Nearby Sold Homes
Sold Homes in New Canaan ↗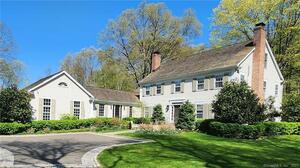 Sold 02/11/24$1,700,0005 beds · 6 ba · 5,499 sqft · Sold585 Silvermine Road, New Canaan, CT 06840Alliance R.E. Consultants
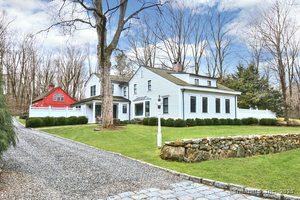 Sold 04/21/25$2,450,0004 beds · 3.5 ba · 3,457 sqft · Sold707 Silvermine Road, New Canaan, CT 06840William Pitt Sotheby's Int'l
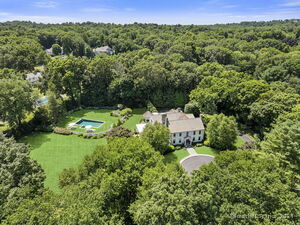 Sold 12/15/24$4,295,0005 beds · 6.5 ba · 7,367 sqft · Sold583 Silvermine Road, New Canaan, CT 06840William Pitt Sotheby's Int'l
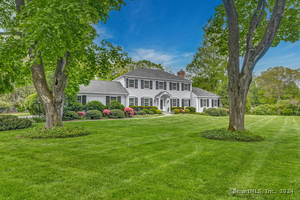 Sold 08/12/24$1,875,0004 beds · 2.5 ba · 3,256 sqft · Sold662 Silvermine Road, New Canaan, CT 06840Brown Harris Stevens
 Sold 09/29/26$2,750,0005 beds · 5.5 ba · 6,373 sqft · Sold596 Silvermine Road, New Canaan, CT 06840Houlihan Lawrence
Interested in a property like this?
Cress can help you understand the market and find currently available homes.
SmartMLS · Listing #170557027 · Closed
Listing information is deemed reliable but not guaranteed. Cress commentary is separate from the MLS listing description. Contact Cress about a correction.
For personal, noncommercial use to identify properties you may be interested in purchasing.
