George Cress of Real Broker Email: george@cress.co (dot co) Call/Text: 212-203-5251

Newtown, CT / SOLD
103 Haley LaneNewtown, CT 06482
The buyer could have saved $2,600 in brokerage fees*
When you buy with Cress, we give you back a portion of the brokerage commission we receive.
See how the commission rebate works ↗*Estimate assumes a 2.5% buyer-agent commission and a 20% rebate. Actual savings depend on final purchase price and commission received. Based on the recorded closed price; this is a hypothetical estimate, not a statement of actual commission or rebate paid.
Sale Price$520,000ClosedMay 6, 2024
Open house
Our Take

103 Haley Lane is an end-unit Windsor ranch in the 55+ Walnut Tree Hill Village II community, set on a corner lot along a private, tree-lined street. The main level combines hardwood or tile floors with an open plan, vaulted ceilings, crown moldings, and wainscoting. The kitchen has granite countertops, abundant cabinet space, and a seating area. The living room opens to a large deck with views and includes a vent-free gas fireplace. The primary suite has a walk-in closet and private full bath; a second main-level bedroom is currently used as an office.
At a glance
Closed · MLS #24004031- Bedrooms
- 2
- BathroomsBaths
- 2 full / 1 half
- Square feet
- 2,884
- Year built
- 2002
- Acres
- Not provided
- Property taxes
- $7,452
July 2023-June 2024
What stands out
- End-unit Windsor ranch on a corner lot
- Hardwood or tile floors on the main level
- Open plan with vaulted ceilings
- Kitchen with granite countertops and cabinet space
- Living room deck with a gas fireplace
- Primary suite with private full bath
- Second bedroom currently used as an office
- Crown moldings and wainscoting
Read the full listing description
This warm and inviting home sets a new standard of living in the picturesque setting that is Walnut Tree Hill Village II. Tastefully decorated, this end unit in the highly desired 55 + community sits on a corner lot on the private tree lined street. This rare, large Windsor ranch unit truly may be one of a kind in this complex. All hardwood or tile floors on main level, imagine, no carpeting! Features include crown moldings, wainscoting, vaulted ceilings, new light fixtures, new faucets and so much more. This immaculate, spacious and bright ranch unit boasts an open floor plan filled with natural sunlight. The beautiful kitchen has new modern granite countertops, an abundance of cabinet space and a cozy seating area. A spectacular open floor plan lends itself to ease of entertaining your family and friends. The formal pillars and gleaming hardwood floors are an added treat. The living room offers access to a large deck with views galore as well as a vent free gas fireplace for those chilly evenings. The wall of additional windows offers so much natural light it will make you smile. The master bedroom suite offers a large walk in closet as well as its own private full bath. With its open space and cathedral ceilings, you will have all of the room you need. A 2nd bedroom is also on the main level, presently being used as an office. Vaulted ceiling, hardwood flooring and a nice closet round out this room. Another full bath can be found on this floor.
Schools
- Elementary
- Per Board of Ed
- Middle
- Not provided
- High
- Per Board of Ed
Schools as reported by SmartMLS. Confirm attendance assignments with the district.
Price history
| Date | Event | Price |
|---|---|---|
| Closed price | $520,000 | |
| Original list price | $498,500 |
Intermediate price changes and previous listings may not be included.
Interested in a property like this?
Cress can help you understand the market and find currently available homes.
Nearby sold homes
View sold homes in Newtown →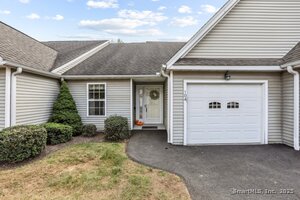 Sold 11/05/25
$480,0002 beds · 2 ba · 1,264 sqft · Sold104 Haley Lane, Newtown, CT 06482William Raveis Real Estate
Sold 11/05/25
$480,0002 beds · 2 ba · 1,264 sqft · Sold104 Haley Lane, Newtown, CT 06482William Raveis Real Estate
 Sold 01/27/22
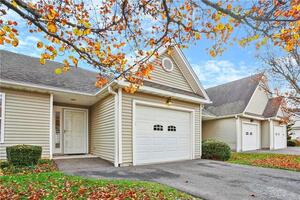
$350,0002 beds · 2 ba · 1,264 sqft · Sold117 Haley Lane, Unit 117, Newtown, CT 06482Coldwell Banker Realty
Sold 01/27/22
$350,0002 beds · 2 ba · 1,264 sqft · Sold117 Haley Lane, Unit 117, Newtown, CT 06482Coldwell Banker Realty
 Sold 01/11/23
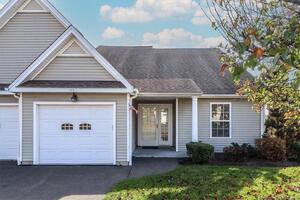
$420,0002 beds · 2 ba · 1,442 sqft · Sold115 Haley Lane, Unit 115, Newtown, CT 06482Coldwell Banker Realty
Sold 01/11/23
$420,0002 beds · 2 ba · 1,442 sqft · Sold115 Haley Lane, Unit 115, Newtown, CT 06482Coldwell Banker Realty
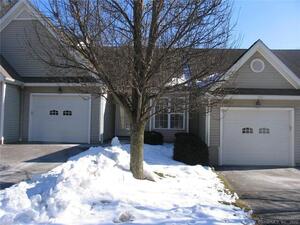 Sold 04/05/22
$301,0001 beds · 1 ba · 1,370 sqft · Sold155 Jennifer Lane, Unit 155, Newtown, CT 06482Berkshire Hathaway NE Prop.
Sold 04/05/22
$301,0001 beds · 1 ba · 1,370 sqft · Sold155 Jennifer Lane, Unit 155, Newtown, CT 06482Berkshire Hathaway NE Prop.
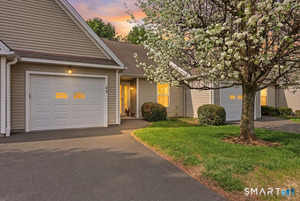 Sold 07/08/26
$463,0002 beds · 2 ba · 1,264 sqft · Sold98 Haley Lane, Unit 98, Newtown, CT 06482William Raveis Real Estate
Sold 07/08/26
$463,0002 beds · 2 ba · 1,264 sqft · Sold98 Haley Lane, Unit 98, Newtown, CT 06482William Raveis Real Estate
*Estimate: $520,000 closed price × assumed 2.5% buyer-agent commission × 20% rebate = $2,600. Actual savings depend on the final purchase price and commission Cress receives. The assumed commission is not a representation of this listing's offered or actual compensation. This is a hypothetical estimate, not a rebate paid on this sale.
Listed by Scalzo Real Estate
Mary Albert
SmartMLS · Listing #24004031 · Closed
Listing information is deemed reliable but not guaranteed. Cress commentary is separate from the MLS listing description. Contact Cress about a correction.
For personal, noncommercial use to identify properties you may be interested in purchasing.
