George Cress of Real Broker Email: george@cress.co (dot co) Call/Text: 212-203-5251

Newtown, CT / SOLD
117 Haley Lane, Unit 117Newtown, CT 06482
The buyer could have saved $1,750 in brokerage fees*
When you buy with Cress, we give you back a portion of the brokerage commission we receive.
See how the commission rebate works ↗*Estimate assumes a 2.5% buyer-agent commission and a 20% rebate. Actual savings depend on final purchase price and commission received. Based on the recorded closed price; this is a hypothetical estimate, not a statement of actual commission or rebate paid.
Sale Price$350,000ClosedJanuary 27, 2022
Open house
Our Take
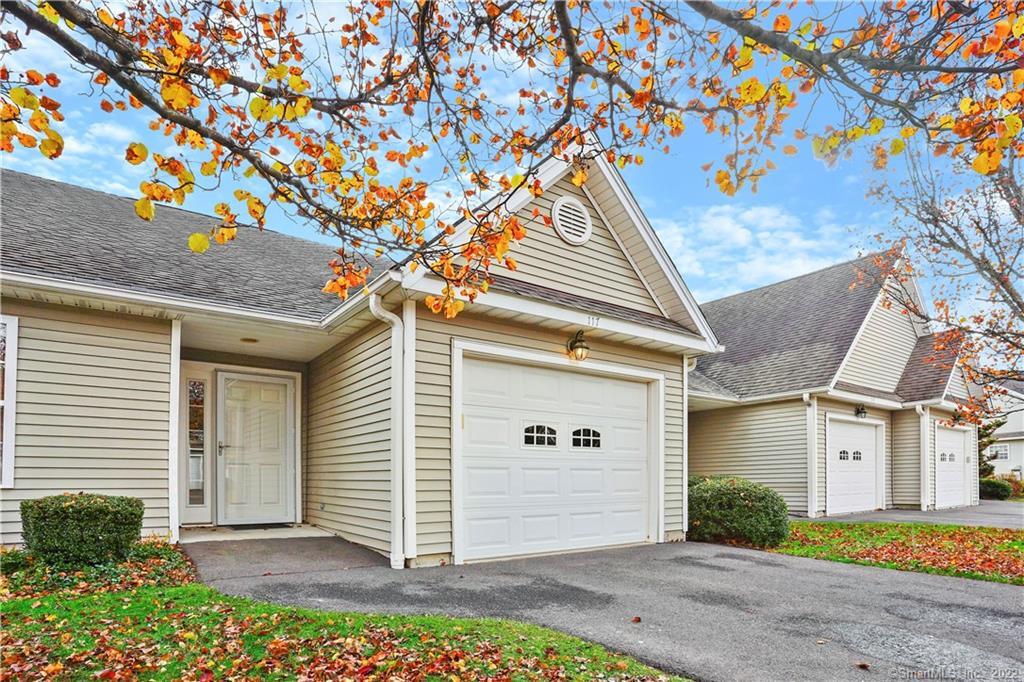
117 Haley Lane in Newtown is a two-bedroom, two-full-bath ranch-style residence in Walnut Tree Village, a 55-and-older community. Southern exposure brings natural light to the open living, dining, and kitchen areas, which include a gas fireplace and nine-foot-plus ceilings. French doors open to a deck overlooking mature plantings. The main level also includes a master ensuite and second bedroom. A full walk-out basement, attached garage, and association-maintained landscaping, snow removal, and property maintenance add practical features.
At a glance
Closed · MLS #170455180- Bedrooms
- 2
- BathroomsBaths
- 2 full / 0 half
- Square feet
- 1,264
- Year built
- 2002
- Acres
- Not provided
- Property taxes
- $6,128
July 2021-June 2022
What stands out
- Open ranch-style plan with two bedrooms and two full baths
- Living and dining room with open kitchen
- Nine-foot-plus ceilings, hardwood floors, and gas fireplace
- Deck overlooking mature plantings
- Master ensuite with full bath and walk-in shower
- Full walk-out basement for storage or finishing
- Attached garage
- Association handles maintenance, landscaping, and snow removal
Read the full listing description
Welcome to Walnut Tree Village. A 55 and older community nestled in the suburbs and close to downtown Newtown. This spacious residence includes an open ranch style floor plan with two bedrooms and two full baths. Southern exposure boasts plenty of natural light. The central heart of this home is the living/dining room and open kitchen. Relish entertaining under 9ft+ ceilings, hardwood floors, crown molding, recessed lighting, ceiling fans and gas fireplace. Walk out your french door to a deck overlooking mature plantings for basking in the afternoon sun or dining al fresco. Peaceful nights in the 9ft+ ceiling master ensuite with full bath and walk in shower. A second bedroom and full bath complete the main level. A full walk-out basement (1,668 sq ft) room for plenty of storage or finish it for a gym, large rec room or workshop. An attached garage keeps you and your car warm and dry. The homeowner's association takes care of property maintenance, landscaping and snow removal. Carefree living at it's best!
Schools
- Elementary
- Per Board of Ed
- Middle
- Not provided
- High
- Per Board of Ed
Schools as reported by SmartMLS. Confirm attendance assignments with the district.
Price history
| Date | Event | Price |
|---|---|---|
| Closed price | $350,000 | |
| Original list price | $350,000 |
Intermediate price changes and previous listings may not be included.
Interested in a property like this?
Cress can help you understand the market and find currently available homes.
Nearby sold homes
View sold homes in Newtown → Sold 01/11/23
$420,0002 beds · 2 ba · 1,442 sqft · Sold115 Haley Lane, Unit 115, Newtown, CT 06482Coldwell Banker Realty
Sold 01/11/23
$420,0002 beds · 2 ba · 1,442 sqft · Sold115 Haley Lane, Unit 115, Newtown, CT 06482Coldwell Banker Realty
 Sold 07/08/26
$463,0002 beds · 2 ba · 1,264 sqft · Sold98 Haley Lane, Unit 98, Newtown, CT 06482William Raveis Real Estate
Sold 07/08/26
$463,0002 beds · 2 ba · 1,264 sqft · Sold98 Haley Lane, Unit 98, Newtown, CT 06482William Raveis Real Estate
 Sold 05/06/24
$520,0002 beds · 2.5 ba · 2,884 sqft · Sold103 Haley Lane, Newtown, CT 06482Scalzo Real Estate
Sold 05/06/24
$520,0002 beds · 2.5 ba · 2,884 sqft · Sold103 Haley Lane, Newtown, CT 06482Scalzo Real Estate
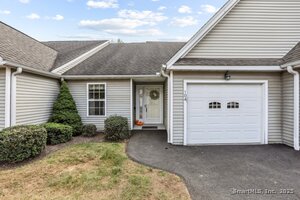 Sold 11/05/25
$480,0002 beds · 2 ba · 1,264 sqft · Sold104 Haley Lane, Newtown, CT 06482William Raveis Real Estate
Sold 11/05/25
$480,0002 beds · 2 ba · 1,264 sqft · Sold104 Haley Lane, Newtown, CT 06482William Raveis Real Estate
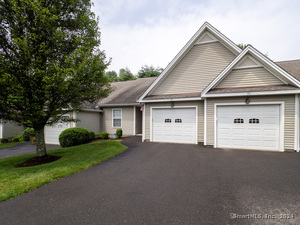 Sold 08/26/24
$435,0002 beds · 1.5 ba · 1,264 sqft · Sold89 Haley Lane, Newtown, CT 06482Coldwell Banker Realty
Sold 08/26/24
$435,0002 beds · 1.5 ba · 1,264 sqft · Sold89 Haley Lane, Newtown, CT 06482Coldwell Banker Realty
*Estimate: $350,000 closed price × assumed 2.5% buyer-agent commission × 20% rebate = $1,750. Actual savings depend on the final purchase price and commission Cress receives. The assumed commission is not a representation of this listing's offered or actual compensation. This is a hypothetical estimate, not a rebate paid on this sale.
Listed by Coldwell Banker Realty
Claudia Smeriglio
SmartMLS · Listing #170455180 · Closed
Listing information is deemed reliable but not guaranteed. Cress commentary is separate from the MLS listing description. Contact Cress about a correction.
For personal, noncommercial use to identify properties you may be interested in purchasing.
