George Cress of Real Broker Email: [email protected] Call/Text: 212-203-5251

79 Riverside Road
Newtown, CT 06482
$460,000Sold
- 3
- beds
- 2.5
- baths
- 2,097
- SF
Our Take
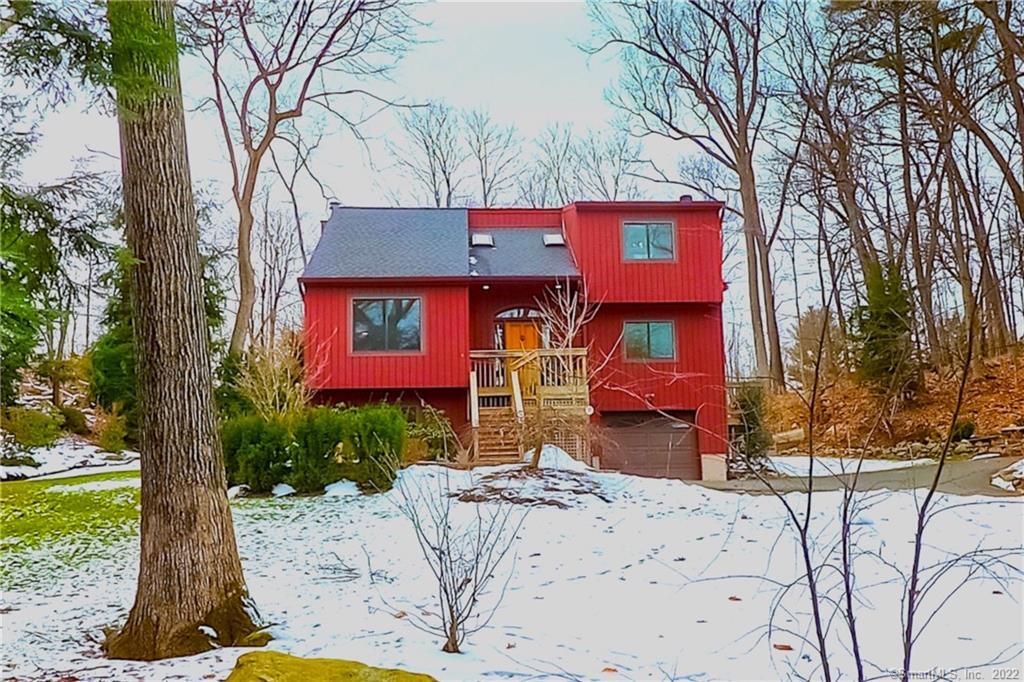
79 Riverside Road in Newtown is a three-bedroom, two-full-bath, one-half-bath contemporary home set into a woodland hillside on 2.31 acres. The property includes pathways lined with daffodils, flowering plants, and a backyard opened to light by removing trees from the rear yard. Inside, a two-story foyer leads to an eat-in kitchen with twin skylights and a stacked-stone fireplace surround with wood-stove insert. A wrap-around deck connects to the kitchen and living/dining room, while the lower level includes a mudroom and flex space.
Property Details
Listing Facts
- Acres
- 2.31
- Year built
- 1985
- Taxes (July 2021-June 2022)
- $6,489 (July 2021-June 2022)
- Price/SF
- $219
- Days on Market
- 7 Days
- MLS number
- 170467725
Highlights
- Woodland hillside setting with private surroundings
- Pathways lined with daffodils
- Two-story foyer with terracotta flooring
- Eat-in kitchen with twin skylights
- Stacked-stone fireplace with wood-stove insert
- Wrap-around deck off kitchen and living room
- Knotty wide-board floors in living and dining room
- Lower-level mudroom and office/workout flex space
Read the full listing description
Peaceful, private, contemporary home uniquely nestled into a woodland hillside. The property will offer all sorts of surprise flowering plants, bushes and trees throughout the year. The current homeowners have created pathways throughout the property with daffodils lining the trails. So many peaceful vantage points throughout the property. Trees were removed in the rear of the yard to provide a light filled backyard and forest floor. As you enter the two story foyer, you will find a beautiful warm wood paneled door surrounded by sidelights and a transom, custom terracotta flooring leading to a large eat-in kitchen and twin skylights bringing light from above. In the eat-in kitchen, there is a custom stacked stone fireplace surround with wood-stove insert to bring warmth on those cool days and nights. Two sliding doors lead out to the wrap-around deck from the kitchen and the living room/dining room ~ perfect for entertaining! The living room/dining room space with knotty wide board hardwood floors spans from the front to the back of the house and can accommodate any setup. Upstairs there are three generous bedrooms. The master has more of the knotty wide board flooring, a large walk-in closet with a California closet organizer system, a corner built-in and en-suite bathroom. The lower level is appointed with a tiled mudroom connecting the garage and an office/workout flex space. This property offers many wonderful unique features! Make your appointment today!
Schools
- Elementary
- Sandy Hook
- Middle
- Newtown
- High
- Newtown
School assignments as reported by SmartMLS.
Price History
| Date | Event | Price |
|---|---|---|
| Sold | $460,000 | |
| Listed | $425,000 |
Listing Agent
Berkshire Hathaway NE Prop.
Kathy Hamilton
Map
79 Riverside Road, Newtown, CT 06482
Nearby Properties for Sale
Homes for Sale in Newtown ↗ Active$1,475,0006 beds · 3.5 ba · 4,730 sqft · Active73 Riverside Road, Newtown, CT 06482RE/MAX Right Choice
 Active$699,0004 beds · 2.5 ba · 3,200 sqft · Active14 Jo Mar Drive, Newtown, CT 06482Coldwell Banker Realty
 Active$869,9004 beds · 2.5 ba · 2,613 sqft · Active9 Beechwood Drive, Newtown, CT 06482BHGRE Gaetano Marra Homes
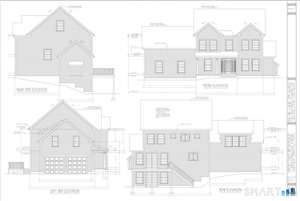 Active$899,9004 beds · 2.5 ba · 2,650 sqft · Active7 Beechwood Drive, Newtown, CT 06482BHGRE Gaetano Marra Homes
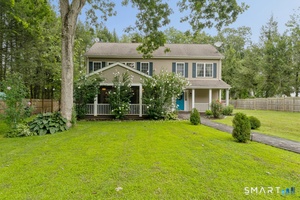 Active$565,0003 beds · 2 ba · 2,086 sqft · Active72 Alpine Drive, Newtown, CT 06482Compass Connecticut, LLC
Nearby Sold Homes
Sold Homes in Newtown ↗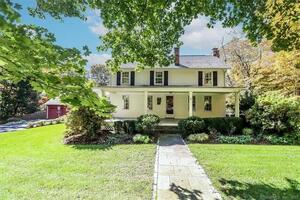 Sold 06/29/23$749,0003 beds · 3.5 ba · 3,311 sqft · Sold90 Riverside Road, Newtown, CT 06482Berkshire Hathaway NE Prop.
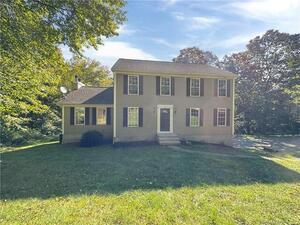 Sold 03/28/24$527,0004 beds · 2.5 ba · 2,448 sqft · Sold11 Jo Mar Drive, Newtown, CT 06482Planet Realty, LLC
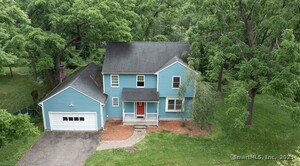 Sold 08/18/25$550,0004 beds · 2.5 ba · 2,096 sqft · Sold3 Jo Mar Drive, Newtown, CT 06482RE/MAX Right Choice
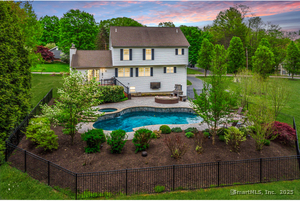 Sold 06/30/25$890,0004 beds · 3 ba · 3,288 sqft · Sold12 Jo Mar Drive, Newtown, CT 06482William Raveis Real Estate
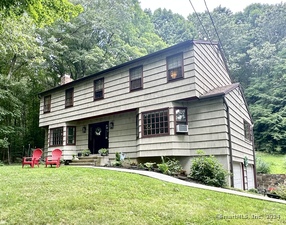 Sold 09/30/24$552,5004 beds · 2.5 ba · 2,252 sqft · Sold69 Riverside Road, Newtown, CT 06482RE/MAX Right Choice
Interested in a property like this?
Cress can help you understand the market and find currently available homes.
SmartMLS · Listing #170467725 · Closed
Listing information is deemed reliable but not guaranteed. Cress commentary is separate from the MLS listing description. Contact Cress about a correction.
For personal, noncommercial use to identify properties you may be interested in purchasing.
