George Cress of Real Broker Email: [email protected] Call/Text: 212-203-5251

90 Riverside Road
Newtown, CT 06482
$749,000Sold
- 3
- beds
- 3.5
- baths
- 3,311
- SF
Our Take
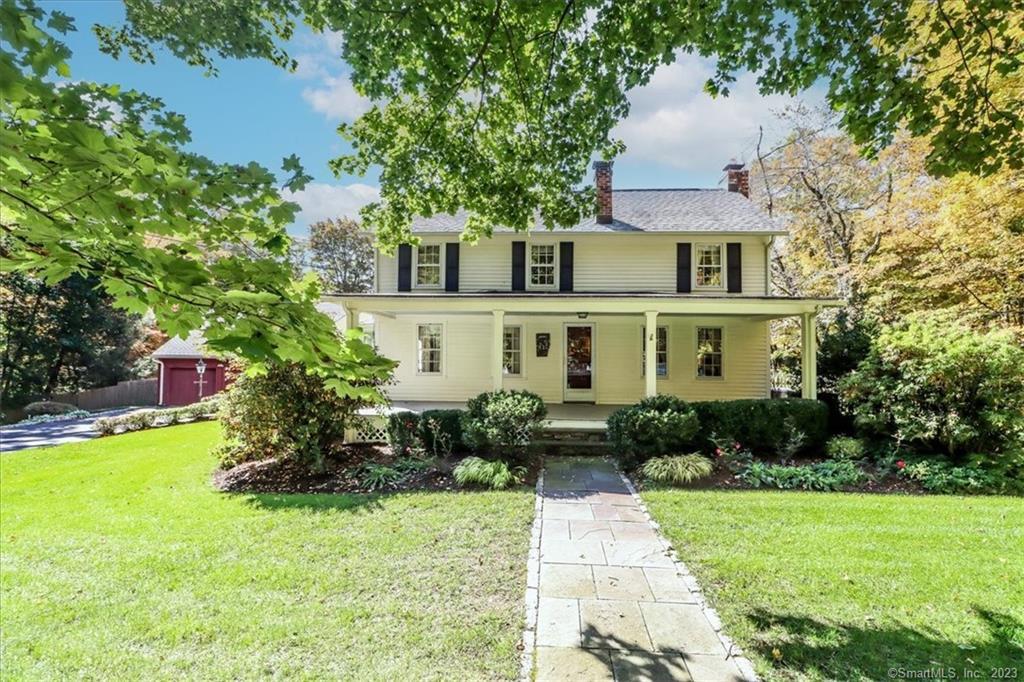
90 Riverside Road in Newtown is an 1845 antique colonial with three bedrooms and three full and one half bath. Its interior combines original beams with refinished oak and custom elm floors, along with open-plan dining/living and great-room spaces. The home includes a remodeled kitchen, two fireplaces, a main-level laundry room, and an upstairs primary suite. Outside are a covered veranda with wood fireplace, front porch, stone terrace, decks, rolling lawns, perennial gardens, and a heated pool area. A flex space above the garage offers additional use options.
Property Details
Listing Facts
- Acres
- 1.04
- Year built
- 1845
- Taxes (July 2022-June 2023)
- $10,567 (July 2022-June 2023)
- Price/SF
- $226
- Days on Market
- 11 Days
- MLS number
- 170553412
Highlights
- Covered veranda with wood fireplace
- Original beams and mixed oak and elm floors
- Open-plan dining/living room and great room
- Remodeled kitchen and two fireplaces
- Primary suite with walk-in closet and en-suite
- Flex space above garage with private entrance
- Heated pool area amid perennial gardens
- Whole-house generator
Read the full listing description
Looking for an understated elegant antique colonial with modern amenities? This 3/4 bedroom, 3.5 bath home is the perfect one for you! Over the years, this property has been reimagined from the days of 1845. The outdoors provides a wealth of entertaining possibilities with a covered veranda with wood fireplace, a covered front porch, a stone terrace, multilevel deck spaces, rolling lawns and a heated pool area surrounded by perfectly manicured perennial gardens and flowering shrubs. A whole house generator tops off the list. Indoors you will find a nod to yesteryear with original beams throughout the home. You will also find refinished oak floors throughout tastefully intertwined with custom elm floors. Unlike many historic homes, this one has two areas with open floor plans: the dining/living room and the great room which encompasses the kitchen and family room. There are many custom upgrades including 2 fireplaces, a completely remodeled chef’s kitchen, custom vanities and an upgraded main level laundry room. Upstairs you will find a primary suite with a walk-in closet and en-suite, two additional bedrooms, a third full bath and a cozy office area. Flex space exists above the garage and is accessible from inside the home or from a private outside entrance. Currently used as a game room, this space could be reimagined as a fourth bedroom (septic is a 4 bed system), an office, a workout space…anything you can imagine. Make your appointment! This one won’t last!
Schools
- Elementary
- Sandy Hook
- Middle
- Newtown
- High
- Newtown
School assignments as reported by SmartMLS.
Price History
| Date | Event | Price |
|---|---|---|
| Sold | $749,000 | |
| Listed | $699,000 |
Listing Agent
Berkshire Hathaway NE Prop.
Kathy Hamilton
Map
90 Riverside Road, Newtown, CT 06482
Nearby Properties for Sale
Homes for Sale in Newtown ↗ Active$699,0004 beds · 2.5 ba · 3,200 sqft · Active14 Jo Mar Drive, Newtown, CT 06482Coldwell Banker Realty
 Active$1,475,0006 beds · 3.5 ba · 4,730 sqft · Active73 Riverside Road, Newtown, CT 06482RE/MAX Right Choice
 Active$1,189,0004 beds · 3.5 ba · 4,624 sqft · Active22 Misty Vale Road, Newtown, CT 06482Derek Greene
 Active$899,9004 beds · 2.5 ba · 2,650 sqft · Active7 Beechwood Drive, Newtown, CT 06482BHGRE Gaetano Marra Homes
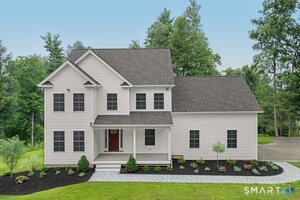 Active$869,9004 beds · 2.5 ba · 2,613 sqft · Active9 Beechwood Drive, Newtown, CT 06482BHGRE Gaetano Marra Homes
Nearby Sold Homes
Sold Homes in Newtown ↗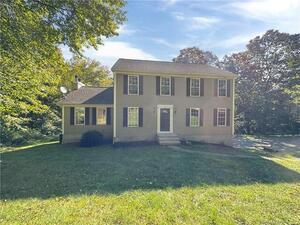 Sold 03/28/24$527,0004 beds · 2.5 ba · 2,448 sqft · Sold11 Jo Mar Drive, Newtown, CT 06482Planet Realty, LLC
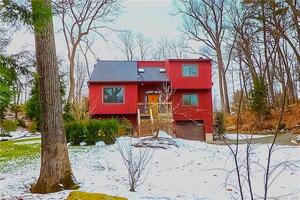 Sold 04/20/22$460,0003 beds · 2.5 ba · 2,097 sqft · Sold79 Riverside Road, Newtown, CT 06482Berkshire Hathaway NE Prop.
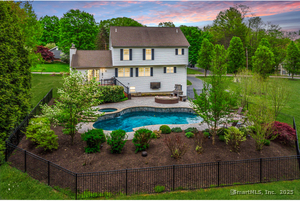 Sold 06/30/25$890,0004 beds · 3 ba · 3,288 sqft · Sold12 Jo Mar Drive, Newtown, CT 06482William Raveis Real Estate
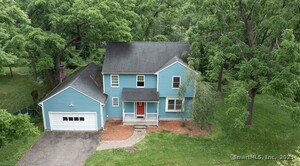 Sold 08/18/25$550,0004 beds · 2.5 ba · 2,096 sqft · Sold3 Jo Mar Drive, Newtown, CT 06482RE/MAX Right Choice
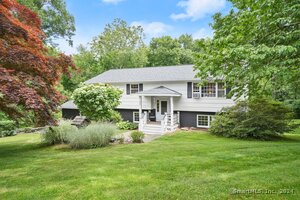 Sold 08/04/24$560,0004 beds · 2.5 ba · 2,760 sqft · Sold36 Jo Mar Drive, Newtown, CT 06482William Raveis Real Estate
Interested in a property like this?
Cress can help you understand the market and find currently available homes.
SmartMLS · Listing #170553412 · Closed
Listing information is deemed reliable but not guaranteed. Cress commentary is separate from the MLS listing description. Contact Cress about a correction.
For personal, noncommercial use to identify properties you may be interested in purchasing.
