George Cress of Real Broker Email: george@cress.co (dot co) Call/Text: 212-203-5251

Norwalk, CT / SOLD
124 Dry Hill RoadNorwalk, CT 06851
The buyer could have saved $2,975 in brokerage fees*
When you buy with Cress, we give you back a portion of the brokerage commission we receive.
See how the commission rebate works ↗*Estimate assumes a 2.5% buyer-agent commission and a 20% rebate. Actual savings depend on final purchase price and commission received. Based on the recorded closed price; this is a hypothetical estimate, not a statement of actual commission or rebate paid.
Sale Price$595,000ClosedAugust 30, 2022
Open house
Our Take
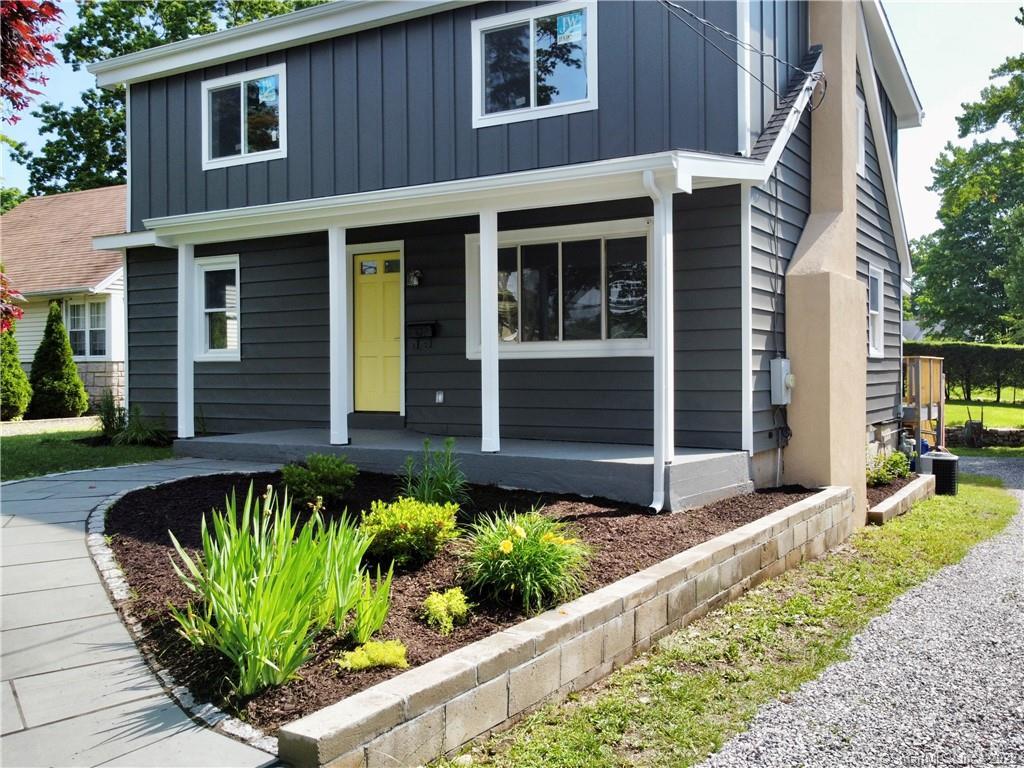
124 Dry Hill Road is a Cape-style home with four bedrooms and three full bathrooms. Its first floor includes a bedroom, full bathroom with stall shower, bonus room, den, and an open-layout kitchen with center island. The second floor has a primary bedroom with walk-in closet and full bath, two additional bedrooms, and a hallway bath. A skylit stairway connects the levels. The property also includes an unfinished basement with garage access and laundry hookups, plus 2-zone HVAC.
At a glance
Closed · MLS #170496786- Bedrooms
- 4
- BathroomsBaths
- 3 full / 0 half
- Square feet
- 1,752
- Year built
- 1955
- Acres
- 0.24
- Property taxes
- $8,375
July 2022-June 2023
What stands out
- Open-layout kitchen with center island
- First-floor bedroom and full bathroom
- Primary bedroom with walk-in closet
- Skylit stairway to the second floor
- Second-floor extended shed dormers
- Unfinished basement with garage access
- New roof and upper-level windows
- Two-zone HVAC system
Read the full listing description
Move into this incredible, versatile, and completely renovated Cape style home. Enjoy the new kitchen with center island in a open floor layout concept and gleaming refinished hardwood floor throughout the first floor. Enjoy the view of the perfectly sized backyard thru the den. First floor offers a bedroom, full bathroom with stall shower, and a bonus room to use it as an office or any way your needs call. Head to the sun lighted by skylight stairs to the second floor where you find the primary bedroom with a walk-in closet and full bathroom, additional two generous sized bedrooms and a full hallway bathroom with a shower/tub. Second floor is completely renovated with extended shed dormers. Foam insulation on the ceiling and fiberglass insulation in all exteriors walls. Full, unfinish basement has access to the garage and laundry hookups. Natural gas, cement board beaten and board siding on the upper level, new roof, 2-zone HVAC, new windows on upper level are a few items that make this house exceptional. Close to public transportation and shopping. Note: Agent related to owner. Field card will be updated once final inspection is passed.
Schools
- Elementary
- Per Board of Ed
- Middle
- Per Board of Ed
- High
- Per Board of Ed
Schools as reported by SmartMLS. Confirm attendance assignments with the district.
Price history
| Date | Event | Price |
|---|---|---|
| Closed price | $595,000 | |
| Original list price | $595,000 | |
| Closed price | $362,000 | |
| Original list price | $359,000 |
Intermediate price changes and previous listings may not be included.
Interested in a property like this?
Cress can help you understand the market and find currently available homes.
Nearby sold homes
View sold homes in Norwalk → Sold 06/04/25
$575,0003 beds · 1 ba · 1,991 sqft · Sold2 Friendly Road, Norwalk, CT 06851Coldwell Banker Realty
Sold 06/04/25
$575,0003 beds · 1 ba · 1,991 sqft · Sold2 Friendly Road, Norwalk, CT 06851Coldwell Banker Realty
 Sold 08/30/26
$750,0003 beds · 1.5 ba · 1,800 sqft · Sold6 Three Seasons Lane, Norwalk, CT 06851Coldwell Banker Realty
Sold 08/30/26
$750,0003 beds · 1.5 ba · 1,800 sqft · Sold6 Three Seasons Lane, Norwalk, CT 06851Coldwell Banker Realty
 Sold 10/01/23
$583,0003 beds · 1 ba · 1,700 sqft · Sold7 Friendly Road, Norwalk, CT 06851RE/MAX Heritage
Sold 10/01/23
$583,0003 beds · 1 ba · 1,700 sqft · Sold7 Friendly Road, Norwalk, CT 06851RE/MAX Heritage
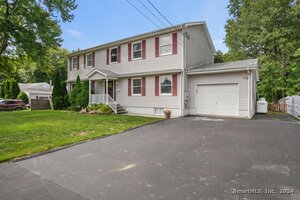 Sold 11/14/24
$845,0004 beds · 3 ba · 3,622 sqft · Sold18 Friendly Road, Norwalk, CT 06851RE/MAX Right Choice
Sold 11/14/24
$845,0004 beds · 3 ba · 3,622 sqft · Sold18 Friendly Road, Norwalk, CT 06851RE/MAX Right Choice
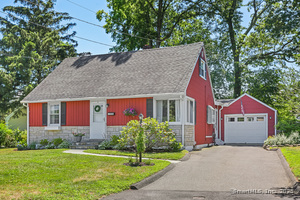 Sold 08/27/25
$650,0004 beds · 2 ba · 1,364 sqft · Sold14 Daphne Drive, Norwalk, CT 06851BHGRE Gaetano Marra Homes
Sold 08/27/25
$650,0004 beds · 2 ba · 1,364 sqft · Sold14 Daphne Drive, Norwalk, CT 06851BHGRE Gaetano Marra Homes
*Estimate: $595,000 closed price × assumed 2.5% buyer-agent commission × 20% rebate = $2,975. Actual savings depend on the final purchase price and commission Cress receives. The assumed commission is not a representation of this listing's offered or actual compensation. This is a hypothetical estimate, not a rebate paid on this sale.
Listed by Patricia D. Manea
Patricia Manea
SmartMLS · Listing #170496786 · Closed
Listing information is deemed reliable but not guaranteed. Cress commentary is separate from the MLS listing description. Contact Cress about a correction.
For personal, noncommercial use to identify properties you may be interested in purchasing.
