George Cress of Real Broker Email: george@cress.co (dot co) Call/Text: 212-203-5251

Norwalk, CT / SOLD
16 Fireside CourtNorwalk, CT 06850
The buyer could have saved $4,375 in brokerage fees*
When you buy with Cress, we give you back a portion of the brokerage commission we receive.
See how the commission rebate works ↗*Estimate assumes a 2.5% buyer-agent commission and a 20% rebate. Actual savings depend on final purchase price and commission received. Based on the recorded closed price; this is a hypothetical estimate, not a statement of actual commission or rebate paid.
Sale Price$875,000ClosedMay 10, 2022
Open house
Our Take
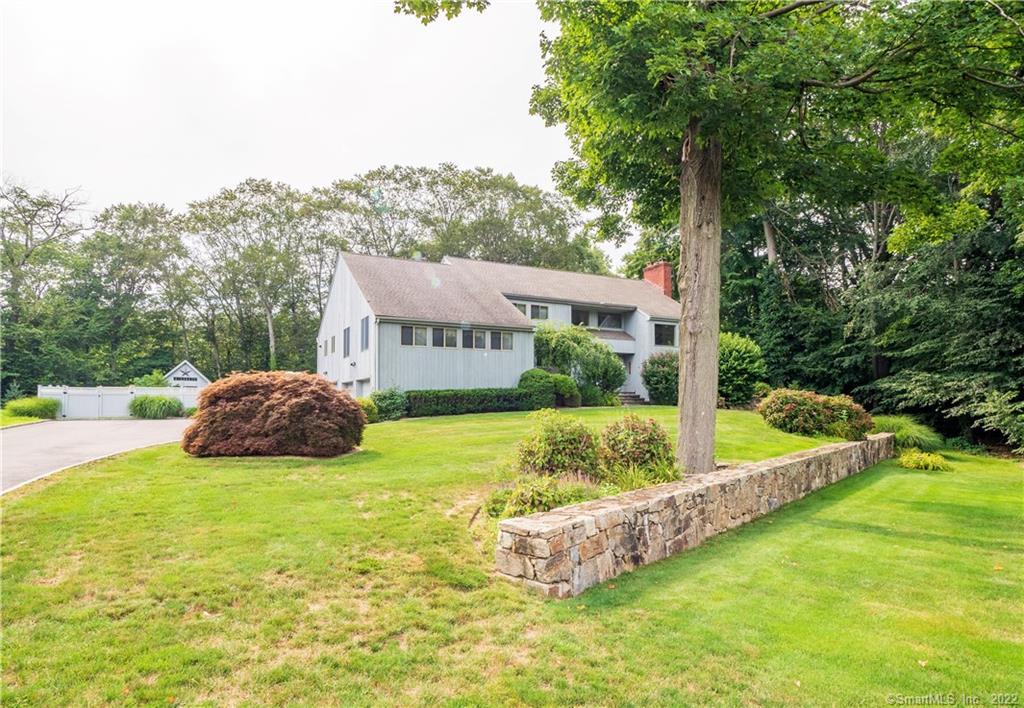
16 Fireside Court in Norwalk is a five-bedroom contemporary on a 1.02-acre West Norwalk cul-de-sac, with landscaped grounds edged by woods. The home includes a two-story living room, open dining room, kitchen, family room, and heated three-season sunroom. A legal accessory apartment has a private rear entrance. Upstairs are three bedrooms and a primary suite with a walk-in closet and steam-shower bath. Additional features include a bonus room, walk-up attic, three-car garage, patio, custom shed with electric, and irrigation.
At a glance
Closed · MLS #170445832- Bedrooms
- 5
- BathroomsBaths
- 3 full / 1 half
- Square feet
- 4,500
- Year built
- 1973
- Acres
- 1.02
- Property taxes
- $14,884
July 2021-June 2022
What stands out
- Landscaped acre edged by woods
- Two-story living room with inlaid hardwood floors
- Kitchen with dual-fuel range and two ovens
- Heated three-season sunroom off the kitchen
- Legal accessory apartment with private entrance
- Primary bath with steam shower and radiant heat
- Three-car garage and walk-up attic
- Patio, custom shed with electric, and irrigation
Read the full listing description
Builder's own spacious contemporary located on quiet West Norwalk cul de sac nestled on level landscaped acre edged by woods, creating the perfect mix of useable yard & privacy. Gracious entry opens to sun-filled living room with soaring two-story ceiling, inlaid hardwood floors, & a gas fireplace. Completely open to expansive dining room with beautiful wooded views. Nicely designed kitchen for chefs with inset cabinetry, dual-fuel oven range with downdraft, second wall oven, Subzero refrigerator, instant hot water, & ample countertop space. French door sliders at the back of the kitchen open to the heated three-season sunroom. Kitchen eating area flows into the family room - great open layout. Just a few steps up from the family room is a huge bonus room with vaulted ceilings. Also on this level is access to the LEGAL accessory apartment - beautifully designed & is ideal for a parent (or two), recent grad, au pair, home office, or rent it out. Really lovely design with a private entrance at the back and not a hardship to integrate into the house. Upstairs offers three bedrooms and the master suite. Vaulted ceiling master BR has a huge walk-in closet with stackable washer/dryer for the ultimate in convenience. Luxurious master bath has a steam shower, radiant heat, & granite-topped double vanity. Oodles of storage throughout - walk-in closets, walk-up attic, cedar closet, 3-car garage & more. Beautiful patio, custom shed with electric, irrigation, & so much more!
Schools
- Elementary
- Fox Run
- Middle
- Ponus Ridge
- High
- Brien McMahon
Schools as reported by SmartMLS. Confirm attendance assignments with the district.
Price history
| Date | Event | Price |
|---|---|---|
| Closed price | $875,000 | |
| Original list price | $950,000 |
Intermediate price changes and previous listings may not be included.
Interested in a property like this?
Cress can help you understand the market and find currently available homes.
Nearby sold homes
View sold homes in Norwalk → Sold 10/22/23
$855,0004 beds · 3 ba · 4,344 sqft · Sold19 Fireside Court, Norwalk, CT 06850William Raveis Real Estate
Sold 10/22/23
$855,0004 beds · 3 ba · 4,344 sqft · Sold19 Fireside Court, Norwalk, CT 06850William Raveis Real Estate
 Sold 09/28/23
$1,250,0004 beds · 3 ba · 5,156 sqft · Sold18 Betmarlea Road, Norwalk, CT 06850Higgins Group Real Estate
Sold 09/28/23
$1,250,0004 beds · 3 ba · 5,156 sqft · Sold18 Betmarlea Road, Norwalk, CT 06850Higgins Group Real Estate
 Sold 03/02/22
$1,255,0004 beds · 3.5 ba · 3,559 sqft · Sold22 Betmarlea Road, Unit B, Norwalk, CT 06850Coldwell Banker Realty
Sold 03/02/22
$1,255,0004 beds · 3.5 ba · 3,559 sqft · Sold22 Betmarlea Road, Unit B, Norwalk, CT 06850Coldwell Banker Realty
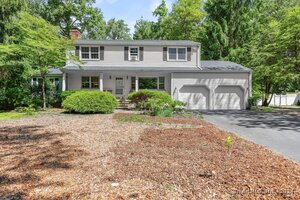 Sold 04/28/25
$891,0004 beds · 2.5 ba · 2,230 sqft · Sold18 Geneva Road, Norwalk, CT 06850William Pitt Sotheby's Int'l
Sold 04/28/25
$891,0004 beds · 2.5 ba · 2,230 sqft · Sold18 Geneva Road, Norwalk, CT 06850William Pitt Sotheby's Int'l
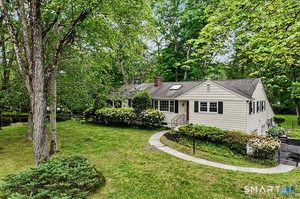 Sold 08/17/26
$875,0003 beds · 2.5 ba · 2,912 sqft · Sold19 Geneva Road, Norwalk, CT 06850William Raveis Real Estate
Sold 08/17/26
$875,0003 beds · 2.5 ba · 2,912 sqft · Sold19 Geneva Road, Norwalk, CT 06850William Raveis Real Estate
*Estimate: $875,000 closed price × assumed 2.5% buyer-agent commission × 20% rebate = $4,375. Actual savings depend on the final purchase price and commission Cress receives. The assumed commission is not a representation of this listing's offered or actual compensation. This is a hypothetical estimate, not a rebate paid on this sale.
Listed by William Raveis Real Estate
Elizabeth Kamar
SmartMLS · Listing #170445832 · Closed
Listing information is deemed reliable but not guaranteed. Cress commentary is separate from the MLS listing description. Contact Cress about a correction.
For personal, noncommercial use to identify properties you may be interested in purchasing.
