George Cress of Real Broker Email: george@cress.co (dot co) Call/Text: 212-203-5251

Norwalk, CT / SOLD
22 Betmarlea Road, Unit BNorwalk, CT 06850
The buyer could have saved $9,413 in brokerage fees*
When you buy with Cress, we give you back a portion of the brokerage commission we receive.
See how the commission rebate works ↗*Estimate assumes a 2.5% buyer-agent commission and a 30% rebate. Actual savings depend on final purchase price and commission received. Based on the recorded closed price; this is a hypothetical estimate, not a statement of actual commission or rebate paid.
Sale Price$1,255,000ClosedMarch 2, 2022
Open house
Our Take
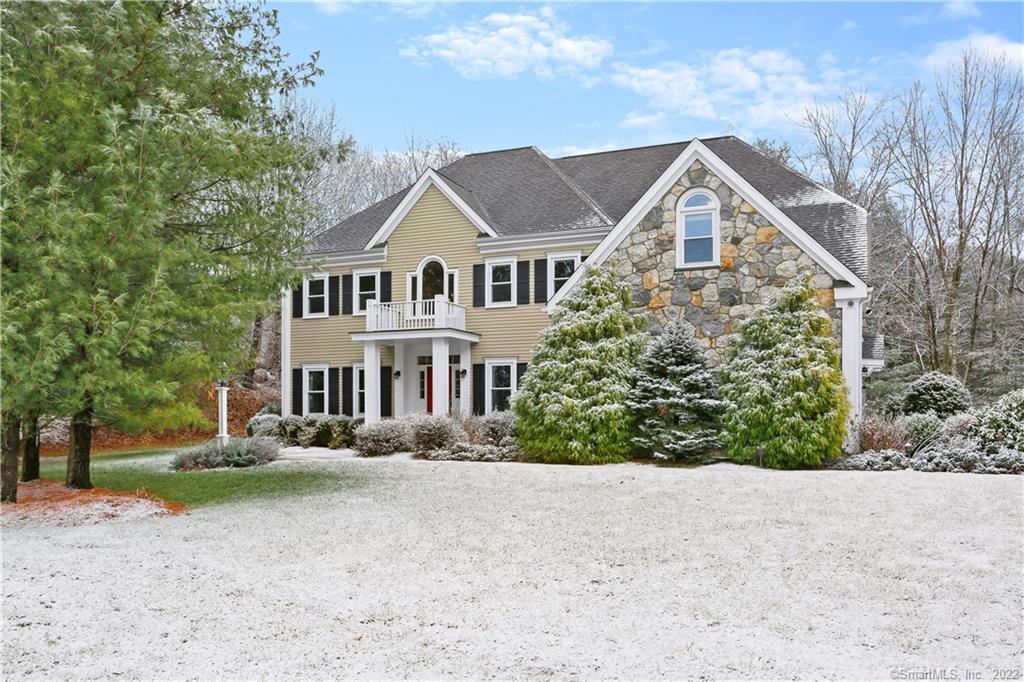
22 Betmarlea Road in Norwalk is a 2002-built, four-bedroom home with three full baths and one half bath on 1.31 acres. The kitchen and family room share an open layout, with French doors leading to a patio. Interior features include hardwood floors, a wood-burning fireplace in the family room, and a primary suite with its own fireplace and jetted tub. The property also includes an office, finished basement spaces, professionally manicured grounds, and a hard-wired automatic generator.
At a glance
Closed · MLS #170461478- Bedrooms
- 4
- BathroomsBaths
- 3 full / 1 half
- Square feet
- 3,559
- Year built
- 2002
- Acres
- 1.31
- Property taxes
- $17,941
July 2021-June 2022
What stands out
- Flagstone patio with outdoor kitchen island
- Granite kitchen with Sub-Zero appliances
- Open kitchen and family room layout
- Family room with wood-burning fireplace
- Office overlooking the yard
- Primary suite with fireplace and jetted tub
- Finished basement with gym and media space
- Hard-wired automatic whole-home generator
Read the full listing description
An idyllic retreat on 1.3 acres of professionally manicured land. This home has been meticulously maintained with many additional upgrades: new windows and patio door, new flag stone fenced in patio, outdoor kitchen island with granite counter, portico and firepit. Gourmet kitchen features granite counter tops, stainless steel appliances, large gas range, SubZero refrigerator, plus an additional full size SubZero wine refrigerator. The kitchen and family room have an open floor plan that leads to the patio through French doors. The gracious family room with a wall of windows welcomes in an abundance of natural light and a large wood burning fireplace. The generous office off of the family room with new ceiling fan and a view of the yard would make working from home a joy. The master suite has its own fireplace with a spa like en-suite bath, jetted tub and his/her center island walk in closet. Enjoy the ease of hardwood floors throughout. Renovated tiled basement offers fabulous mirror gym plus family room/media room/billiards space. The entire home can be powered by the hard-wired generator that automatically goes on when power is lost. This home has spectacular curb appeal with manicured lawn, lovely landscaping and amazing night lighting.
Schools
- Elementary
- Fox Run
- Middle
- Not provided
- High
- Brien McMahon
Schools as reported by SmartMLS. Confirm attendance assignments with the district.
Price history
| Date | Event | Price |
|---|---|---|
| Closed price | $1,255,000 | |
| Original list price | $1,100,000 |
Intermediate price changes and previous listings may not be included.
Interested in a property like this?
Cress can help you understand the market and find currently available homes.
Nearby sold homes
View sold homes in Norwalk → Sold 09/28/23
$1,250,0004 beds · 3 ba · 5,156 sqft · Sold18 Betmarlea Road, Norwalk, CT 06850Higgins Group Real Estate
Sold 09/28/23
$1,250,0004 beds · 3 ba · 5,156 sqft · Sold18 Betmarlea Road, Norwalk, CT 06850Higgins Group Real Estate
 Sold 05/10/22
$875,0005 beds · 3.5 ba · 4,500 sqft · Sold16 Fireside Court, Norwalk, CT 06850William Raveis Real Estate
Sold 05/10/22
$875,0005 beds · 3.5 ba · 4,500 sqft · Sold16 Fireside Court, Norwalk, CT 06850William Raveis Real Estate
 Sold 12/15/25
$795,0005 beds · 4.5 ba · 2,670 sqft · Sold5 Betmarlea Road, Norwalk, CT 06850Aspen Realty Group
Sold 12/15/25
$795,0005 beds · 4.5 ba · 2,670 sqft · Sold5 Betmarlea Road, Norwalk, CT 06850Aspen Realty Group
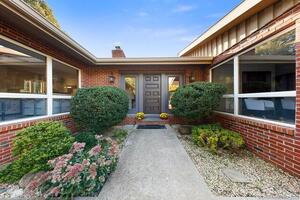 Sold 10/22/23
$855,0004 beds · 3 ba · 4,344 sqft · Sold19 Fireside Court, Norwalk, CT 06850William Raveis Real Estate
Sold 10/22/23
$855,0004 beds · 3 ba · 4,344 sqft · Sold19 Fireside Court, Norwalk, CT 06850William Raveis Real Estate
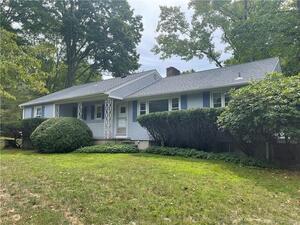 Sold 11/17/22
$600,0003 beds · 2.5 ba · 1,992 sqft · Sold249 Fillow Street, Norwalk, CT 06850William Raveis Real Estate
Sold 11/17/22
$600,0003 beds · 2.5 ba · 1,992 sqft · Sold249 Fillow Street, Norwalk, CT 06850William Raveis Real Estate
*Estimate: $1,255,000 closed price × assumed 2.5% buyer-agent commission × 30% rebate = $9,413. Actual savings depend on the final purchase price and commission Cress receives. The assumed commission is not a representation of this listing's offered or actual compensation. This is a hypothetical estimate, not a rebate paid on this sale.
Listed by Coldwell Banker Realty
Kathleen Granath
SmartMLS · Listing #170461478 · Closed
Listing information is deemed reliable but not guaranteed. Cress commentary is separate from the MLS listing description. Contact Cress about a correction.
For personal, noncommercial use to identify properties you may be interested in purchasing.
