George Cress of Real Broker Email: george@callcress.com Call/Text: 212-203-5251

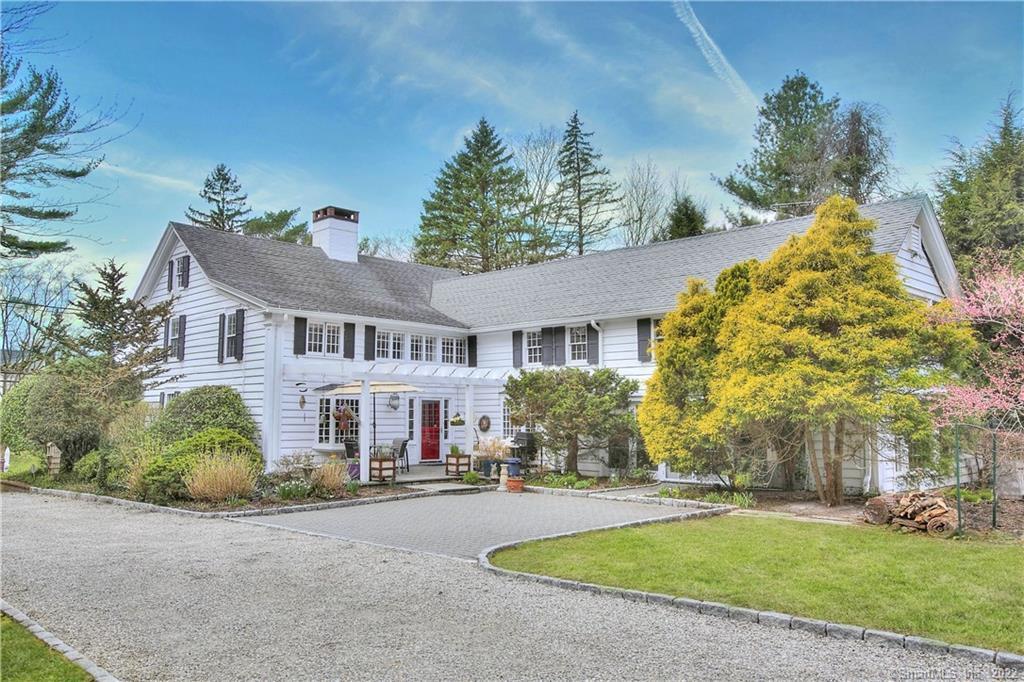
286 Richards Avenue
Norwalk, CT 06850
$895,000Sold
- 4
- beds
- 4.5
- baths
- 4,452
- SF
Our Take
286 Richards Avenue is a 1744 farmhouse on a level 1.32-acre lot, with formal living and dining rooms, a family room added in 1976, and an eat-in kitchen with custom cherry cabinets, granite counters, a farm sink, Wolf range, and Bosch refrigerator. The master suite includes a claw-foot tub and glass corner shower. Grounds include a heated, air-conditioned two-story barn and a 40-foot heated pool among hydrangeas and specimen shrubs. A generator serves the house and barn, while the family room fireplace works and four others are ornamental.
Property Details
Listing Facts
- Acres
- 1.32
- Year built
- 1744
- Taxes (July 2021-June 2022)
- $11,686 (July 2021-June 2022)
- Price/SF
- $201
- Days on Market
- 75 Days
- MLS number
- 170419402
Highlights
- Restored 1744 farmhouse on 1.32 acres
- Formal living room with original beams
- 27-foot beamed family room with working fireplace
- Eat-in kitchen with custom cherry cabinetry
- Master suite with claw-foot tub
- Updated two-story Civil War-era cow barn
- 40-foot heated marcite pool
- Automatic generator serving house and barn
Read the full listing description
Fall in love with your own private mini estate with the perfect blend of style, elegance and architectural details. Sited on a level 1.32 acre lot offering a meticulously restored farmhouse with old world charm and character. This dramatic 4,452 square ft. updated home has a formal living room with exposed original beams, fine detailing and raised paneling. Elegant formal dining room with elaborate paneling. The 27 ft beamed ceiling family room with wide floor boards and working stone fireplace was added in 1976 and exudes flawless design. State-of-the-art eat in kitchen with custom cherry cabinets, granite countertops, farm sink, Wolf 6-burner, and Bosch refrigerator. Exquisite master suite features bathroom with claw foot tub, clear glass corner shower, custom cabinetry, granite counters & pewter fixtures. The professionally landscaped grounds house a heated and air conditioned 2-story Civil War 1860 Circa "cow barn" which is an integral part of the landscape; stylishly updated in 2001, offering endless possibilities as a home office, pool house or in-law suite. There is a 40 foot heated Scott pool made of marcite, hidden away amongst hydrangeas & various specimen shrubs which is perfect for entertaining family. Newer boiler & hot water heater. Fully automatic generator system for house and barn. One working fp in fam rm, other 4 are strictly ornamental. Conveniently located near shopping in New Canaan & Darien, the Merritt Parkway, I-95 & just under an hour commute to NYC!
Schools
- Elementary
- Fox Run
- Middle
- Ponus Ridge
- High
- Brien McMahon
School assignments as reported by SmartMLS.
Price History
| Date | Event | Price |
|---|---|---|
| Sold | $895,000 | |
| Listed | $975,000 |
Listing Agent
William Pitt Sotheby's Int'l
Carole Wolfson-Crum
Building permit history
How we compile this →Permit records document renovation activity at this property.
2025
Mechanical AlterationMechanicalSupply and install new gas furnaces with air conditioning coils in the attic and basement, an outdoor condenser for both units, all insulated ductwork needed for both units, and exhaust refrigeration and drains for both units.
Mechanical AlterationMechanical
Supply and install new gas furnaces with air conditioning coils in the attic and basement, an outdoor condenser for both units, all insulated ductwork needed for both units, and exhaust refrigeration and drains for both units.
MechanicalSupply and install new gas furnaces with air conditioning coils in the attic and basement; outdoor condensers for both units; all insulated ductwork needed for both units; and exhaust refrigeration and drain for both units.
Mechanical
Supply and install new gas furnaces with air conditioning coils in the attic and basement; outdoor condensers for both units; all insulated ductwork needed for both units; and exhaust refrigeration and drain for both units.
PlumbingRemodel 2 second floor bathrooms - bath #1: double sink, toilet, shower and free standing tub - bath #2 sink, toilet, and shower - remodel first floor 1/, 2 bathroom and kitchen.
Plumbing
Remodel 2 second floor bathrooms - bath #1: double sink, toilet, shower and free standing tub - bath #2 sink, toilet, and shower - remodel first floor 1/, 2 bathroom and kitchen.
MechanicalNew interior gas piping to the range, attic furnace, and basement furnace.
Mechanical
New interior gas piping to the range, attic furnace, and basement furnace.
ZoningMechanicalAir-conditioning condensers for a single-family residence.
ZoningMechanical
Air-conditioning condensers for a single-family residence.
ElectricalWire the new kitchen area and lighting, new first-floor bathroom, new second-floor bathroom, new office space, and new master bathroom.
Electrical
Wire the new kitchen area and lighting, new first-floor bathroom, new second-floor bathroom, new office space, and new master bathroom.
Building Alteration ResidentialRenovationInterior renovation – kitchen, first floor bathroom, and add 2 gable dormers.
Building Alteration ResidentialRenovation
Interior renovation – kitchen, first floor bathroom, and add 2 gable dormers.
ZoningInterior renovations and addition of 2 gables for a single-family residence. Not subject to dormer restrictions.
Zoning
Interior renovations and addition of 2 gables for a single-family residence. Not subject to dormer restrictions.
Interpretation note: A dense sequence can suggest coordinated work, but permit issue dates do not establish completion and separate town records are not automatically combined.
How we compile this. The source is Norwalk municipal permit records. These records are imported periodically and are not a live feed from the town. A permit’s presence does not, by itself, confirm that work was completed or passed final inspection. Dates shown are issue dates unless identified otherwise. Descriptions may be lightly edited for readability without changing material details. Dollar amounts are town-reported project costs or permit valuations, not estimates of the property’s market value.
Map
286 Richards Avenue, Norwalk, CT 06850
Nearby Properties for Sale
Homes for Sale in Norwalk ↗ Active$565,0003 beds · 1.5 ba · 1,392 sqft · Active19 Weed Avenue, Norwalk, CT 06850Berkshire Hathaway NE Prop.
 Active$1,150,0004 beds · 2.5 ba · 2,628 sqft · Active17 Huckleberry Drive, Norwalk, CT 06850William Pitt Sotheby's Int'l
 Active$889,9004 beds · 2.5 ba · 2,398 sqft · Active30 Lagana Lane, Norwalk, CT 06850Berkshire Hathaway NE Prop.
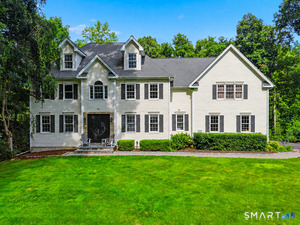 Active$1,059,0005 beds · 3.5 ba · 3,425 sqft · Active22 Morehouse Lane, Norwalk, CT 06850Real Broker CT
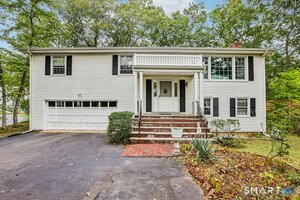 Active$700,0003 beds · 2.5 ba · 1,300 sqft · Active14 Chipping Lane, Norwalk, CT 06854Howard Hanna Rand Realty
Nearby sold homes
Sold Homes in Norwalk ↗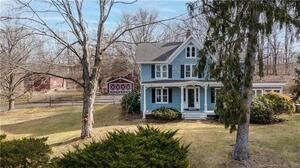 Sold 06/02/22$810,0004 beds · 2.5 ba · 2,743 sqft · Sold238 Fillow Street, Norwalk, CT 06850William Pitt Sotheby's Int'l
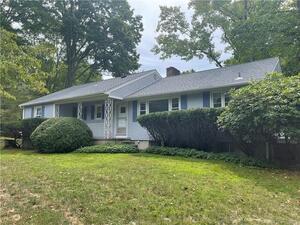 Sold 11/17/22$600,0003 beds · 2.5 ba · 1,992 sqft · Sold249 Fillow Street, Norwalk, CT 06850William Raveis Real Estate
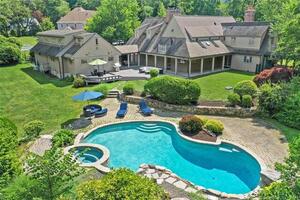 Sold 10/22/23$1,910,0005 beds · 4.5 ba · 5,882 sqft · Sold3 Ridge Farms Road, Norwalk, CT 06850Compass Connecticut, LLC
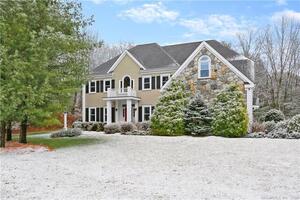 Sold 03/02/22$1,255,0004 beds · 3.5 ba · 3,559 sqft · Sold22 Betmarlea Road, Unit B, Norwalk, CT 06850Coldwell Banker Realty
 Sold 03/02/26$1,000,0003 beds · 3 ba · 3,099 sqft · Sold2 Fox Run Road, Norwalk, CT 06850Fiorelli Realty, LLC
Interested in a property like this?
Cress can help you understand the market and find currently available homes.
SmartMLS · Listing #170419402 · Closed
Listing information is deemed reliable but not guaranteed. Cress commentary is separate from the MLS listing description. Contact Cress about a correction.
For personal, noncommercial use to identify properties you may be interested in purchasing.
