George Cress of Real Broker Email: george@cress.co (dot co) Call/Text: 212-203-5251

Norwalk, CT / SOLD
30 Honeysuckle DriveNorwalk, CT 06851
The buyer could have saved $3,550 in brokerage fees*
When you buy with Cress, we give you back a portion of the brokerage commission we receive.
See how the commission rebate works ↗*Estimate assumes a 2.5% buyer-agent commission and a 20% rebate. Actual savings depend on final purchase price and commission received. Based on the recorded closed price; this is a hypothetical estimate, not a statement of actual commission or rebate paid.
Sale Price$710,000ClosedJanuary 12, 2026
Open house
Our Take
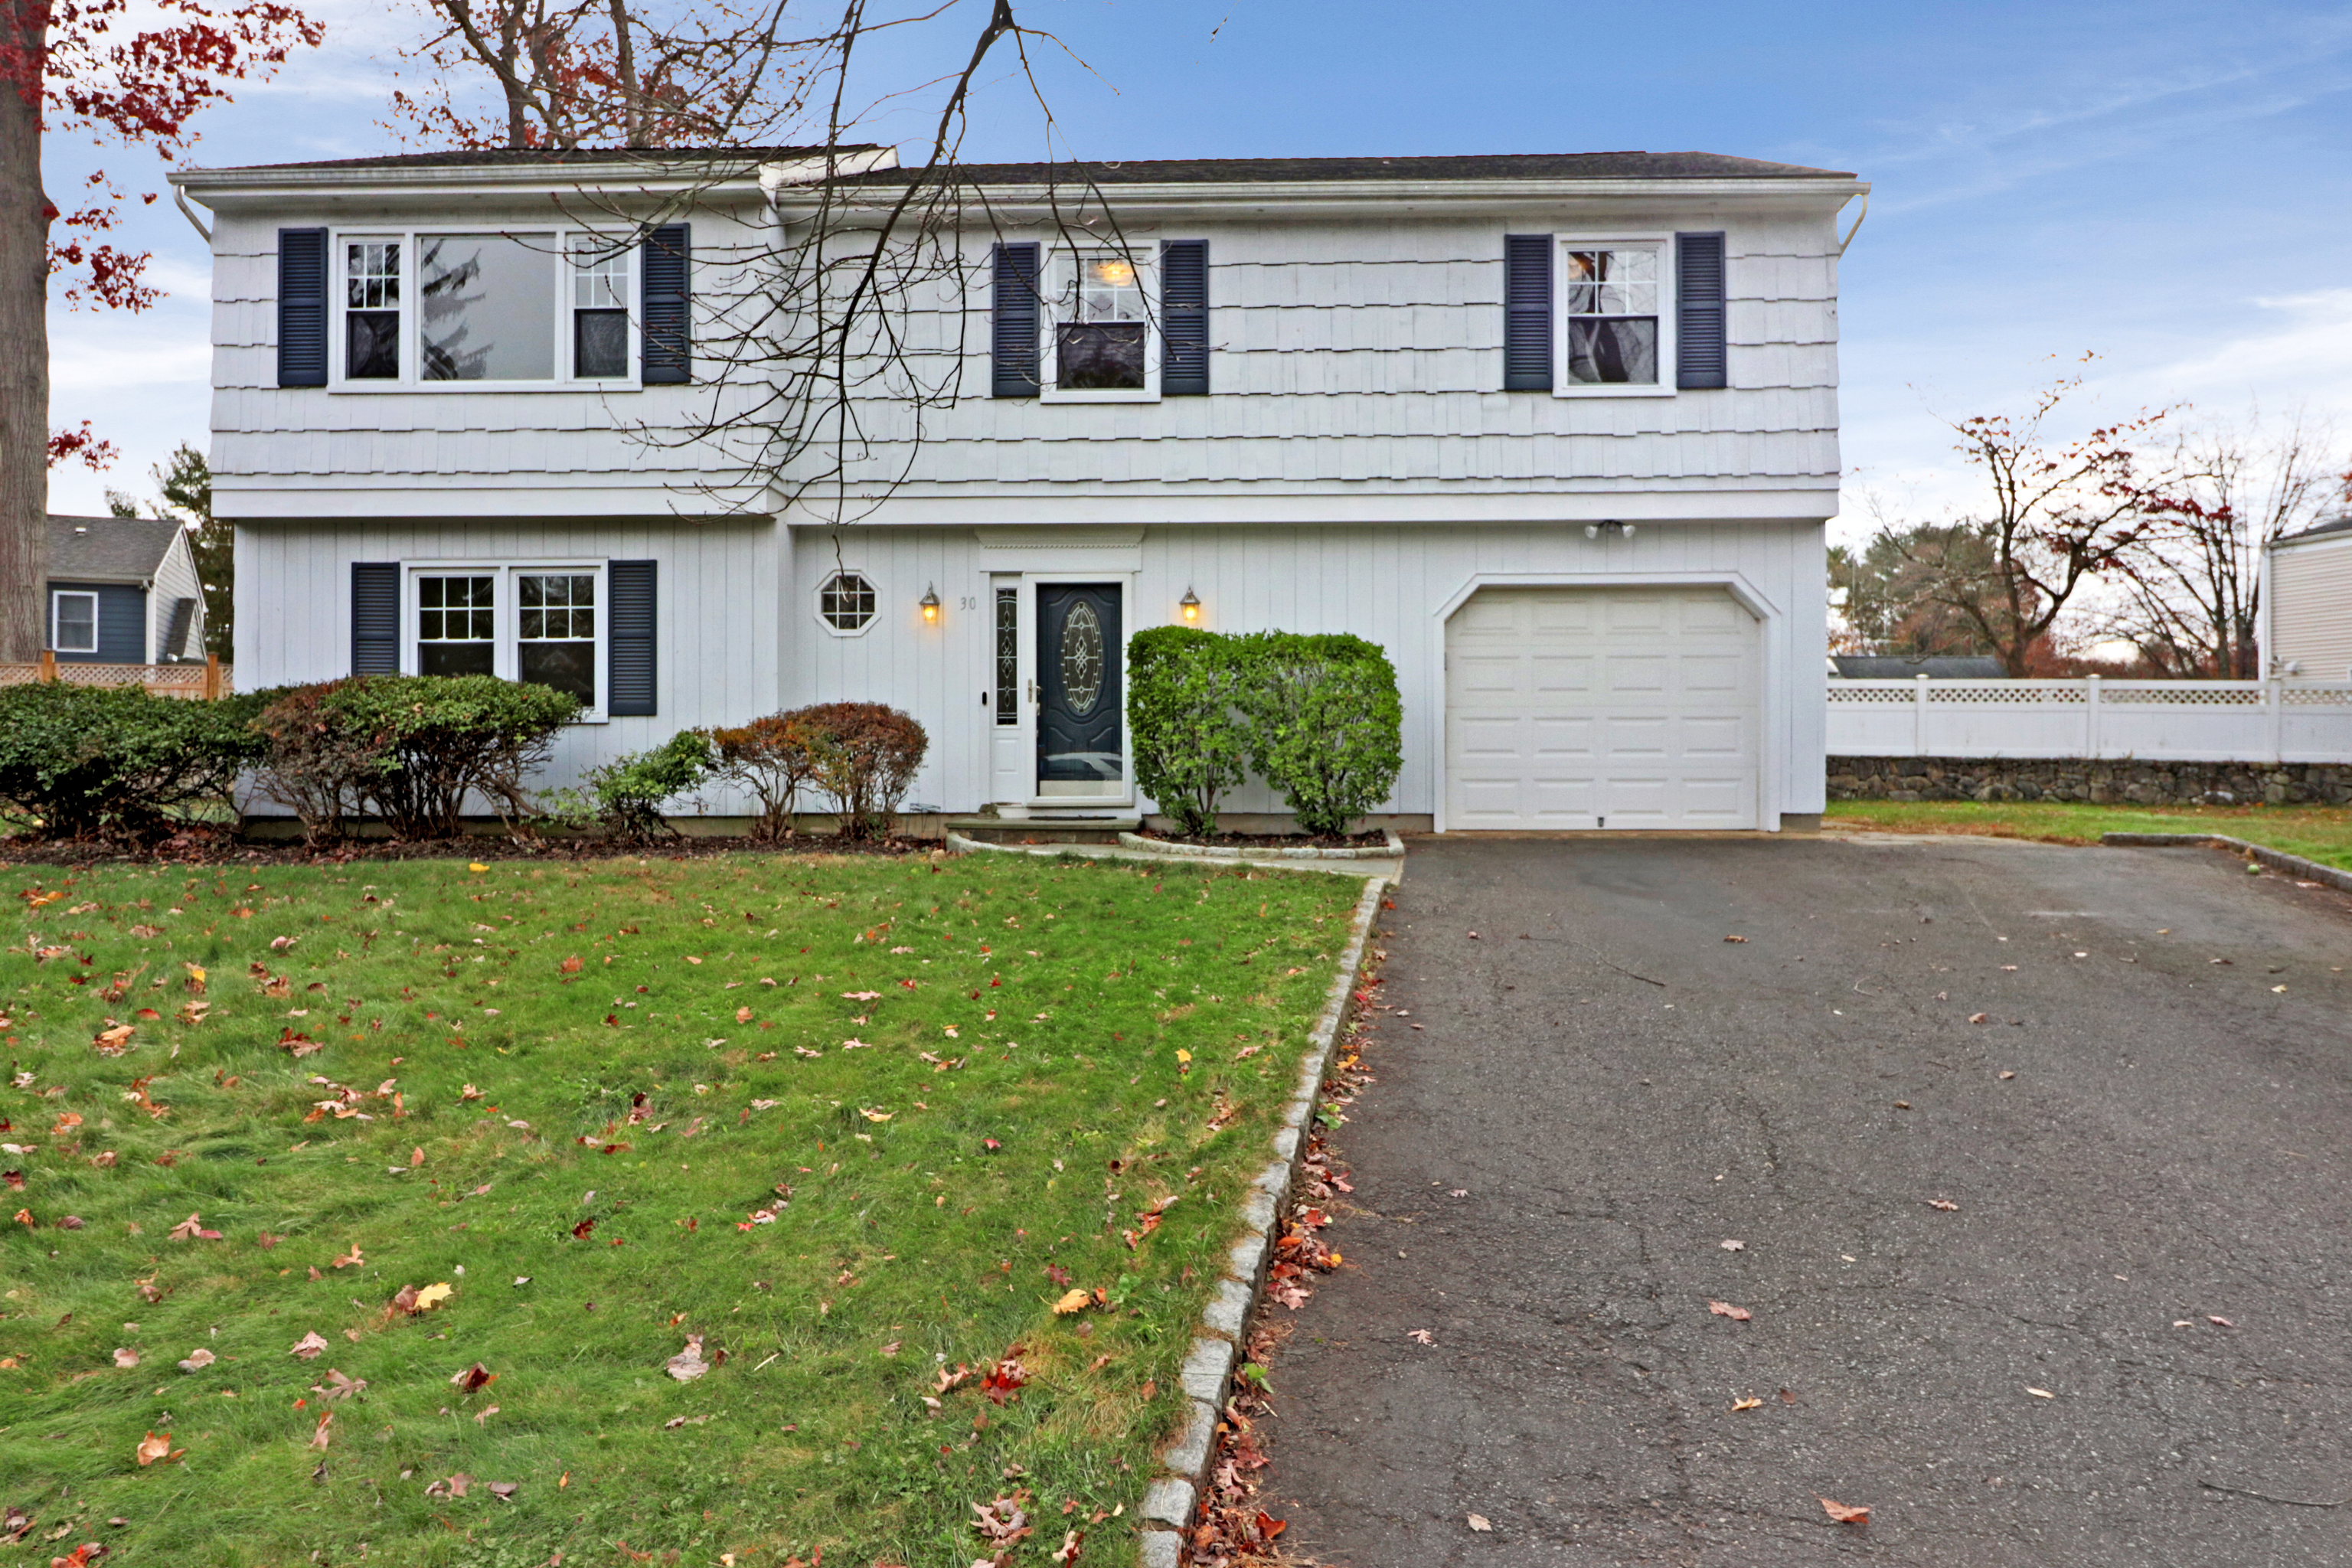
30 Honeysuckle Drive is an end-of-cul-de-sac home with four bedrooms and two-and-a-half bathrooms. The main floor includes three bedrooms, two bathrooms, an oversized dining room, and a living room. Features include fresh paint, an updated master bath, hardwood floors, and a re-done deck off the kitchen. The lower level adds a bedroom, half bath, new carpeting, and a walkout family room with a brick fireplace. An oversized attached one-car garage includes an extra storage room.
At a glance
Closed · MLS #24139888- Bedrooms
- 4
- BathroomsBaths
- 2 full / 1 half
- Square feet
- 2,284
- Year built
- 1974
- Acres
- 0.18
- Property taxes
- $8,828
July 2025-June 2026
What stands out
- End-of-cul-de-sac setting
- Freshly painted with updated master bath
- Hardwood floors and spacious rooms
- Three bedrooms and two bathrooms on main floor
- Re-done deck off the kitchen
- Lower-level bedroom with half bath
- Walkout family room with brick fireplace
- Oversized attached one-car garage with storage
Read the full listing description
Premiere Location..... End of a Cul-De-Sac, mere minutes from Stew Leonards and all your shopping needs. Minutes to schools, a very private yet convenient location. Freshly painted, updated Master Bath, Nice hardwood floors, spacious rooms. 3 Bedrooms, 2 Bathrooms, an oversized dining room and living room on the main floor. A nice re-done deck off the kitchen for indoor/outdoor entertaining. New carpets on the lower level with a bedroom and half bath. Nice Brick Fireplace, walkout Family room. Oversized 1 car attached garage, with extra storage room.
Schools
- Elementary
- Wolfpit
- Middle
- Nathan Hale
- High
- Norwalk
Schools as reported by SmartMLS. Confirm attendance assignments with the district.
Price history
| Date | Event | Price |
|---|---|---|
| Closed price | $710,000 | |
| Original list price | $699,000 |
Intermediate price changes and previous listings may not be included.
Interested in a property like this?
Cress can help you understand the market and find currently available homes.
Nearby sold homes
View sold homes in Norwalk → Sold 09/05/22
$600,0003 beds · 2 ba · 2,036 sqft · Sold10 Saddle Road, Norwalk, CT 06851William Raveis Real Estate
Sold 09/05/22
$600,0003 beds · 2 ba · 2,036 sqft · Sold10 Saddle Road, Norwalk, CT 06851William Raveis Real Estate
 Sold 06/02/25
$762,7273 beds · 3 ba · 1,764 sqft · Sold8 Saddle Road, Norwalk, CT 06851William Raveis Real Estate
Sold 06/02/25
$762,7273 beds · 3 ba · 1,764 sqft · Sold8 Saddle Road, Norwalk, CT 06851William Raveis Real Estate
 Sold 11/14/21
$535,0004 beds · 2 ba · 2,112 sqft · Sold26 Honeysuckle Drive, Norwalk, CT 06851Compass Connecticut, LLC
Sold 11/14/21
$535,0004 beds · 2 ba · 2,112 sqft · Sold26 Honeysuckle Drive, Norwalk, CT 06851Compass Connecticut, LLC
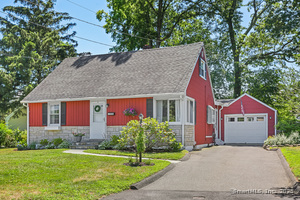 Sold 08/27/25
$650,0004 beds · 2 ba · 1,364 sqft · Sold14 Daphne Drive, Norwalk, CT 06851BHGRE Gaetano Marra Homes
Sold 08/27/25
$650,0004 beds · 2 ba · 1,364 sqft · Sold14 Daphne Drive, Norwalk, CT 06851BHGRE Gaetano Marra Homes
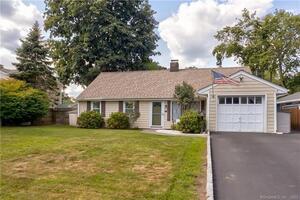 Sold 11/21/21
$550,0004 beds · 2 ba · 2,042 sqft · Sold20 Assisi Way, Norwalk, CT 06851Huntsman,Meade & Partners Comp
Sold 11/21/21
$550,0004 beds · 2 ba · 2,042 sqft · Sold20 Assisi Way, Norwalk, CT 06851Huntsman,Meade & Partners Comp
*Estimate: $710,000 closed price × assumed 2.5% buyer-agent commission × 20% rebate = $3,550. Actual savings depend on the final purchase price and commission Cress receives. The assumed commission is not a representation of this listing's offered or actual compensation. This is a hypothetical estimate, not a rebate paid on this sale.
Listed by Michael Church · (203) 354-0213
Michael Church
SmartMLS · Listing #24139888 · Closed
Listing data checked: Sep 26, 2026, 11:01 AM EDT.
Listing information is deemed reliable but not guaranteed. Cress commentary is separate from the MLS listing description. Contact Cress about a correction.
For personal, noncommercial use to identify properties you may be interested in purchasing.
