George Cress of Real Broker Email: george@cress.co (dot co) Call/Text: 212-203-5251

Norwalk, CT / SOLD
42 Pine Point RoadNorwalk, CT 06853
The buyer could have saved $36,188 in brokerage fees*
When you buy with Cress, we give you back a portion of the brokerage commission we receive.
See how the commission rebate works ↗*Estimate assumes a 2.5% buyer-agent commission and a 50% rebate. Actual savings depend on final purchase price and commission received. Based on the recorded closed price; this is a hypothetical estimate, not a statement of actual commission or rebate paid.
Sale Price$2,895,000ClosedJuly 17, 2022
Open house
Our Take
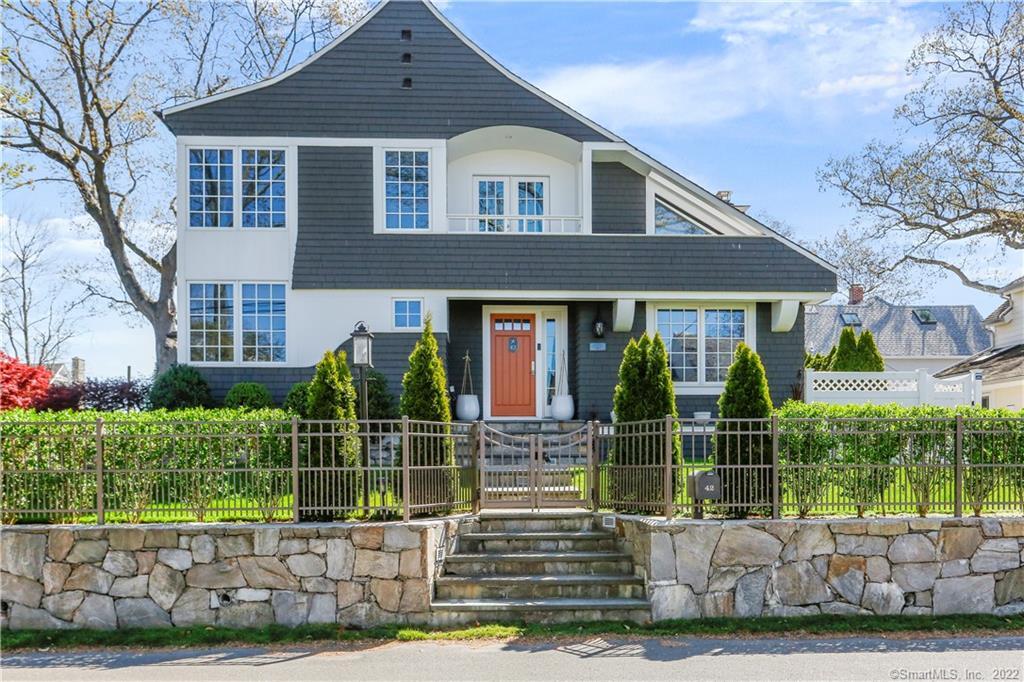
42 Pine Point Road in Norwalk is a five-bedroom, four-bath home in the Pine Point Association, with an open layout and views of Long Island Sound and Farm Creek. The main living area includes a Thermador and Miele-equipped kitchen, vaulted ceilings, and skylights, plus a flexible bedroom and full bath. Upstairs are a primary suite with water-view balcony and two additional bedrooms. A lower-level bedroom and bath accompany a two-car garage, while the fenced yard has a patio and hot tub.
At a glance
Closed · MLS #170488658- Bedrooms
- 5
- BathroomsBaths
- 4 full / 0 half
- Square feet
- 3,717
- Year built
- 1979
- Acres
- 0.13
- Property taxes
- $23,236
July 2022-June 2023
What stands out
- Private beach within Pine Point Association
- Thermador and Miele kitchen appliances
- Flexible first-floor bedroom and full bath
- Lower-level bedroom, full bath, and two-car garage
- Primary bedroom with water-view balcony
- Two upstairs bedrooms share a full bath
- Fenced yard with patio and hot tub
- Opportunity for Rowayton Yacht Club membership
Read the full listing description
Located in the heart of Pine Point Association, a stone’s throw from its private beach, this architecturally esteemed home offers an open floor plan with stunning views of both Long Island Sound and Farm Creek. The state-of-the-art kitchen is complete with Thermador & Miele appliances and opens to the sun-drenched family room and living room both with vaulted ceilings and skylights. Off of the main living area is a bonus bedroom and full bath which can be utilized as a first floor primary, playroom, or home office. The lower level boasts a full bath and bedroom perfect for a nanny, office, home gym or other along with a two-car garage. Upstairs the primary bedroom has multiple closets, a balcony with water views and an ensuite bathroom. Two additional upstairs bedrooms offer water views and share a full bath. The fenced in yard and patio complete with a hot tub are ideal for outdoor entertaining and relaxing. Boaters delight with the opportunity to secure a Rowayton Yacht Club membership. Walking distance to town, restaurants, beaches and parks. The home sits high and dry and out of the flood zone. Refrigerator in basement excluded.
Schools
- Elementary
- Rowayton
- Middle
- Roton
- High
- Brien McMahon
Schools as reported by SmartMLS. Confirm attendance assignments with the district.
Price history
| Date | Event | Price |
|---|---|---|
| Closed price | $2,895,000 | |
| Original list price | $2,895,000 |
Intermediate price changes and previous listings may not be included.
Interested in a property like this?
Cress can help you understand the market and find currently available homes.
Nearby sold homes
View sold homes in Norwalk →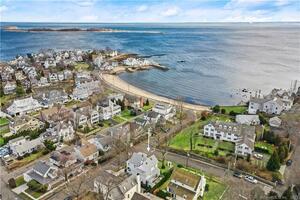 Sold 03/27/23
$2,895,0005 beds · 3.5 ba · 2,796 sqft · Sold24 Ensign Road, Norwalk, CT 06853Coldwell Banker Realty
Sold 03/27/23
$2,895,0005 beds · 3.5 ba · 2,796 sqft · Sold24 Ensign Road, Norwalk, CT 06853Coldwell Banker Realty
 Sold 11/04/25
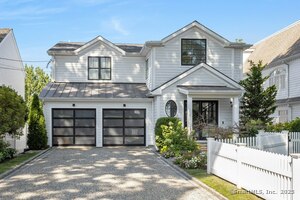
$2,800,0004 beds · 4.5 ba · 2,428 sqft · Sold47 Pine Point Road, Norwalk, CT 06853Brown Harris Stevens
Sold 11/04/25
$2,800,0004 beds · 4.5 ba · 2,428 sqft · Sold47 Pine Point Road, Norwalk, CT 06853Brown Harris Stevens
 Sold 12/19/22
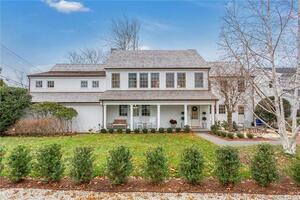
$3,675,0006 beds · 6.5 ba · 4,445 sqft · Sold51 Pine Point Road, Norwalk, CT 06853Houlihan Lawrence
Sold 12/19/22
$3,675,0006 beds · 6.5 ba · 4,445 sqft · Sold51 Pine Point Road, Norwalk, CT 06853Houlihan Lawrence
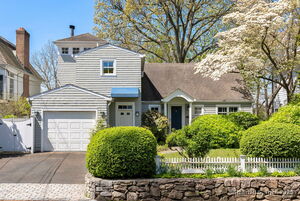 Sold 08/28/25
$1,750,0004 beds · 3 ba · 2,283 sqft · Sold43 Pine Point Road, Norwalk, CT 06853William Raveis Real Estate
Sold 08/28/25
$1,750,0004 beds · 3 ba · 2,283 sqft · Sold43 Pine Point Road, Norwalk, CT 06853William Raveis Real Estate
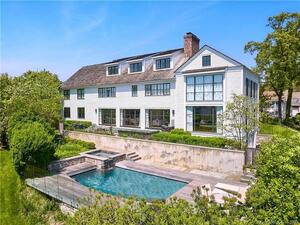 Sold 06/06/23
$7,610,0006 beds · 7.5 ba · 8,071 sqft · Sold1 Nylked Terrace, Norwalk, CT 06853Houlihan Lawrence
Sold 06/06/23
$7,610,0006 beds · 7.5 ba · 8,071 sqft · Sold1 Nylked Terrace, Norwalk, CT 06853Houlihan Lawrence
*Estimate: $2,895,000 closed price × assumed 2.5% buyer-agent commission × 50% rebate = $36,188. Actual savings depend on the final purchase price and commission Cress receives. The assumed commission is not a representation of this listing's offered or actual compensation. This is a hypothetical estimate, not a rebate paid on this sale.
Listed by Compass Connecticut, LLC
Elizabeth Beinfield
SmartMLS · Listing #170488658 · Closed
Listing information is deemed reliable but not guaranteed. Cress commentary is separate from the MLS listing description. Contact Cress about a correction.
For personal, noncommercial use to identify properties you may be interested in purchasing.
