George Cress of Real Broker Email: [email protected] Call/Text: 212-203-5251

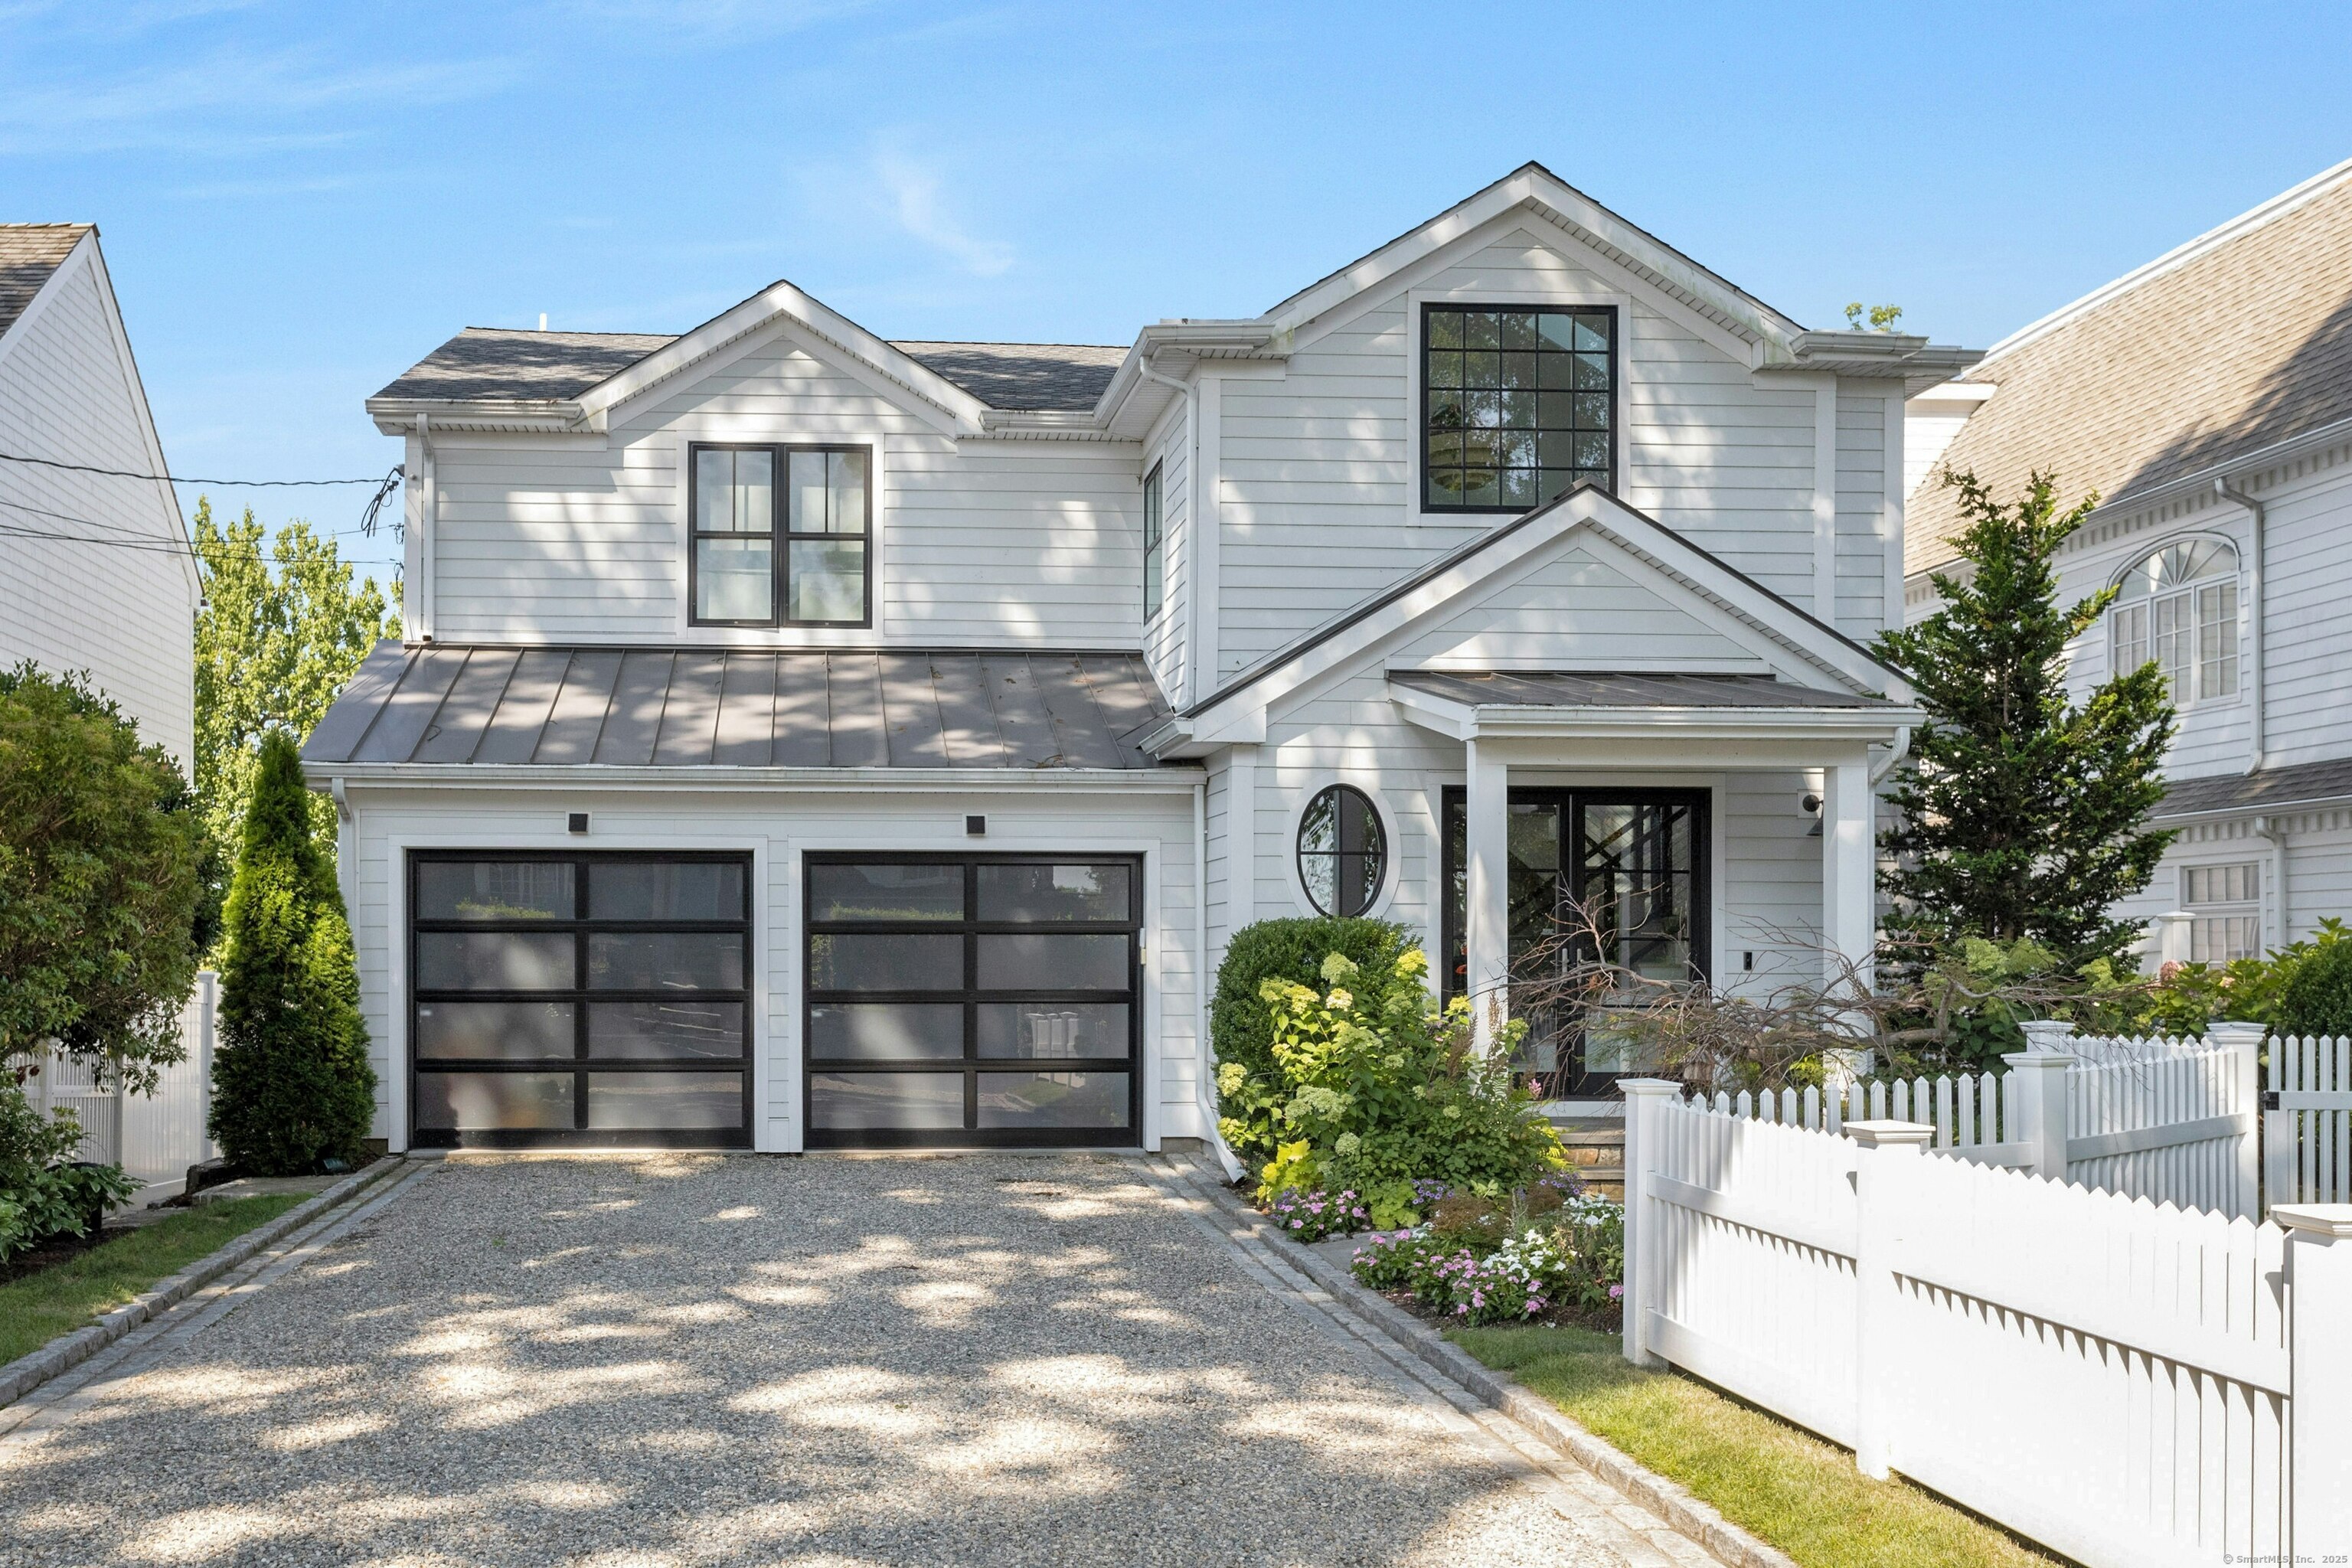
47 Pine Point Road
Norwalk, CT 06853
$2,800,000Sold
- 4
- beds
- 4.5
- baths
- 2,428
- SF
Our Take
47 Pine Point Road is a four-bedroom home in Rowayton’s Pine Point Association with Long Island Sound views from nearly every room. The home includes an open floor plan, a large chef’s kitchen, and a spacious terrace. Its primary bedroom has an expansive closet and bath, while two additional bedrooms have en suite bathrooms. A ground-floor guest room with adjacent bathroom and a finished walkout basement add flexible spaces. The basement opens to a private patio with an outdoor kitchen and television.
Property Details
Listing Facts
- Acres
- 0.11
- Year built
- 1988
- Taxes (July 2025-June 2026)
- $43,576 (July 2025-June 2026)
- Price/SF
- $1,153
- Days on Market
- 114 Days
- MLS number
- 24102713
Highlights
- Long Island Sound views from nearly every room
- Open floor plan with a chef’s kitchen
- Primary bedroom with expansive closet and bath
- Two bedrooms with en suite bathrooms
- Finished walkout basement with outdoor kitchen
- Private patio with outdoor television
- Ground-floor guest room with adjacent bathroom
- Crescent Beach 0.1 miles away
Read the full listing description
Discover this stunning 4-bedroom, 4-bathroom home nestled in the heart of Rowayton's Pine Point Association. Built in 2019, this 3,485 sqft residence boasts a light-filled, open floor plan with a large chef's kitchen and spacious terrace. Host to perfection while enjoying breathtaking Long Island Sound views from nearly every room. The gracious primary bedroom features an expansive closet and luxurious bath. Two additional bedrooms with en suite bathrooms round out the second floor. The fully finished walkout basement offers ample space for work and play and leads to a recently upgraded private patio with an outdoor kitchen and television. An additional guest room with adjacent bathroom is included on the ground floor level. Other improvements include enhanced landscaping, custom storage system in the two car garage, a new masonry fireplace, and exquisite millwork throughout. Walk to nearby amenities, including Crescent Beach 0.1 miles away, and experience the very best of Rowayton living!
Schools
- Elementary
- Rowayton
- Middle
- Roton
- High
- Brien McMahon
School assignments as reported by SmartMLS.
Price History
| Date | Event | Price |
|---|---|---|
| Sold | $2,800,000 | |
| Listed | $3,250,000 |
Listing Agent
Brown Harris Stevens · (203) 655-1418
Kate Brame · (240) 476-6158
Building permit history
How we compile this →Records show a cluster of renovation and addition activity.
2019
Building Alteration ResidentialRenovationInstall new roofing, windows, and siding only on a single-family residence.
Building Alteration ResidentialRenovation
Install new roofing, windows, and siding only on a single-family residence.
Mechanical AlterationMechanicalMechanical: Install (2) 120-gal. LP tanks and hook them up to the stub.
Mechanical AlterationMechanical
Mechanical: Install (2) 120-gal. LP tanks and hook them up to the stub.
Electrical AlterationElectricalElectrical work for a new service.
Electrical AlterationElectrical
Electrical work for a new service.
MechanicalMechanical: New gas line for 2 furnaces, 1 stove, 1 fireplace, and 1 water heater.
Mechanical
Mechanical: New gas line for 2 furnaces, 1 stove, 1 fireplace, and 1 water heater.
PlumbingPlumbing - 3 new baths, 1 powder room, 1 kitchen and replace bsmt. Bath fixtures.
Plumbing
Plumbing - 3 new baths, 1 powder room, 1 kitchen and replace bsmt. Bath fixtures.
Electrical AlterationElectricalElectrical power and lighting for a house renovation.
Electrical AlterationElectrical
Electrical power and lighting for a house renovation.
MechanicalMechanical - install warm aid and AC system.
Mechanical
Mechanical - install warm aid and AC system.
2018
Residential AdditionAdditionRear addition 8-by-20-foot basement first floor and second floor, first floor rear deck by variance and interior renovations.
Residential AdditionAddition
Rear addition 8-by-20-foot basement first floor and second floor, first floor rear deck by variance and interior renovations.
ZoningAdditionRear addition 8' x 20' basement first floor + second floor, first floor rear deck by variance. Interior renovations, reconfigure kitchen. As built required @ foundation to confirm SB.
ZoningAddition
Rear addition 8' x 20' basement first floor + second floor, first floor rear deck by variance. Interior renovations, reconfigure kitchen. As built required @ foundation to confirm SB.
Interpretation note: A dense sequence can suggest coordinated work, but permit issue dates do not establish completion and separate town records are not automatically combined.
How we compile this. The source is Norwalk municipal permit records. These records are imported periodically and are not a live feed from the town. A permit’s presence does not, by itself, confirm that work was completed or passed final inspection. Dates shown are issue dates unless identified otherwise. Descriptions may be lightly edited for readability without changing material details. Dollar amounts are town-reported project costs or permit valuations, not estimates of the property’s market value.
Map
47 Pine Point Road, Norwalk, CT 06853
Nearby Properties for Sale
Homes for Sale in Norwalk ↗ Active$2,600,0004 beds · 2 ba · 2,449 sqft · Active14 Meridian Road, Norwalk, CT 06853William Raveis Real Estate
 Active$10,495,0004 beds · 5.5 ba · 6,045 sqft · Active7 Rowayton Avenue, Norwalk, CT 06853Houlihan Lawrence
 Active$2,395,0003 beds · 2 ba · 1,470 sqft · Active61 Roton Avenue, Norwalk, CT 06853Compass Connecticut, LLC
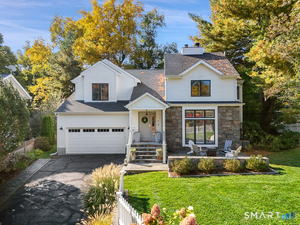 Active$2,395,0005 beds · 4.5 ba · 3,361 sqft · Active3 Pond Ridge Lane, Norwalk, CT 06853Compass Connecticut, LLC
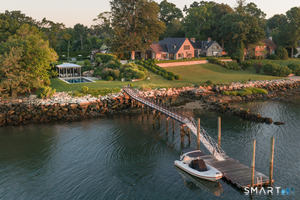 Active$24,000,0005 beds · 5.5 ba · 7,369 sqft · Active16 Nathan Hale Drive, Norwalk, CT 06854William Pitt Sotheby's Int'l
Nearby Sold Homes
Sold Homes in Norwalk ↗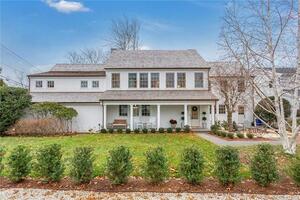 Sold 12/19/22$3,675,0006 beds · 6.5 ba · 4,445 sqft · Sold51 Pine Point Road, Norwalk, CT 06853Houlihan Lawrence
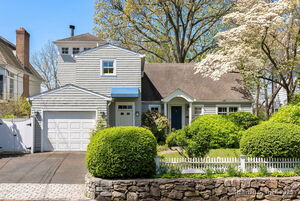 Sold 08/28/25$1,750,0004 beds · 3 ba · 2,283 sqft · Sold43 Pine Point Road, Norwalk, CT 06853William Raveis Real Estate
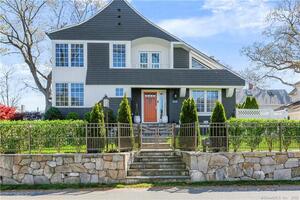 Sold 07/17/22$2,895,0005 beds · 4 ba · 3,717 sqft · Sold42 Pine Point Road, Norwalk, CT 06853Compass Connecticut, LLC
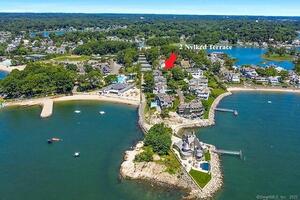 Sold 08/23/22$1,725,0004 beds · 3 ba · 2,851 sqft · Sold2 Nylked Terrace, Norwalk, CT 06853William Raveis Real Estate
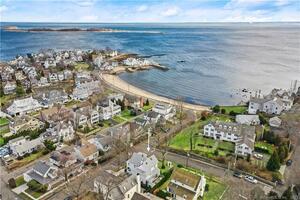 Sold 03/27/23$2,895,0005 beds · 3.5 ba · 2,796 sqft · Sold24 Ensign Road, Norwalk, CT 06853Coldwell Banker Realty
Interested in a property like this?
Cress can help you understand the market and find currently available homes.
SmartMLS · Listing #24102713 · Closed
Listing information is deemed reliable but not guaranteed. Cress commentary is separate from the MLS listing description. Contact Cress about a correction.
For personal, noncommercial use to identify properties you may be interested in purchasing.
