George Cress of Real Broker Email: george@cress.co (dot co) Call/Text: 212-203-5251

Norwalk, CT / SOLD
51 Pine Point RoadNorwalk, CT 06853
The buyer could have saved $45,938 in brokerage fees*
When you buy with Cress, we give you back a portion of the brokerage commission we receive.
See how the commission rebate works ↗*Estimate assumes a 2.5% buyer-agent commission and a 50% rebate. Actual savings depend on final purchase price and commission received. Based on the recorded closed price; this is a hypothetical estimate, not a statement of actual commission or rebate paid.
Sale Price$3,675,000ClosedDecember 19, 2022
Open house
Our Take
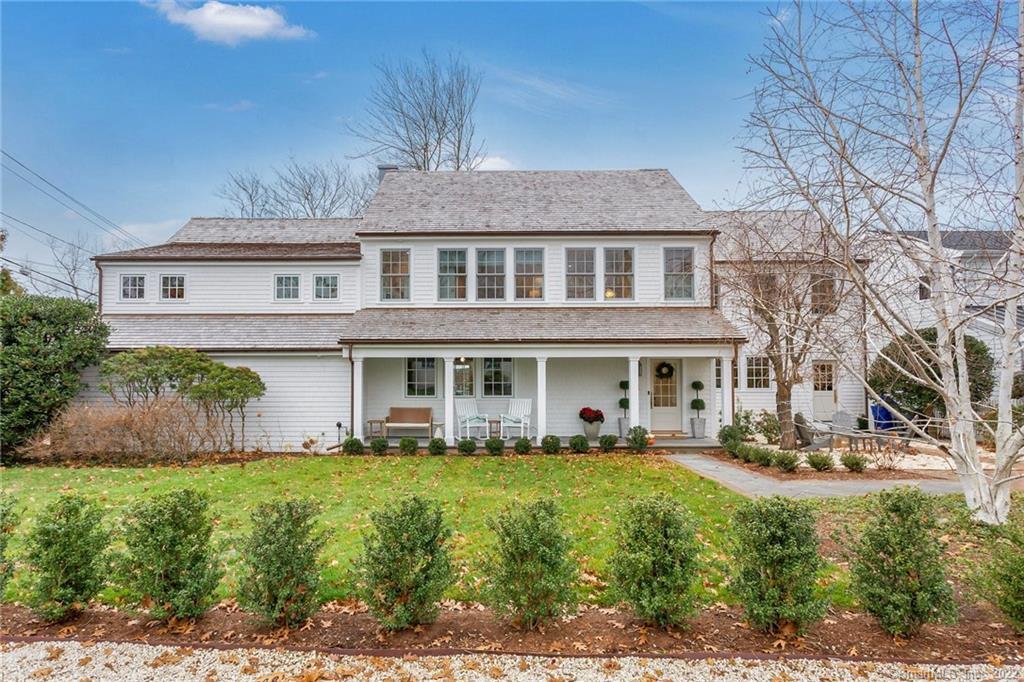
51 Pine Point Road in Norwalk is a four-floor home in Rowayton that was rebuilt and expanded in 2020 by Sterling Associates and Katherine Eberly. The six-bedroom layout includes six full baths and one half bath, with water views throughout. Main-level spaces include an open living and dining area, office/den, kitchen with a custom island and marble countertops, butler’s pantry, deck, mudroom, powder room, and gym. The lower level adds an in-law suite with a private entrance, living area, and full bath.
At a glance
Closed · MLS #170507995- Bedrooms
- 6
- BathroomsBaths
- 6 full / 1 half
- Square feet
- 4,445
- Year built
- 1950
- Acres
- 0.23
- Property taxes
- $39,427
July 2022-June 2023
What stands out
- Two-story entry and open-concept living area
- Kitchen with marble countertops and La Cornue range
- Butler’s pantry with wine cooler and wet bar
- Full-length deck and mudroom with custom built-ins
- Primary suite with Long Island Sound balcony
- Four additional bedrooms on the second floor
- In-law suite with private entrance
Read the full listing description
Rowayton Stunner! taken down to the studs and Re-built/ added onto in 2020 by renowned builder and architect, Sterling Associates and Katherine Eberly, this carefully custom designed home offers 3,995 sq ft of water-view living space spanning across four floors. Boasting 6 bedrooms, 6 and 1 half baths and water views from every angle, steps from downtown Rowayton, this home leaves nothing to be desired. An impressive two-story entry leads into a sun-soaked open concept living/dining area, adjacent to an office/den and magnificent Chef's kitchen with custom island, marble countertops, La Cornue range & built-in refrigerator. An entertainer's dream, complete with a butler's pantry lined with custom cabinetry, wine cooler and wet bar. Rounding out the main floor are a deck spanning the length of the home, mudroom with custom built-ins, powder room and gym. Upstairs, lies a tranquil primary bedroom suite with oversized custom walk-in closet, full bath and balcony overlooking the LI Sound. Completing the second floor are four additional bedrooms, three full baths and a laundry room, with an additional bedroom/ bonus room and full bath located on the third floor. Lower level features an in-law suite with private entrance, living area & full bath. This coastal delight is rare find -- must see!
Schools
- Elementary
- Rowayton
- Middle
- Roton
- High
- Brien McMahon
Schools as reported by SmartMLS. Confirm attendance assignments with the district.
Price history
| Date | Event | Price |
|---|---|---|
| Closed price | $3,675,000 | |
| Original list price | $3,740,000 |
Intermediate price changes and previous listings may not be included.
Interested in a property like this?
Cress can help you understand the market and find currently available homes.
Nearby sold homes
View sold homes in Norwalk →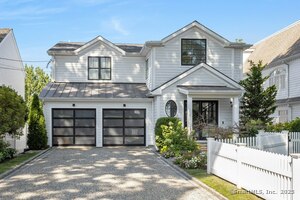 Sold 11/04/25
$2,800,0004 beds · 4.5 ba · 2,428 sqft · Sold47 Pine Point Road, Norwalk, CT 06853Brown Harris Stevens
Sold 11/04/25
$2,800,0004 beds · 4.5 ba · 2,428 sqft · Sold47 Pine Point Road, Norwalk, CT 06853Brown Harris Stevens
 Sold 08/23/22
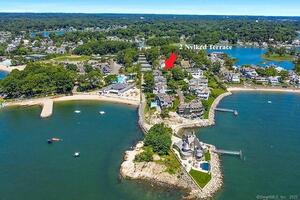
$1,725,0004 beds · 3 ba · 2,851 sqft · Sold2 Nylked Terrace, Norwalk, CT 06853William Raveis Real Estate
Sold 08/23/22
$1,725,0004 beds · 3 ba · 2,851 sqft · Sold2 Nylked Terrace, Norwalk, CT 06853William Raveis Real Estate
 Sold 07/17/22
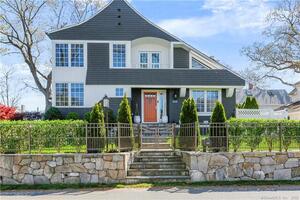
$2,895,0005 beds · 4 ba · 3,717 sqft · Sold42 Pine Point Road, Norwalk, CT 06853Compass Connecticut, LLC
Sold 07/17/22
$2,895,0005 beds · 4 ba · 3,717 sqft · Sold42 Pine Point Road, Norwalk, CT 06853Compass Connecticut, LLC
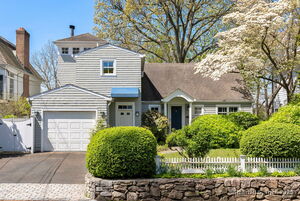 Sold 08/28/25
$1,750,0004 beds · 3 ba · 2,283 sqft · Sold43 Pine Point Road, Norwalk, CT 06853William Raveis Real Estate
Sold 08/28/25
$1,750,0004 beds · 3 ba · 2,283 sqft · Sold43 Pine Point Road, Norwalk, CT 06853William Raveis Real Estate
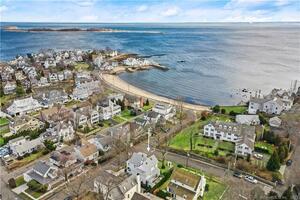 Sold 03/27/23
$2,895,0005 beds · 3.5 ba · 2,796 sqft · Sold24 Ensign Road, Norwalk, CT 06853Coldwell Banker Realty
Sold 03/27/23
$2,895,0005 beds · 3.5 ba · 2,796 sqft · Sold24 Ensign Road, Norwalk, CT 06853Coldwell Banker Realty
*Estimate: $3,675,000 closed price × assumed 2.5% buyer-agent commission × 50% rebate = $45,938. Actual savings depend on the final purchase price and commission Cress receives. The assumed commission is not a representation of this listing's offered or actual compensation. This is a hypothetical estimate, not a rebate paid on this sale.
Listed by Houlihan Lawrence
Amanda Spatola
SmartMLS · Listing #170507995 · Closed
Listing information is deemed reliable but not guaranteed. Cress commentary is separate from the MLS listing description. Contact Cress about a correction.
For personal, noncommercial use to identify properties you may be interested in purchasing.
