George Cress of Real Broker Email: george@callcress.com Call/Text: 212-203-5251

44 Nursery Street
Norwalk, CT 06850
$1,149,000Sold
- 4
- beds
- 4.5
- baths
- 5,050
- SF
Our Take
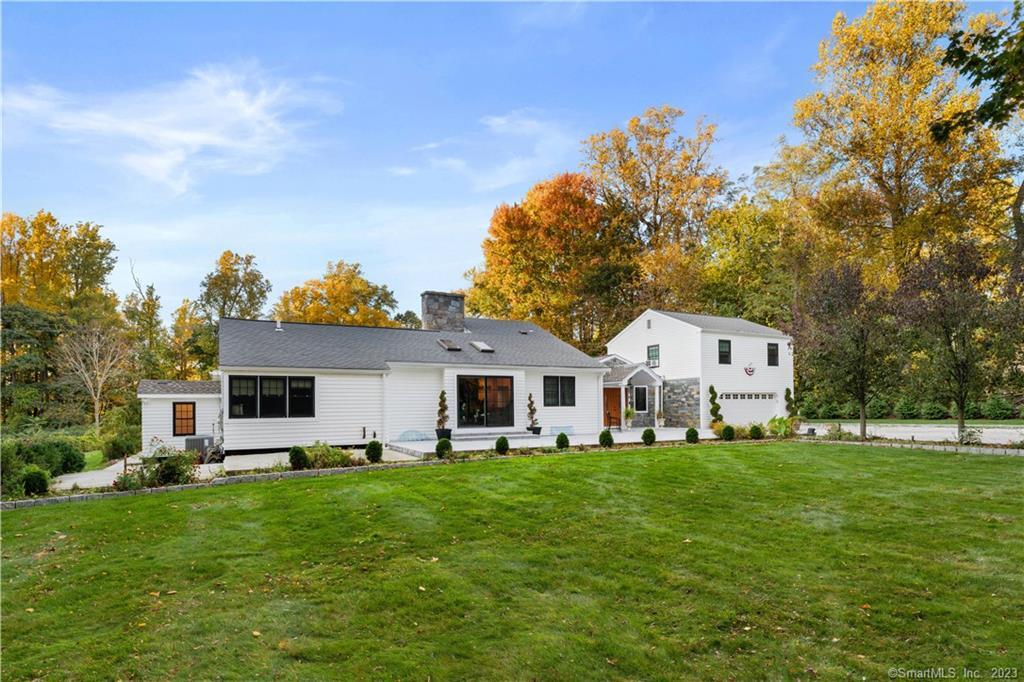
44 Nursery Street is a 1947 Norwalk home with four bedrooms, four full bathrooms, one half bathroom, and 1.84 acres. The home was fully renovated in 2019 with an open modern concept, updated stainless-steel appliances, quartz countertops, modern fixtures, lighting, two-tone windows, doors, and white vinyl siding. Additional features include a cedar-wood walk-in closet, a fully finished walkout basement, and updated oil and air-conditioning systems. The property borders New Canaan and offers access to the Merritt Parkway and I-95.
Property Details
Listing Facts
- Acres
- 1.84
- Year built
- 1947
- Taxes (July 2022-June 2023)
- $11,411 (July 2022-June 2023)
- Price/SF
- $228
- Days on Market
- 39 Days
- MLS number
- 170472779
Highlights
- Open modern concept renovated in 2019
- Updated stainless-steel appliances and quartz countertops
- Cedar-wood walk-in closet
- Four rooms with attached bathrooms
- Fully finished walkout basement
- White vinyl siding and two-tone windows
- 1.84-acre property bordering New Canaan
- Access to Merritt Parkway and I-95
Read the full listing description
Unique Contemporary Dream Home! Move-in Ready! Fully renovated in 2019 with Open Modern Concept & All Updated Quality Stainless Appliances, Quartz Countertop, Modern Fixtures & Lighting, Cedar-Wood Walk-in Closet, Two-Tone Windows, Doors, White Vinyl Siding, Oil Tank(2020) and AC(2021/2022). Four Spacious Updated Rooms with Attached Bathrooms and Fully Finished Walkout Basement. Ample Space for Family Gathering, Entertaining and Outdoor Activities. Located in a Beautiful & Calm Neighborhood Bordering New Canaan. Easily Accessible from Merritt Parkway and I-95. A Must See!!
Schools
- Elementary
- Per Board of Ed
- Middle
- Per Board of Ed
- High
- Per Board of Ed
School assignments as reported by SmartMLS.
Price History
| Date | Event | Price |
|---|---|---|
| Sold | $1,149,000 | |
| Listed | $999,995 |
Listing Agent
RNS Real Estate
Ravinder Dilbag-Singh
Building permit history
How we compile this →Municipal records document permitted work at this property.
2023
PlumbingRough plumbing and setting fixtures for the master bathroom over the garage, including a double vanity, shower, and freestanding tub.
Plumbing
Rough plumbing and setting fixtures for the master bathroom over the garage, including a double vanity, shower, and freestanding tub.
Plumbing AlterationPlumbingUpgrade existing plumbing, relocate the laundry, and reconnect new drains to the existing sewer line.
Plumbing AlterationPlumbing
Upgrade existing plumbing, relocate the laundry, and reconnect new drains to the existing sewer line.
PlumbingUpgrade existing plumbing, relocate the laundry, and reconnect new drains to the existing sewer line.
Plumbing
Upgrade existing plumbing, relocate the laundry, and reconnect new drains to the existing sewer line.
MechanicalInstallation of 2 natural gas furnaces, 2 cooling coils, 1 4-ton, 1 5-ton condensers and 1 5-ton cooling coil, 2 on demand water heaters, 4 gas lines with manifold.
Mechanical
Installation of 2 natural gas furnaces, 2 cooling coils, 1 4-ton, 1 5-ton condensers and 1 5-ton cooling coil, 2 on demand water heaters, 4 gas lines with manifold.
ElectricalInstall and wire approximately 100-120 electric devices - lights, plugs and switches.
Electrical
Install and wire approximately 100-120 electric devices - lights, plugs and switches.
Residential AdditionAdditionSuperstructure for (21-by-23-foot) 2 story addition and renovations to 1st and second floor.
Residential AdditionAddition
Superstructure for (21-by-23-foot) 2 story addition and renovations to 1st and second floor.
Mechanical AlterationMechanicalInstall 1 1000-gallon underground propane tank and run gas lines to the house.
Mechanical AlterationMechanical
Install 1 1000-gallon underground propane tank and run gas lines to the house.
Build Foundation ResAdditionFoundation only for a 21-by-23-foot addition to a single-family residence. A future permit is required to create an accessory dwelling unit (ADU).
Build Foundation ResAddition
Foundation only for a 21-by-23-foot addition to a single-family residence. A future permit is required to create an accessory dwelling unit (ADU).
2022
ZoningAddition(21' x 23') 2 story addition to single-family residence - addition to match existing roof height. Creation of ADU in existing basement. No change in basement layout. 1st and second floor alteration as per plan. Must convert portion of driveway to landscaping as depicted on survey. To remain single-family residence.
ZoningAddition
(21' x 23') 2 story addition to single-family residence - addition to match existing roof height. Creation of ADU in existing basement. No change in basement layout. 1st and second floor alteration as per plan. Must convert portion of driveway to landscaping as depicted on survey. To remain single-family residence.
Interpretation note: A dense sequence can suggest coordinated work, but permit issue dates do not establish completion and separate town records are not automatically combined.
How we compile this. The source is Norwalk municipal permit records. These records are imported periodically and are not a live feed from the town. A permit’s presence does not, by itself, confirm that work was completed or passed final inspection. Dates shown are issue dates unless identified otherwise. Descriptions may be lightly edited for readability without changing material details. Dollar amounts are town-reported project costs or permit valuations, not estimates of the property’s market value.
Map
44 Nursery Street, Norwalk, CT 06850
Nearby Properties for Sale
Homes for Sale in Norwalk ↗ Active$899,0004 beds · 2.5 ba · 2,456 sqft · Active21 Fullmar Lane, Norwalk, CT 06850William Pitt Sotheby's Int'l
 Active$1,150,0004 beds · 2.5 ba · 2,628 sqft · Active17 Huckleberry Drive, Norwalk, CT 06850William Pitt Sotheby's Int'l
 Active$1,450,0004 beds · 4 ba · 5,120 sqft · Active14 Fullmar Lane, Norwalk, CT 06850WEB Realty Company
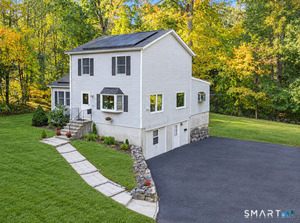 Active$889,9004 beds · 2.5 ba · 2,398 sqft · Active30 Lagana Lane, Norwalk, CT 06850Berkshire Hathaway NE Prop.
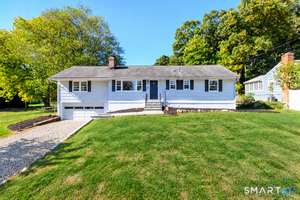 Active$715,0003 beds · 1.5 ba · 1,496 sqft · Active9 Cornwall Road, Norwalk, CT 06850William Raveis Real Estate
Nearby sold homes
Sold Homes in Norwalk ↗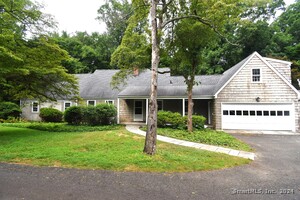 Sold 10/08/24$750,0004 beds · 3 ba · 3,769 sqft · Sold48 Nursery Street, Norwalk, CT 06850William Raveis Real Estate
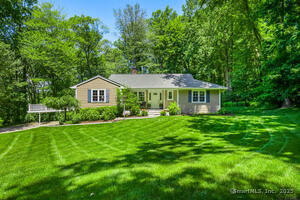 Sold 09/28/25$785,0003 beds · 2.5 ba · 2,626 sqft · Sold50 Nursery Street, Norwalk, CT 06850Compass Connecticut, LLC
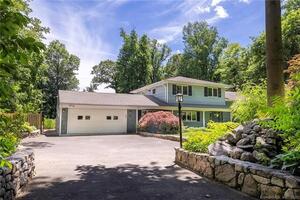 Sold 07/27/22$806,0003 beds · 2 ba · 2,152 sqft · Sold47 Nursery Street, Norwalk, CT 06850Keller Williams Prestige Prop.
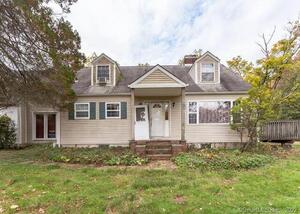 Sold 01/22/23$536,8654 beds · 3 ba · 3,021 sqft · Sold201 Ponus Ave Extension, Norwalk, CT 06854Realhome Services & Solutions
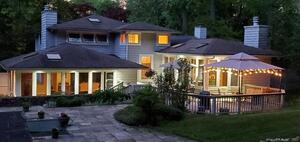 Sold 08/07/22$760,0003 beds · 2.5 ba · 3,448 sqft · Sold4 Red Oak Lane, Norwalk, CT 06850William Raveis Real Estate
Interested in a property like this?
Cress can help you understand the market and find currently available homes.
SmartMLS · Listing #170472779 · Closed
Listing information is deemed reliable but not guaranteed. Cress commentary is separate from the MLS listing description. Contact Cress about a correction.
For personal, noncommercial use to identify properties you may be interested in purchasing.
