George Cress of Real Broker Email: george@callcress.com Call/Text: 212-203-5251

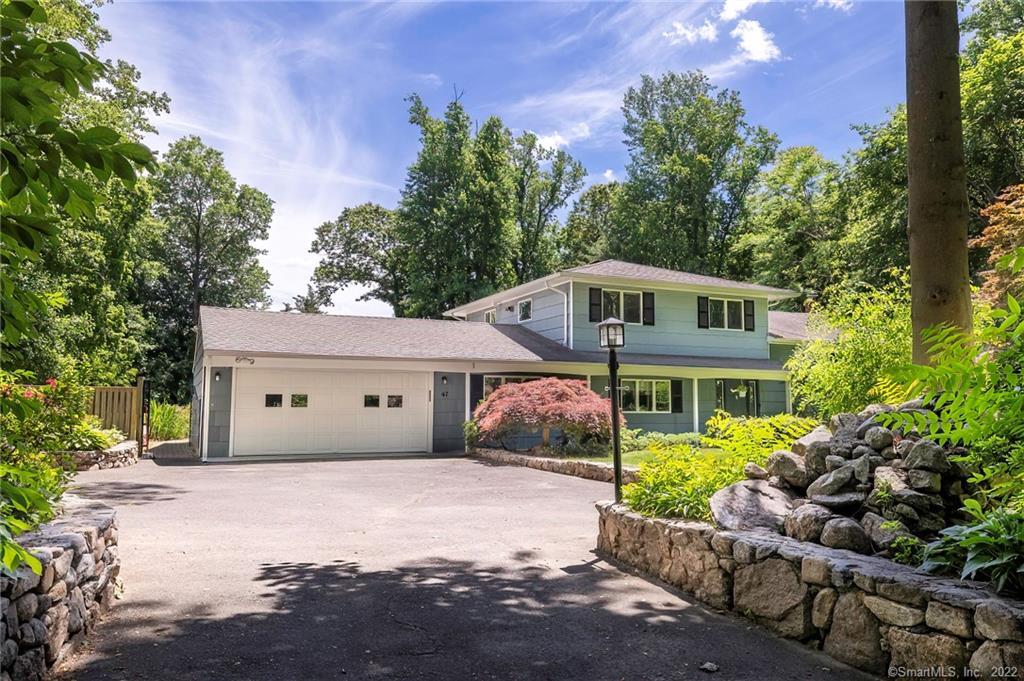
47 Nursery Street
Norwalk, CT 06850
$806,000Sold
- 3
- beds
- 2
- baths
- 2,152
- SF
Our Take
47 Nursery Street is a 1957 split-level home in Norwalk with three bedrooms and two full baths. The lower level includes a family room, an office/rec room with French doors, and access to the two-car garage and back patio. A bonus guest room/office has its own full bath and sliding doors to the backyard. The main living areas include a formal living room with hardwood floors and bay window, plus a kitchen with granite counters, peninsula, custom cabinets, and stainless-steel appliances. Outside, the one-acre property has a gazebo, deck, patio, and gunite in-ground pool.
Property Details
Listing Facts
- Acres
- 1.03
- Year built
- 1957
- Taxes (July 2022-June 2023)
- $8,686 (July 2022-June 2023)
- Price/SF
- $375
- Days on Market
- 6 Days
- MLS number
- 170496764
Highlights
- Three-bedroom split-level with two full baths
- Family room with French-door office/rec room
- Bonus guest room/office with its own full bath
- Formal living room with hardwood floors and bay window
- Kitchen with granite counters and custom cabinets
- Hardwood-floor bedroom level with full bath access
- One-acre landscaped property with gazebo and deck
- Gunite in-ground pool with patio
Read the full listing description
Picture yourself in this idyllic park-like setting, perfect for gatherings and entertaining! Move right into this beautiful home in the heart of coveted West Norwalk right on the border of New Canaan. This versatile split level has 3 beds, 2 full baths, and over 2,100 square feet of living space. The lower level features a spacious family room with French doors that open to a private executive office/rec room with two entry points via the two car garage or sliders to the back patio. A bonus guest room/office, which can be used as an in-law suite, offers its own full bath and another set of sliding doors to the back-yard. Additionally, there is a partially finished basement that can serve as a home gym. Up a level from the main entrance is the heartbeat of the home. The formal living room has hardwood floors and a bright bay window. This room flows into the dining area and kitchen, which feature granite countertops, a peninsula, custom cabinets, and stainless-steel appliances. Up one level are three bedrooms and a full bath. Access to the full bath can be from the primary bedroom or the hall. Last, the WOW factor!!! A professionally landscaped, one acre lush retreat, fully fenced, graced by a gazebo, a deck, patio, and gunite in-ground pool. This home literally HAS IT ALL!
Schools
- Elementary
- Fox Run
- Middle
- Not provided
- High
- Per Board of Ed
School assignments as reported by SmartMLS.
Price History
| Date | Event | Price |
|---|---|---|
| Sold | $806,000 | |
| Listed | $689,000 |
Listing Agent
Keller Williams Prestige Prop.
Ben Boger
Building permit history
How we compile this →Permit records document renovation activity at this property.
2022
Mechanical AlterationMechanicalSet 120 AG tank and connect to plumbers stub out for stove.
Mechanical AlterationMechanical
Set 120 AG tank and connect to plumbers stub out for stove.
Building Alteration ResidentialRenovationRoof replacement.
Building Alteration ResidentialRenovation
Roof replacement.
Mechanical AlterationMechanicalNew gas line for kitchen stove from LP tank.
Mechanical AlterationMechanical
New gas line for kitchen stove from LP tank.
ZoningInstall (1) LP tank to single-family residence as per plan.
Zoning
Install (1) LP tank to single-family residence as per plan.
Interpretation note: This matched record set reflects only the municipal data currently imported; it is not a claim that no other work occurred.
How we compile this. The source is Norwalk municipal permit records. These records are imported periodically and are not a live feed from the town. A permit’s presence does not, by itself, confirm that work was completed or passed final inspection. Dates shown are issue dates unless identified otherwise. Descriptions may be lightly edited for readability without changing material details. Dollar amounts are town-reported project costs or permit valuations, not estimates of the property’s market value.
Map
47 Nursery Street, Norwalk, CT 06850
Nearby Properties for Sale
Homes for Sale in Norwalk ↗ Active$1,150,0004 beds · 2.5 ba · 2,628 sqft · Active17 Huckleberry Drive, Norwalk, CT 06850William Pitt Sotheby's Int'l
 Active$899,0004 beds · 2.5 ba · 2,456 sqft · Active21 Fullmar Lane, Norwalk, CT 06850William Pitt Sotheby's Int'l
 Active$889,9004 beds · 2.5 ba · 2,398 sqft · Active30 Lagana Lane, Norwalk, CT 06850Berkshire Hathaway NE Prop.
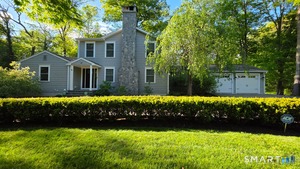 Active$1,450,0004 beds · 4 ba · 5,120 sqft · Active14 Fullmar Lane, Norwalk, CT 06850WEB Realty Company
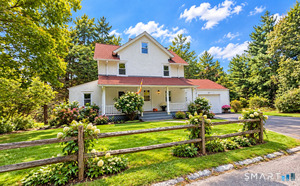 Active$565,0003 beds · 1.5 ba · 1,392 sqft · Active19 Weed Avenue, Norwalk, CT 06850Berkshire Hathaway NE Prop.
Nearby sold homes
Sold Homes in Norwalk ↗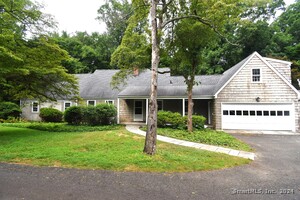 Sold 10/08/24$750,0004 beds · 3 ba · 3,769 sqft · Sold48 Nursery Street, Norwalk, CT 06850William Raveis Real Estate
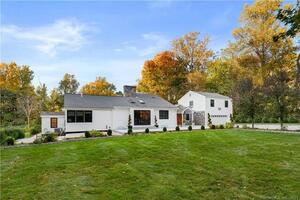 Sold 08/04/22$1,149,0004 beds · 4.5 ba · 5,050 sqft · Sold44 Nursery Street, Norwalk, CT 06850RNS Real Estate
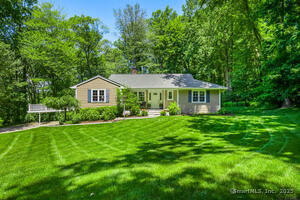 Sold 09/28/25$785,0003 beds · 2.5 ba · 2,626 sqft · Sold50 Nursery Street, Norwalk, CT 06850Compass Connecticut, LLC
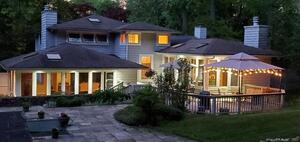 Sold 08/07/22$760,0003 beds · 2.5 ba · 3,448 sqft · Sold4 Red Oak Lane, Norwalk, CT 06850William Raveis Real Estate
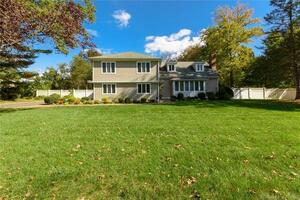 Sold 03/31/22$925,6094 beds · 2.5 ba · 2,512 sqft · Sold10 Huckleberry Drive, Norwalk, CT 06850William Raveis Real Estate
Interested in a property like this?
Cress can help you understand the market and find currently available homes.
SmartMLS · Listing #170496764 · Closed
Listing information is deemed reliable but not guaranteed. Cress commentary is separate from the MLS listing description. Contact Cress about a correction.
For personal, noncommercial use to identify properties you may be interested in purchasing.
