George Cress of Real Broker Email: george@callcress.com Call/Text: 212-203-5251

6 Overbrook Road
Norwalk, CT 06851
$600,000Sold
- 4
- beds
- 2.5
- baths
- 2,734
- SF
Our Take
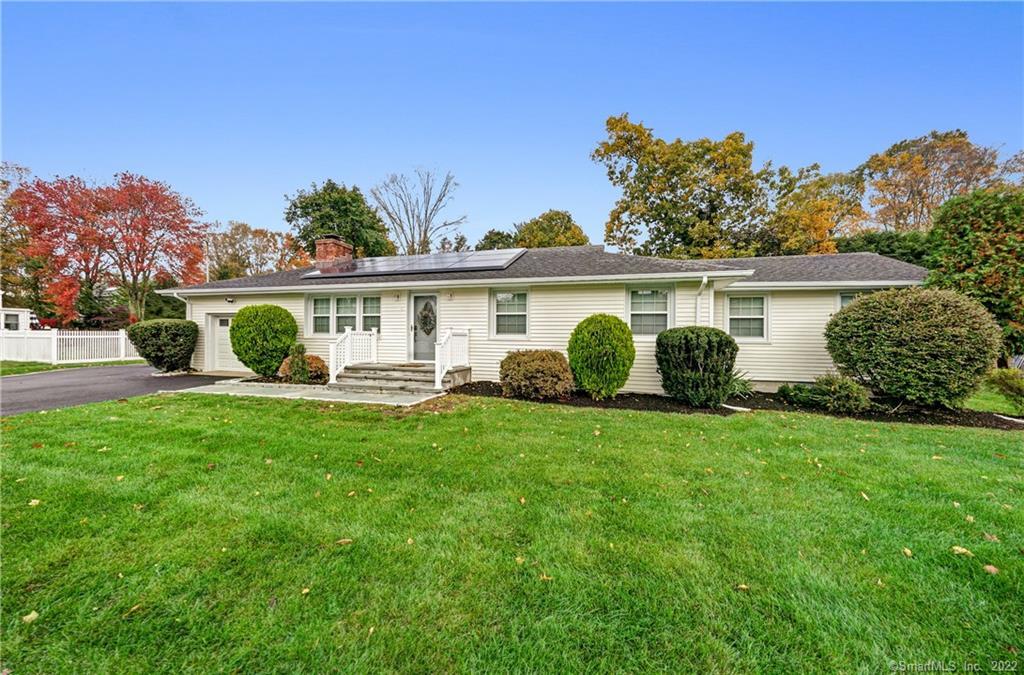
6 Overbrook Road is a four-bedroom Ranch with two and a half bathrooms, an open floor plan, and hardwood floors throughout. The living room includes a wood-burning fireplace and built-in bookshelves. The primary bedroom suite has ample closet space and a renovated full bathroom, while the open kitchen includes stainless-steel appliances and sliders to the backyard. A family room also opens to the deck and backyard. The finished basement adds a recreation area, half bath, laundry room, and storage.
Property Details
Listing Facts
- Acres
- 0.3
- Year built
- 1952
- Taxes (July 2021-June 2022)
- $6,800 (July 2021-June 2022)
- Price/SF
- $219
- Days on Market
- 67 Days
- MLS number
- 170448793
Highlights
- Four-bedroom Ranch with two and a half bathrooms
- Wood-burning fireplace and built-in bookshelves
- Primary suite with renovated full bathroom
- Open kitchen with stainless-steel appliances
- Deck and private backyard access
- Finished basement with half bath and laundry
- Newer roof, siding, windows, and furnace
Read the full listing description
Welcome home to 6 Overbrook Road! Move right into this beautiful four bedroom, two and a half bathroom Ranch on a quiet street in the desirable Wolfpit neighborhood. Step into the living room, with a cozy wood burning fire place, built-in bookshelves, and start enjoying this sunlight filled, open floor plan with hardwood floors throughout. Fall in love with the MBR Suite, featuring plenty of closet space and its full, renovated bathroom.SS appliances, lots of counter and cabinet space complete this large, open kitchen, with sliders leading to your private backyard, or go right into the family room, which also has sliders to the deck/ backyard, and access to the attached garage. There is more! Nicely finished basement, perfect for a recreation room, home gym, office, or anything you want, along with a half bath, the laundry room, and plenty of storage space. Some of the most recent upgrades include: newer siding, roof, windows, AC condenser, furnace, oil tank. Conveniently located to I95, Merritt Parkway, shopping/ mall, restaurants, parks, train station, and downtown Norwalk. Schedule your private viewing today!
Schools
- Elementary
- Wolfpit
- Middle
- West Rocks
- High
- Norwalk
School assignments as reported by SmartMLS.
Price History
| Date | Event | Price |
|---|---|---|
| Sold | $600,000 | |
| Listed | $589,000 |
Listing Agent
Huntsman,Meade & Partners Comp
Michael Barbaro
Building permit history
How we compile this →Permit records document renovation activity at this property.
2019
Solar PermitSolarInstall 12 roof-mounted solar panels. No structural inspection required. E19-1382-Ele No Fee: Electrical—install 12 roof-mounted solar panels.
Solar PermitSolar
Install 12 roof-mounted solar panels. No structural inspection required. E19-1382-Ele No Fee: Electrical—install 12 roof-mounted solar panels.
ElectricalElectrical: Install 12 roof-mounted solar panels.
Electrical
Electrical: Install 12 roof-mounted solar panels.
ZoningSolarZoning sign-off: Install (12) roof-mounted solar panels at a single-family residence.
ZoningSolar
Zoning sign-off: Install (12) roof-mounted solar panels at a single-family residence.
Building Alteration ResidentialRenovationVinyl siding; P22-0040-Plu No Fee: Replace existing bathtub, toilet, vanity, and kitchen sink, and install a new washer/dryer — Building 20, Unit 12; H22-0079-Mech No Fee: Gas pipe to dryer — Building 20, Unit 12.
Building Alteration ResidentialRenovation
Vinyl siding; P22-0040-Plu No Fee: Replace existing bathtub, toilet, vanity, and kitchen sink, and install a new washer/dryer — Building 20, Unit 12; H22-0079-Mech No Fee: Gas pipe to dryer — Building 20, Unit 12.
Building Alteration ResidentialRenovationInstall 8 replacement windows at a single-family residence.
Building Alteration ResidentialRenovation
Install 8 replacement windows at a single-family residence.
ZoningRoofingZoning sign-off: Installation of siding. No expansion or structural changes. Premises to remain a single-family residence (SFR). Replacing some windows. Any other changes to the footprint of the house require a full permit and survey.
ZoningRoofing
Zoning sign-off: Installation of siding. No expansion or structural changes. Premises to remain a single-family residence (SFR). Replacing some windows. Any other changes to the footprint of the house require a full permit and survey.
Interpretation note: A dense sequence can suggest coordinated work, but permit issue dates do not establish completion and separate town records are not automatically combined.
How we compile this. The source is Norwalk municipal permit records. These records are imported periodically and are not a live feed from the town. A permit’s presence does not, by itself, confirm that work was completed or passed final inspection. Dates shown are issue dates unless identified otherwise. Descriptions may be lightly edited for readability without changing material details. Dollar amounts are town-reported project costs or permit valuations, not estimates of the property’s market value.
Map
6 Overbrook Road, Norwalk, CT 06851
Nearby Properties for Sale
Homes for Sale in Norwalk ↗ Active$799,0003 beds · 2 ba · 1,824 sqft · Active23 Clara Drive, Norwalk, CT 06851RE/MAX Heritage
 Active$1,249,0005 beds · 4.5 ba · 3,651 sqft · Active28 Marlborough Road, Norwalk, CT 06851Keller Williams Prestige Prop.
 Active$799,0003 beds · 2 ba · 3,216 sqft · Active19 Starlight Drive, Norwalk, CT 06851RE/MAX Heritage
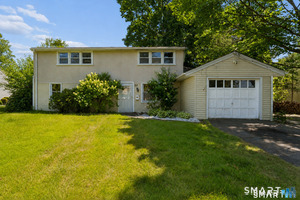 Active$639,9993 beds · 2 ba · 2,029 sqft · Active33 Assisi Way, Norwalk, CT 06854Property Twins Real Estate
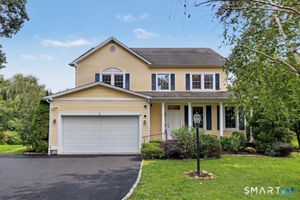 Active$995,0004 beds · 3 ba · 2,807 sqft · Active155 Wolfpit Avenue, Norwalk, CT 06851William Raveis Real Estate
Nearby sold homes
Sold Homes in Norwalk ↗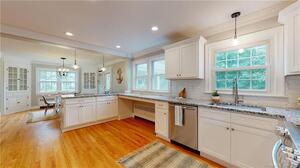 Sold 06/29/22$750,0003 beds · 2.5 ba · 2,394 sqft · Sold7 Deerwood Manor, Norwalk, CT 06851Coldwell Banker Realty
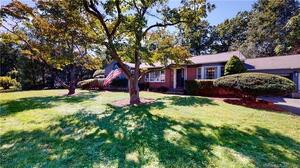 Sold 11/17/21$515,0003 beds · 2.5 ba · 1,871 sqft · Sold5 Knobhill Road, Norwalk, CT 06851Keller Williams Prestige Prop.
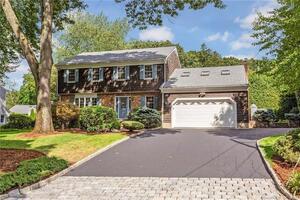 Sold 11/02/22$730,0004 beds · 2.5 ba · 3,086 sqft · Sold12 Knob Hill Road, Norwalk, CT 06851Berkshire Hathaway NE Prop.
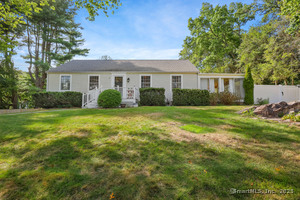 Sold 10/02/25$925,0004 beds · 2.5 ba · 2,823 sqft · Sold9 Deerwood Court, Norwalk, CT 06851Coldwell Banker Realty
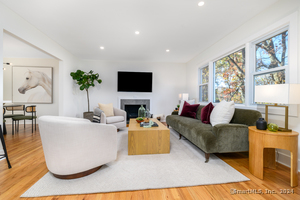 Sold 12/22/24$870,0003 beds · 3 ba · 2,050 sqft · Sold21 Trailside Drive, Norwalk, CT 06851Compass Connecticut, LLC
Interested in a property like this?
Cress can help you understand the market and find currently available homes.
SmartMLS · Listing #170448793 · Closed
Listing information is deemed reliable but not guaranteed. Cress commentary is separate from the MLS listing description. Contact Cress about a correction.
For personal, noncommercial use to identify properties you may be interested in purchasing.
