George Cress of Real Broker Email: [email protected] Call/Text: 212-203-5251

9 Deerwood Court
Norwalk, CT 06851
$925,000Sold
- 4
- beds
- 2.5
- baths
- 2,823
- SF
Our Take
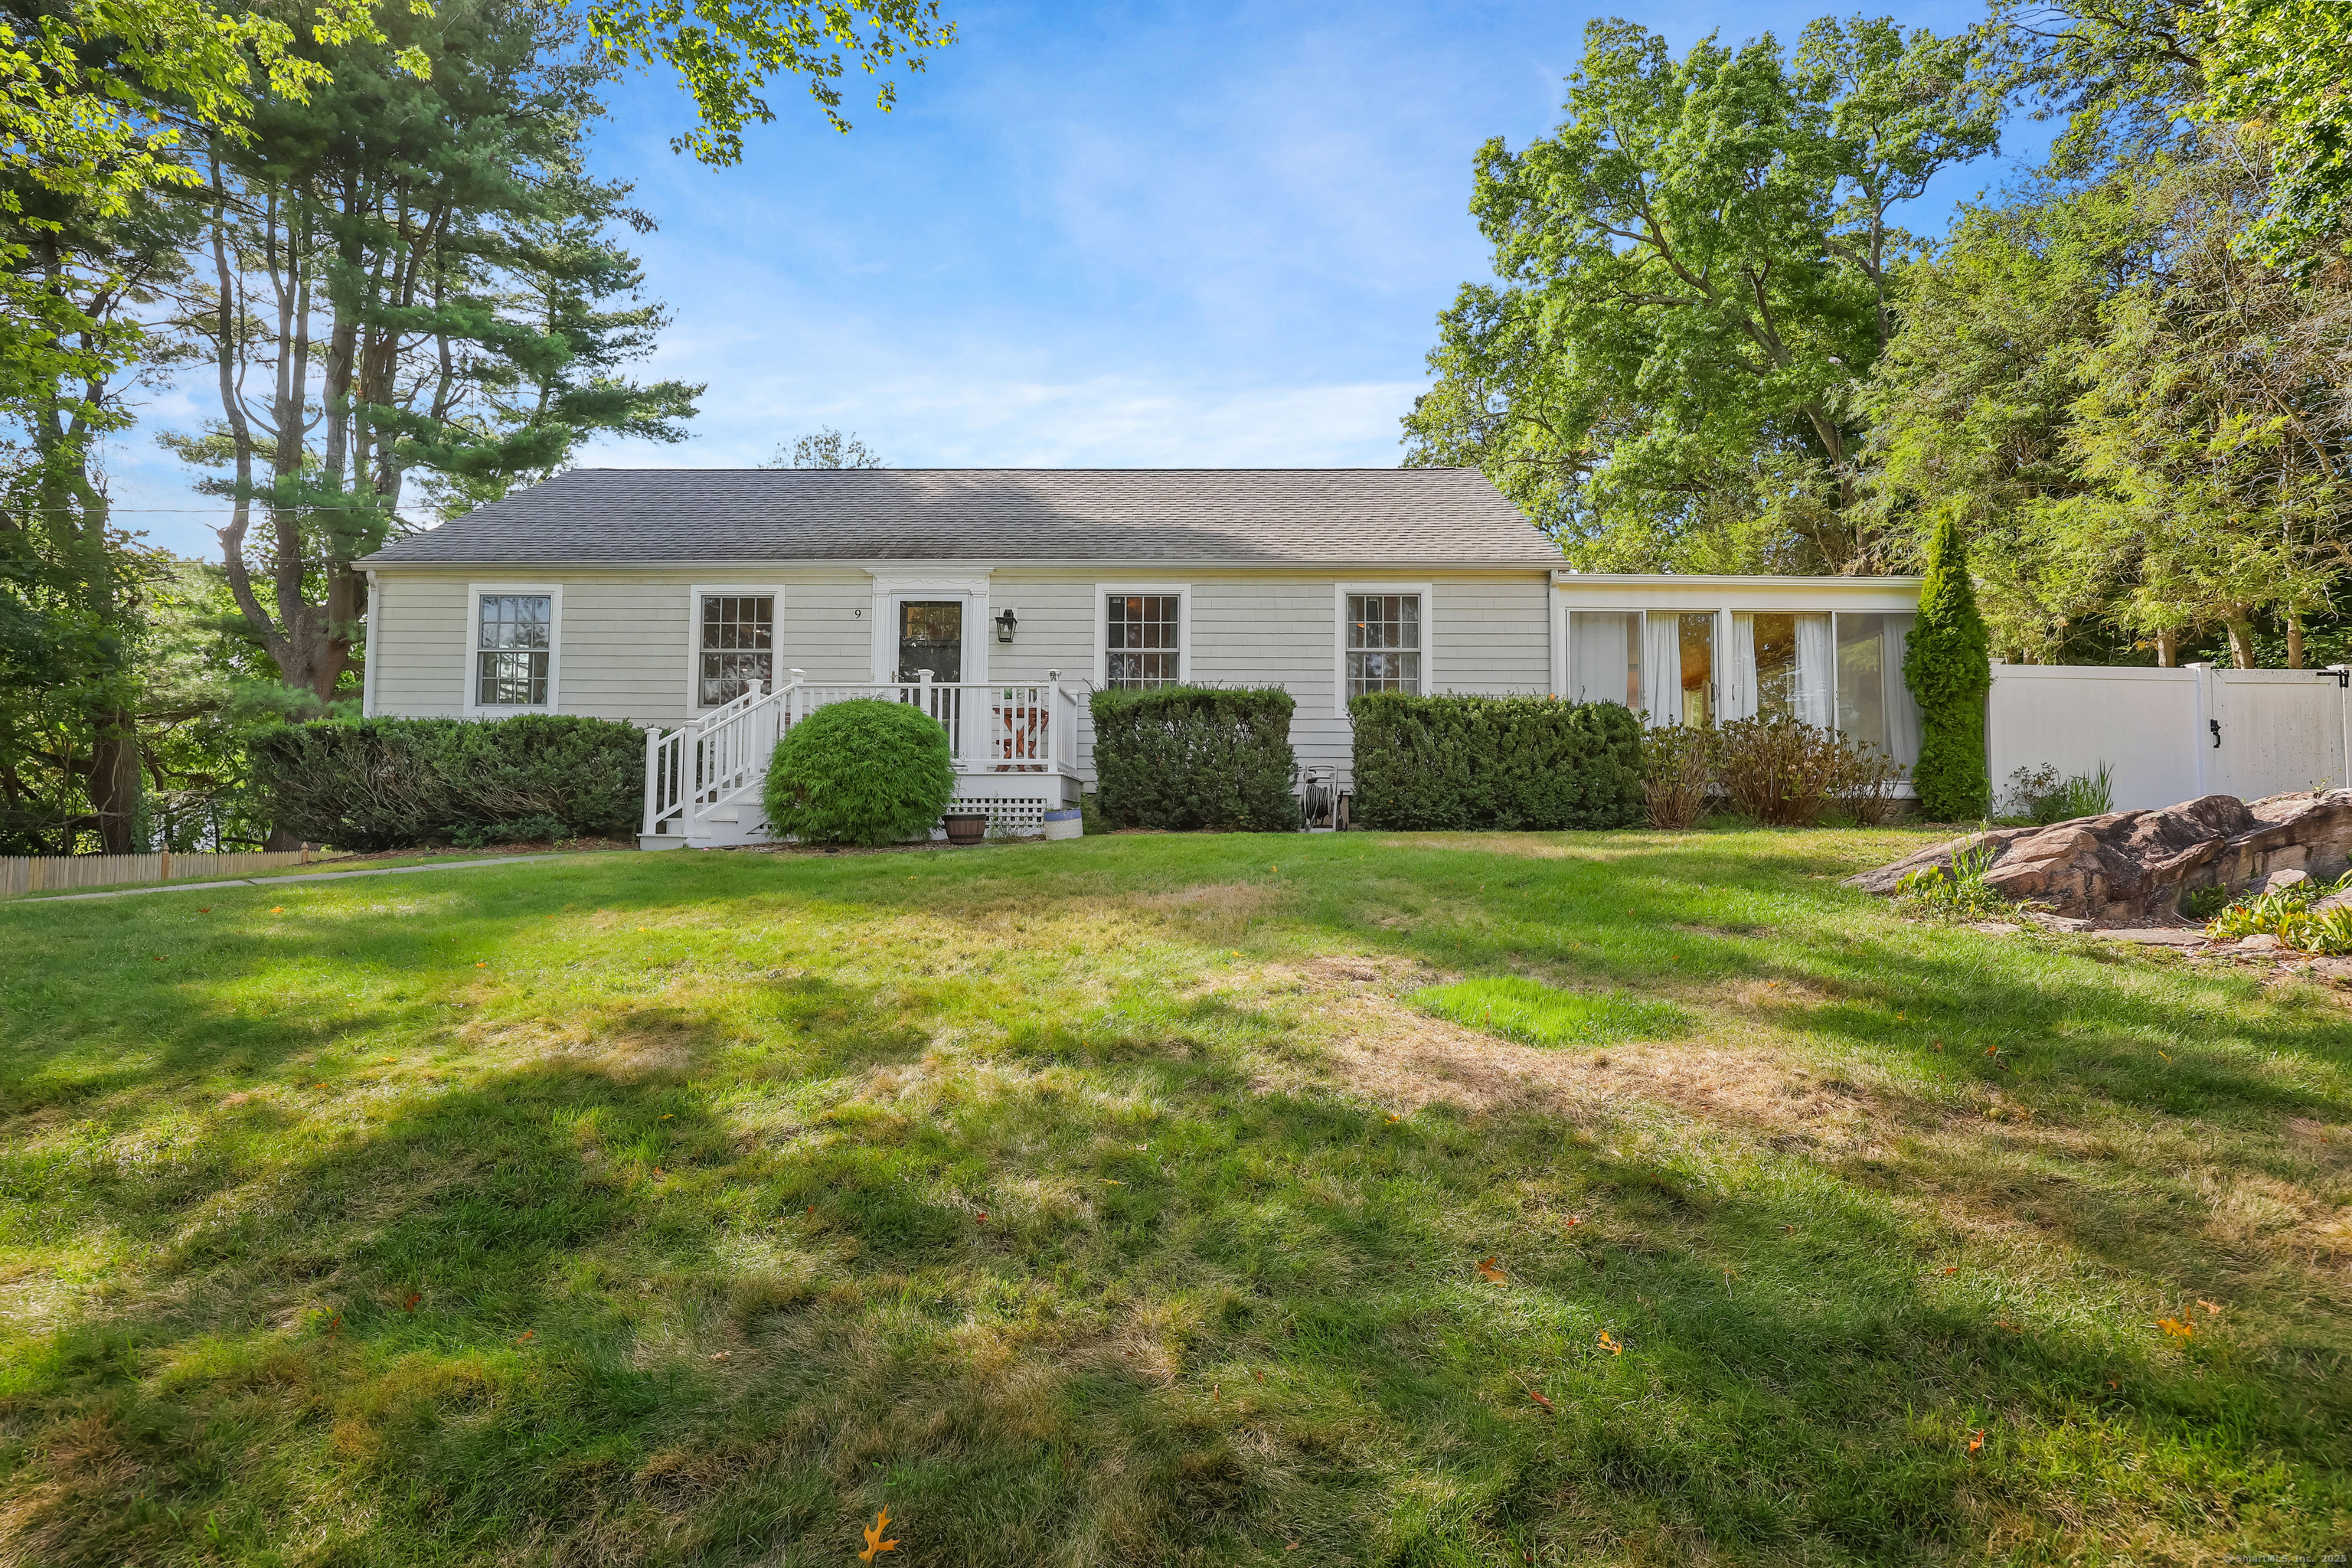
9 Deerwood Court is a four-bedroom ranch with a kitchen, HVAC system, and main-level bathroom updated over the past five years. The kitchen includes white shaker cabinets, quartz countertops, floating shelves, stainless steel appliances, and a sun-filled dining area. Three bedrooms, an updated hall bath, and laundry are on the main level, while the finished lower level has a private ensuite bedroom. A four-season sunroom opens to a patio and backyard with mature trees. Architectural plans provide for a five-bedroom, 4.5-bath layout.
Property Details
Listing Facts
- Acres
- 0.64
- Year built
- 1948
- Taxes (July 2025-June 2026)
- $10,603 (July 2025-June 2026)
- Price/SF
- $328
- Days on Market
- 5 Days
- MLS number
- 24119205
Highlights
- White shaker kitchen with quartz countertops
- Four-season sunroom opening to patio
- Finished lower-level private ensuite bedroom
- Three main-level bedrooms and updated hall bath
- Mature trees and natural sledding hill
- Newly planted vegetable garden
- No-through-traffic neighborhood
- Plans for a five-bedroom, 4.5-bath layout
Read the full listing description
Welcome to this spacious 4-bedroom, 2.5-bath ranch in one of Norwalk's highly desirable Wolfpit neighborhoods. Thoughtfully updated over the past five years, this home boasts a new kitchen, HVAC system (boiler, central air, and ductwork), a renovated main-level bathroom, and more. The heart of the home is the stunning kitchen with white shaker cabinets, quartz countertops, floating shelves, stainless steel appliances, and a sun-filled dining area. The main level also offers three comfortable bedrooms, an updated hall bath, and a convenient laundry room. The finished lower level features a private ensuite bedroom-perfect for an au pair, in-laws, or guests. Off the primary bedroom, a spacious four-season sunroom opens to a serene patio and park-like backyard, where mature trees provide shade in the summer and a natural sledding hill creates wintertime fun. The newly planted vegetable garden is ripe for the picking! The neighborhood has no through traffic, making it an ideal setting for walks, bike rides, and outdoor play. For added value, the home comes with architectural plans to expand into a 5-bedroom, 4.5-bath layout, offering flexibility for future growth. A versatile and inviting home in a sought-after location-just minutes to grocery stores, restaurants, shops, parks, the train station and more-don't miss this Wolfpit gem before it's gone!
Schools
- Elementary
- Wolfpit
- Middle
- Nathan Hale
- High
- Norwalk
School assignments as reported by SmartMLS.
Price History
| Date | Event | Price |
|---|---|---|
| Sold | $925,000 | |
| Listed | $885,000 |
Listing Agent
Coldwell Banker Realty
Kathleen O'connell · (203) 858-2590
Building permit history
How we compile this →Permit records document renovation activity at this property.
2023
Mechanical AlterationMechanicalInstall gas combi boiler.
Mechanical AlterationMechanical
Install gas combi boiler.
2022
PlumbingPlumbing for new kitchen upgrade.
Plumbing
Plumbing for new kitchen upgrade.
ElectricalRearrange outlets and switches in the kitchen; add circuits as necessary.
Electrical
Rearrange outlets and switches in the kitchen; add circuits as necessary.
Building Alteration ResidentialRenovationRemodel kitchen - remove non load bearing wall to expand kitchen and close door, install new drop header.
Building Alteration ResidentialRenovation
Remodel kitchen - remove non load bearing wall to expand kitchen and close door, install new drop header.
ZoningRemoval of a non-load-bearing wall for kitchen expansion of a single-family residence. Closing a door opening as per plan.
Zoning
Removal of a non-load-bearing wall for kitchen expansion of a single-family residence. Closing a door opening as per plan.
2017
Building Alteration ResidentialRenovationStrip and re-roof.
Building Alteration ResidentialRenovation
Strip and re-roof.
Interpretation note: A dense sequence can suggest coordinated work, but permit issue dates do not establish completion and separate town records are not automatically combined.
How we compile this. The source is Norwalk municipal permit records. These records are imported periodically and are not a live feed from the town. A permit’s presence does not, by itself, confirm that work was completed or passed final inspection. Dates shown are issue dates unless identified otherwise. Descriptions may be lightly edited for readability without changing material details. Dollar amounts are town-reported project costs or permit valuations, not estimates of the property’s market value.
Map
9 Deerwood Court, Norwalk, CT 06851
Nearby Properties for Sale
Homes for Sale in Norwalk ↗ Active$825,0003 beds · 2 ba · 2,567 sqft · Active270 Newtown Avenue, Norwalk, CT 06851William Raveis Real Estate
 Active$774,0003 beds · 2 ba · 1,824 sqft · Active23 Clara Drive, Norwalk, CT 06851RE/MAX Heritage
 Active$795,0003 beds · 1 ba · 1,278 sqft · Active7 Peaceful Lane, Norwalk, CT 06851Coldwell Banker Realty
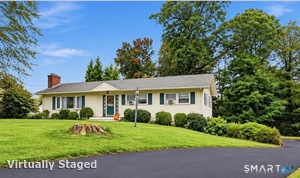 Active$799,0003 beds · 2 ba · 2,213 sqft · Active19 Starlight Drive, Norwalk, CT 06851RE/MAX Heritage
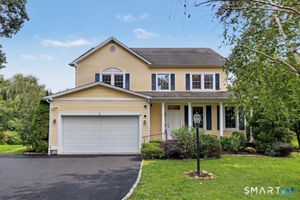 Active$995,0004 beds · 3 ba · 2,807 sqft · Active155 Wolfpit Avenue, Norwalk, CT 06851William Raveis Real Estate
Nearby Sold Homes
Sold Homes in Norwalk ↗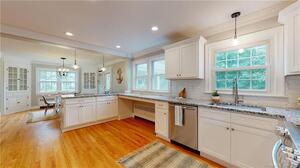 Sold 06/29/22$750,0003 beds · 2.5 ba · 2,394 sqft · Sold7 Deerwood Manor, Norwalk, CT 06851Coldwell Banker Realty
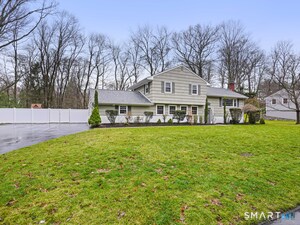 Sold 05/10/26$918,0003 beds · 2 ba · 2,352 sqft · Sold5 Dorset Road, Norwalk, CT 06851Coldwell Banker Realty
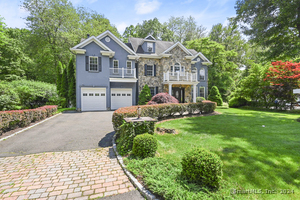 Sold 08/16/24$1,175,0005 beds · 6.5 ba · 4,583 sqft · Sold41 Deerwood Manor, Norwalk, CT 06851William Pitt Sotheby's Int'l
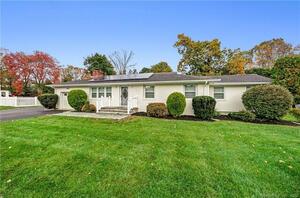 Sold 01/20/22$600,0004 beds · 2.5 ba · 2,734 sqft · Sold6 Overbrook Road, Norwalk, CT 06851Huntsman,Meade & Partners Comp
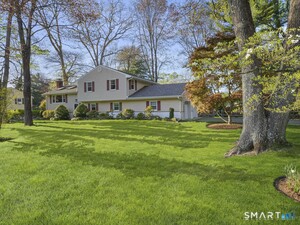 Sold 05/18/26$850,0004 beds · 2 ba · 2,462 sqft · Sold8 Dorset Road, Norwalk, CT 06851William Pitt Sotheby's Int'l
Interested in a property like this?
Cress can help you understand the market and find currently available homes.
SmartMLS · Listing #24119205 · Closed
Listing information is deemed reliable but not guaranteed. Cress commentary is separate from the MLS listing description. Contact Cress about a correction.
For personal, noncommercial use to identify properties you may be interested in purchasing.
