George Cress of Real Broker Email: george@callcress.com Call/Text: 212-203-5251


1 Robinson Drive
Stamford, CT 06905
$1,195,000Sold
- 4
- beds
- 2.5
- baths
- 2,760
- SF
Our Take
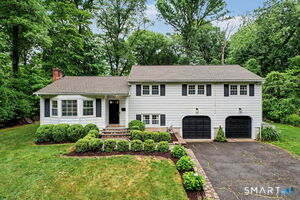
1 Robinson Drive is a four-bedroom home at the end of a cul-de-sac, with hardwood floors, a fireplace with a custom imported mantel, and updated kitchen and marble baths. The first floor includes an open layout, eat-in kitchen, sunroom with Palladian windows and vaulted ceilings, and a bedroom that can serve as an office. Upstairs, the primary suite has two walk-in custom closets and a marble bath. A Trex deck, stone patio, family room, and fenced garden areas extend the living space.
Property Details
Listing Facts
- Acres
- 0.43
- Year built
- 1956
- Taxes (July 2025-June 2026)
- $12,350 (July 2025-June 2026)
- Price/SF
- $433
- Days on Market
- 56 Days
- MLS number
- 24105326
Highlights
- End-of-cul-de-sac setting
- Open first-floor plan with eat-in kitchen
- Sunroom with Palladian windows and vaulted ceilings
- Primary suite with two custom walk-in closets
- Trex deck and private stone patio
- Family room with custom built-in entertainment center
- Belgian block-lined perennial gardens
- Two sheds and fully fenced grounds
Read the full listing description
Welcome to this desirable Newfield neighborhood offering that's sure not to disappoint. Located at the end of a cul-de-sac, 1 Robinson Drive has been completely updated & expanded with top grade materials & craftsmanship. This 4 bedroom home features freshly painted interiors, hardwood floors, charming fireplace w/custom imported mantel & updated kitchen & marble baths. The first floor has an open floor plan, a renovated eat-in kitchen, living/dining room+an expanded sun room w/paladin windows & vaulted ceilings. A main level bedroom with glass doors can also serve an an office, that's ideal for today's living. On the first floor, there is direct access to a large new Trex deck w/view rail & private stone patio capped with a pergola-the perfect place for alfresco dining & entertaining. Upstairs, there is an oversized primary suite w/trey ceiling, two walk-in custom closets+an expanded & renovated marble bath with large shower & jetted tub. The 2 additional guest bedrooms all feature spacious custom walk-in closets, hardwood floors, & share a renovated guest bath. Not to be overlooked is the family room w/custom built-in entertainment center, 1/2 bath, laundry & office walking out to the stone patio. Recently redone roof, & natural gas utilities allow for energy efficient living. The exterior is a gardener's delight with Belgian block lined perennial gardens, 2 sheds, pathway lighting, fully fenced, & specimen plantings. All located in a convenient sought after neighborhood.
Schools
- Elementary
- Newfield
- Middle
- Rippowam
- High
- Stamford
School assignments as reported by SmartMLS.
Price History
| Date | Event | Price |
|---|---|---|
| Sold | $1,195,000 | |
| Listed | $1,249,000 |
Listing Agent
Berkshire Hathaway NE Prop. · (203) 329-2111
Tom Vozzella · (203) 561-0137
Building permit history
How we compile this →Municipal records document permitted work at this property.
2023
Building PermitRoofingLEGALIZATION: 3 dormers 2 of them 5'6'' from the side edges and 1 on the midle, all of them 12'' above the front edging on a existing roof located on the right side of the main roof dormer measurements are 38 5' high 3' 6 '' wide 8' back pitch 7installing a 24 x 32 window on each dormer matching the same roof material and siding material of existing house no plumbing or electricity need on this project.
Building PermitRoofing
LEGALIZATION: 3 dormers 2 of them 5'6'' from the side edges and 1 on the midle, all of them 12'' above the front edging on a existing roof located on the right side of the main roof dormer measurements are 38 5' high 3' 6 '' wide 8' back pitch 7installing a 24 x 32 window on each dormer matching the same roof material and siding material of existing house no plumbing or electricity need on this project.
Interpretation note: This matched record set reflects only the municipal data currently imported; it is not a claim that no other work occurred.
How we compile this. The source is Stamford municipal permit records. These records are imported periodically and are not a live feed from the town. A permit’s presence does not, by itself, confirm that work was completed or passed final inspection. Dates shown are issue dates unless identified otherwise. Descriptions may be lightly edited for readability without changing material details. Dollar amounts are town-reported project costs or permit valuations, not estimates of the property’s market value.
Map
1 Robinson Drive, Stamford, CT 06905
Nearby Properties for Sale
Homes for Sale in Stamford ↗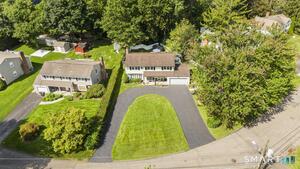 Active$899,0003 beds · 2.5 ba · 2,094 sqft · Active86 Rolling Wood Drive, Stamford, CT 06905Compass Connecticut, LLC
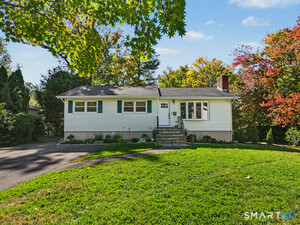 Active$750,0003 beds · 2 ba · 1,318 sqft · Active100 Fawn Drive, Stamford, CT 06905Coldwell Banker Realty
 Active$2,199,9997 beds · 5.5 ba · 6,103 sqft · Active64 Sanford Lane, Stamford, CT 06905L & S Realty
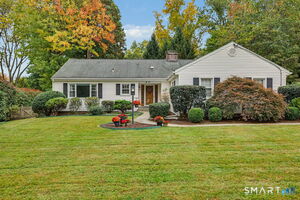 Active$879,0003 beds · 2 ba · 1,876 sqft · Active40 Kensington Road, Stamford, CT 06905Compass Connecticut, LLC
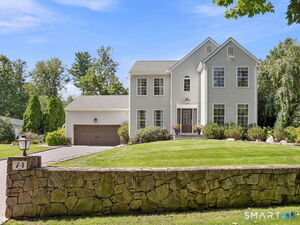 Active$1,749,0004 beds · 3 ba · 2,997 sqft · Active74 Hastings Lane, Stamford, CT 06905Country Club Properties
Nearby sold homes
Sold Homes in Stamford ↗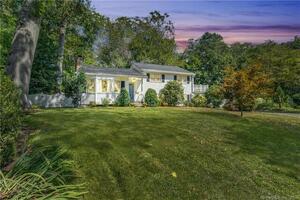 Sold 11/02/22$710,0003 beds · 2.5 ba · 1,678 sqft · Sold3 Robinson Drive, Stamford, CT 06905William Pitt Sotheby's Int'l
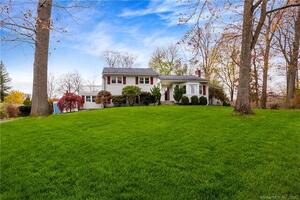 Sold 12/28/22$744,0003 beds · 3 ba · 2,046 sqft · Sold5 Robinson Drive, Stamford, CT 06905Berkshire Hathaway NE Prop.
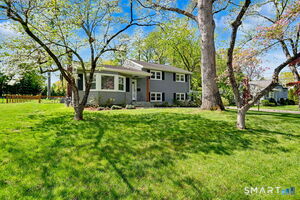 Sold 07/21/26$1,155,0003 beds · 2.5 ba · 1,917 sqft · Sold147 Berrian Road, Stamford, CT 06905Compass Connecticut, LLC
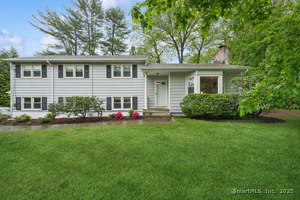 Sold 06/30/25$890,0004 beds · 2.5 ba · 2,016 sqft · Sold439 Pepper Ridge Road, Stamford, CT 06905Compass Connecticut, LLC
 Sold 07/30/26$1,245,0005 beds · 2.5 ba · 2,576 sqft · Sold122 Berrian Road, Stamford, CT 06905Arena Real Estate Services LLC
Interested in a property like this?
Cress can help you understand the market and find currently available homes.
SmartMLS · Listing #24105326 · Closed
Listing information is deemed reliable but not guaranteed. Cress commentary is separate from the MLS listing description. Contact Cress about a correction.
For personal, noncommercial use to identify properties you may be interested in purchasing.
