George Cress of Real Broker Email: george@cress.co (dot co) Call/Text: 212-203-5251

Stamford, CT / SOLD
1149 Long Ridge RoadStamford, CT 06903
The buyer could have saved $3,350 in brokerage fees*
When you buy with Cress, we give you back a portion of the brokerage commission we receive.
See how the commission rebate works ↗*Estimate assumes a 2.5% buyer-agent commission and a 20% rebate. Actual savings depend on final purchase price and commission received. Based on the recorded closed price; this is a hypothetical estimate, not a statement of actual commission or rebate paid.
Sale Price$670,000ClosedMay 26, 2022
Open house
Our Take
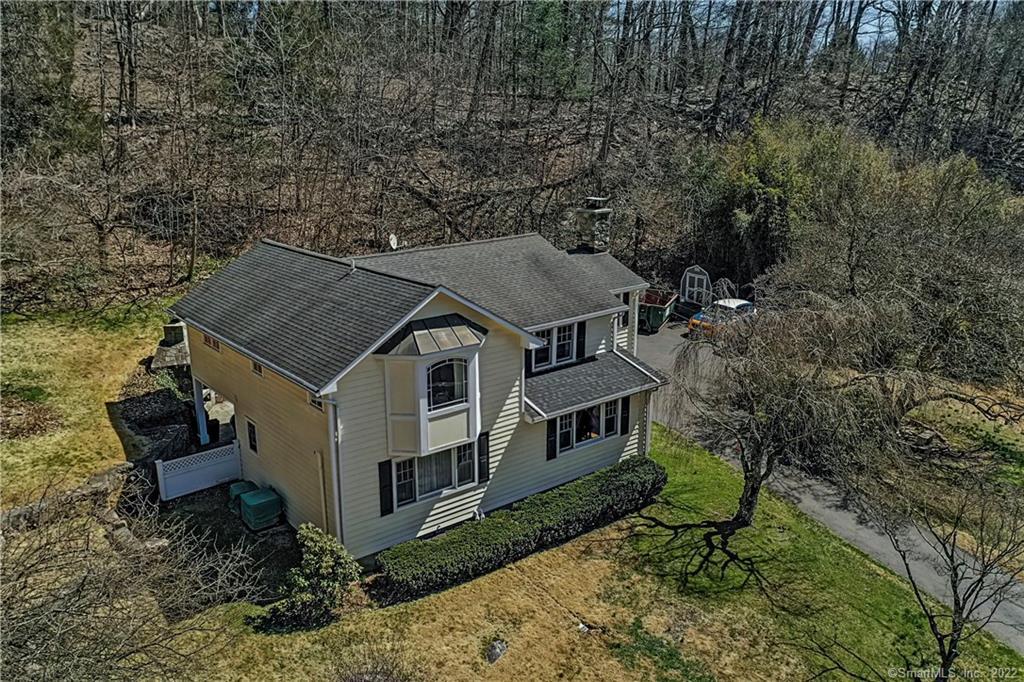
1149 Long Ridge Road in Stamford is a 1930 farmhouse set back from the road on 0.76 acres, with three bedrooms, two full baths, and one half bath. The home combines old-world charm with updates, including a kitchen with stainless-steel appliances, a center island, and French doors to a stone patio. A covered porch overlooks the mature yard, while the family room adds crown molding and built-in speakers. The property also includes a master suite with cathedral ceilings, French doors, a Juliette balcony, and two walk-in closets.
At a glance
Closed · MLS #170464651- Bedrooms
- 3
- BathroomsBaths
- 2 full / 1 half
- Square feet
- 2,308
- Year built
- 1930
- Acres
- 0.76
- Property taxes
- $9,962
July 2021-June 2022
What stands out
- Updated kitchen with center island and French doors
- Stone patio adjoining the kitchen
- Family room with crown molding and built-in speakers
- Master suite with cathedral ceilings and Juliette balcony
- Steam shower and radiant floor heat
- Covered porch overlooking the mature yard
- Outdoor fireplace with built-in speakers and TV mount
- Easy access to Route 15, I-95, and train station
Read the full listing description
Location, Location, Location! This Charming 1930 Farm house has the perfect blend of old world charm with many new updates. Set back off the road offering a great open floor plan for entertaining inside and out. This home features an updated kitchen with French doors that lead out to the stone patio, undermount cabinet lighting, high-end stainless-steel appliances and fully functional Center Island opening to dining area & living room. Spacious family room has crown molding and built-in speakers. The upper level has 3 generous sized bedrooms including master suite with cathedral ceilings, French doors, Juliette balcony, separate his & hers walk in closets. Master bath has steam shower, radiant floor heat & wall mounted towel warmer. Captivating covered porch overlooking a beautiful mature yard with outdoor fireplace, built in speakers and tv mount completing this wonderful space to relax in as the seasons change. Great commuter location near area restaurants, shops, parks & public transportation with easy access to Rt 15, I95 & train station.
Schools
- Elementary
- Per Board of Ed
- Middle
- Not provided
- High
- Per Board of Ed
Schools as reported by SmartMLS. Confirm attendance assignments with the district.
Price history
| Date | Event | Price |
|---|---|---|
| Closed price | $670,000 | |
| Original list price | $795,000 |
Intermediate price changes and previous listings may not be included.
Interested in a property like this?
Cress can help you understand the market and find currently available homes.
*Estimate: $670,000 closed price × assumed 2.5% buyer-agent commission × 20% rebate = $3,350. Actual savings depend on the final purchase price and commission Cress receives. The assumed commission is not a representation of this listing's offered or actual compensation. This is a hypothetical estimate, not a rebate paid on this sale.
Listed by Berkshire Hathaway NE Prop.
Denise Melendez
SmartMLS · Listing #170464651 · Closed
Listing data checked: Sep 26, 2026, 12:14 PM EDT.
Listing information is deemed reliable but not guaranteed. Cress commentary is separate from the MLS listing description. Contact Cress about a correction.
For personal, noncommercial use to identify properties you may be interested in purchasing.
