George Cress of Real Broker Email: george@cress.co (dot co) Call/Text: 212-203-5251

Stamford, CT / SOLD
132 Webbs Hill RoadStamford, CT 06903
The buyer could have saved $8,438 in brokerage fees*
When you buy with Cress, we give you back a portion of the brokerage commission we receive.
See how the commission rebate works ↗*Estimate assumes a 2.5% buyer-agent commission and a 30% rebate. Actual savings depend on final purchase price and commission received. Based on the recorded closed price; this is a hypothetical estimate, not a statement of actual commission or rebate paid.
Sale Price$1,125,000ClosedSeptember 13, 2026
Open house
Our Take
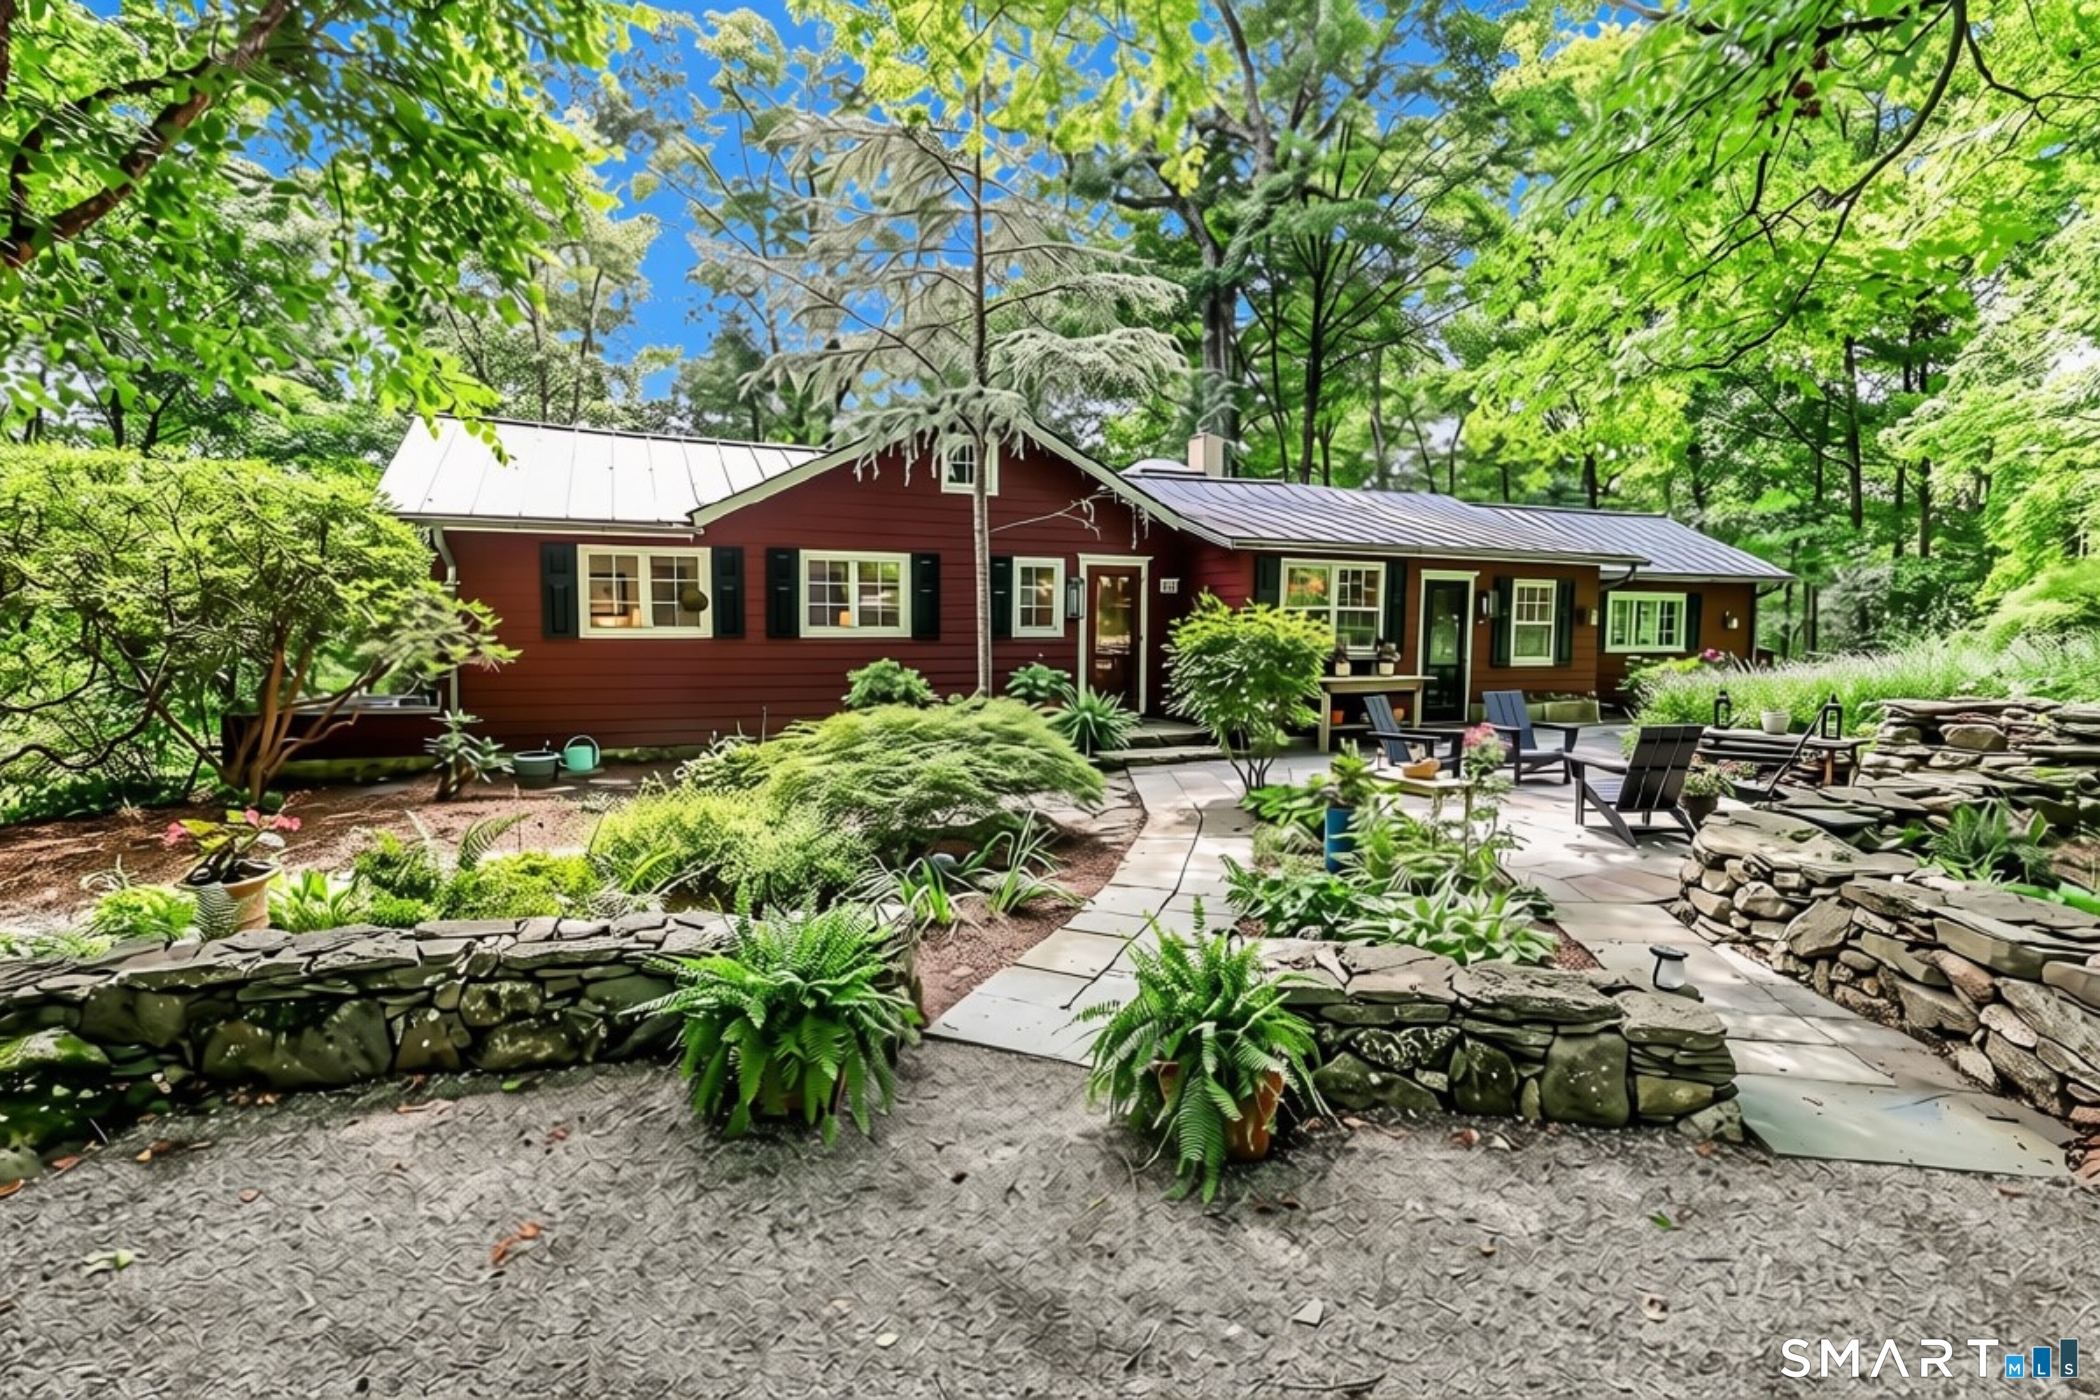
132 Webbs Hill Road in Stamford combines circa-1855 origins with a one-level layout and updated amenities. Hardwood floors, a stone fireplace, wood paneling, casement windows, cathedral ceilings, and exposed beams establish the home's historic character. The kitchen includes a La Cornue range, custom cabinetry, soapstone counters, and a double farm sink. A skylit addition, two baths, and a primary bedroom with space for reading or a desk add functional variety. Outside are a detached barn/garage/studio, woodshed, patio, stone walls, and plantings.
At a glance
Closed · MLS #24187050- Bedrooms
- 3
- BathroomsBaths
- 2 full / 0 half
- Square feet
- 1,933
- Year built
- 1855
- Acres
- 1.4
- Property taxes
- $11,131
July 2026-June 2027
What stands out
- One-level design with circa-1855 character
- Hardwood floors and stone fireplace
- Cathedral-ceilinged living and dining rooms
- Skylit addition with triple-aspect windows
- Custom kitchen with La Cornue range
- Clawfoot tub and river-rock walk-in shower
- Detached barn, garage, and studio
- Rolling, treed property with stone walls
Read the full listing description
Welcome to The Lodge! Prepare to be enchanted as you open the antique front door of this unique country treasure that skillfully combines the character of its ca.1855 origins w/the favored amenities & easy one level design for how we want to live today. Historic beginnings are beautifully embodied in the hardwood floors, cathedral ceilings, stone fireplace, wood paneling & casement windows ... while the 2-modern baths and unrivaled chef's EIK surpass today's desired amenities. Both the roomy LR & lg formal DR have cathedral ceilings w/high window at the ceiling peak; LR offers stone fpl while DR has wood beams+2-corner cabinets. Skylit FR add'n has triple aspect windows & cleverly designed wall between LR & FR has glass panels for sharing natural light. Custom crafted EIK is perfection for the serious home chef w/splendid La Cornue range, abundant custom cabinetry & storage, soap stone countertops, dbl farm sink, fine appliances+cleverly designed casual dining area w/benches & storage. Lg, bright Primary BR has room to curl up w/a book+ space for desk or TV stand. PBR, 2-add'l BRs & 2-baths w/wainscotting add so much charm ... 1 bath has clawfoot tub & one a River rock WI shower. Secondary front entry opens to fabulous mud/laundry filled w/charm- feature sheet tells all. Detached barn/garage/studio, woodshed, patio, rolling treed prop w/stone walls & glorious plantings add finishing touch to this pvtly set N. Stamford property convenient to Pkwy+shops. A unique opportunity
Schools
- Elementary
- Per Board of Ed
- Middle
- Per Board of Ed
- High
- Per Board of Ed
Schools as reported by SmartMLS. Confirm attendance assignments with the district.
Price history
| Date | Event | Price |
|---|---|---|
| Closed price | $1,125,000 | |
| Original list price | $1,015,000 |
Intermediate price changes and previous listings may not be included.
Interested in a property like this?
Cress can help you understand the market and find currently available homes.
*Estimate: $1,125,000 closed price × assumed 2.5% buyer-agent commission × 30% rebate = $8,438. Actual savings depend on the final purchase price and commission Cress receives. The assumed commission is not a representation of this listing's offered or actual compensation. This is a hypothetical estimate, not a rebate paid on this sale.
Listed by Berkshire Hathaway NE Prop. · (203) 329-2111
Elayne Jassey
SmartMLS · Listing #24187050 · Closed
Listing data checked: Sep 26, 2026, 11:50 AM EDT.
Listing information is deemed reliable but not guaranteed. Cress commentary is separate from the MLS listing description. Contact Cress about a correction.
For personal, noncommercial use to identify properties you may be interested in purchasing.
