George Cress of Real Broker Email: george@callcress.com Call/Text: 212-203-5251


128 Dogwood Lane
Stamford, CT 06903
$1,800,000Sold
- 4
- beds
- 4
- baths
- 4,106
- SF
Our Take
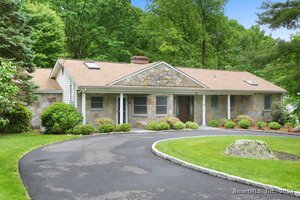
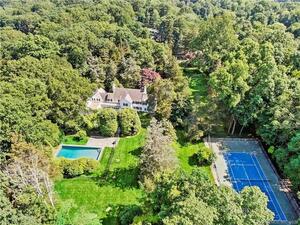
128 Dogwood Lane is a 1941 custom home with four bedrooms and four full baths on 1.5 landscaped acres in Stamford. The main level combines a white kitchen with a family room, dining room, and desk/homework area, along with a primary suite and two additional bedrooms. A fourth-bedroom suite upstairs includes a sitting area, fireplace, and bath. Outdoor features include a heated Gunite pool with spa, bluestone patio, outdoor kitchen, garden, and shed. Inside, fireplaces, hardwood floors, and a lower-level lounge and pub room add distinct gathering spaces.
Property Details
Listing Facts
- Acres
- 1.5
- Year built
- 1941
- Taxes (July 2023-June 2024)
- $15,372 (July 2023-June 2024)
- Price/SF
- $438
- Days on Market
- 4 Days
- MLS number
- 170626795
Highlights
- Heated Gunite pool with spa
- Bluestone patio with outdoor kitchen
- Chef’s white kitchen opening to family room
- Sunroom with folding glass doors to patio
- Main-floor primary suite with marble bath
- Fourth-bedroom suite with sitting area and fireplace
- Lower-level lounge and pub room with wet bar
- Three fireplaces and energy-efficient HVAC
Read the full listing description
Crafted by a master builder in 1941 using highest quality stone, granite & Vermont slate roof-this custom home w 4-full bths is filled w extraordinary orig’l charm & character but has been adapted for today w brilliant style! It’s part of a convenient, prized fine homes neighb’hd, w commanding views on its 1.5-lush landscaped pvt acres, w htd Gunite pool w spa, 3000sf bluestone patio, spectacular outdoor kitchen, garden, shed & app-controlled irrigation system. Enjoy gleaming hdwd flrs, newer windows, 3-fpls & energy efficient HVAC w NEST thermostats - feature sheet tells all! Chef’s white kitchen opens to stunning family rm, dining room+desk/homework area. Handsome lg LR w fpl is complemented by dazzling sun rm/ 2nd family rm, w coffered glass ceiling + fantastic glass doors that fold onto the patio, seamlessly blending indoors & outdoors! Main flr has Primary suite w gorgeous marble bathrm+BRs 2 & 3 that share delightful bathroom. Just a few steps up to BR #4-a versatile suite w fpl, sitting area & lovely bath that could be pvt Primary or suite for guests/in-laws/returning student/office, the choice is yours, while add’l finished upper area adds more flex space for play, media or office. Impressive lower-level w stone walls & floor is a splendid spacious lounge w fpl PLUS unrivaled pub rm w wet bar–more than just a “man cave” it’s an entertainer’s paradise! Welcome to the unique splendor, exquisite character and glorious pvt retreat setting… your dream property is here!
Schools
- Elementary
- Roxbury
- Middle
- Cloonan
- High
- Westhill
School assignments as reported by SmartMLS.
Price History
| Date | Event | Price |
|---|---|---|
| Sold | $1,800,000 | |
| Listed | $1,495,000 |
Listing Agent
Berkshire Hathaway NE Prop.
Elayne Jassey
Map
128 Dogwood Lane, Stamford, CT 06903
Nearby Properties for Sale
Homes for Sale in Stamford ↗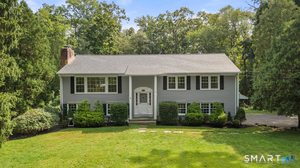 Active$1,075,0004 beds · 3 ba · 2,236 sqft · Active113 Dogwood Lane, Stamford, CT 06903Berkshire Hathaway NE Prop.
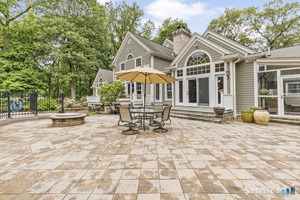 Active$2,498,0008 beds · 7 ba · 10,302 sqft · Active91 Dogwood Lane, Stamford, CT 06903inSpirou Group
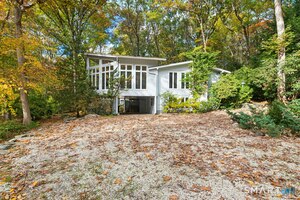 Active$899,9003 beds · 2 ba · 2,709 sqft · Active16 Big Oak Circle, Stamford, CT 06903William Pitt Sotheby's Int'l
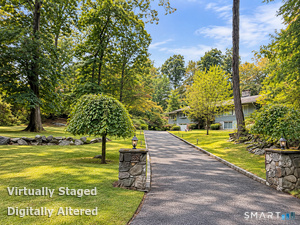 Coming Soon$1,140,0004 beds · 3 ba · 2,940 sqft · Coming Soon45 Smoke Hill Drive, Stamford, CT 06903Keller Williams Realty
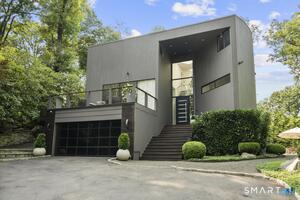 Active$2,195,0004 beds · 2.5 ba · 3,137 sqft · Active210 Red Fox Road, Stamford, CT 06903Serhant Connecticut, LLC
Nearby sold homes
Sold Homes in Stamford ↗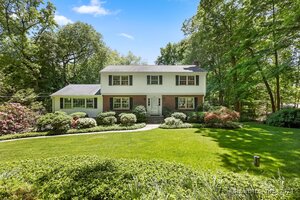 Sold 07/23/24$1,135,0003 beds · 2.5 ba · 2,921 sqft · Sold107 Dogwood Lane, Stamford, CT 06903Compass Connecticut, LLC
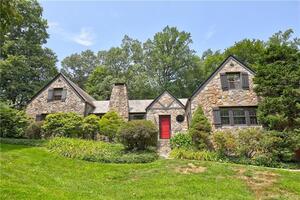 Sold 09/06/23$940,0004 beds · 3.5 ba · 2,464 sqft · Sold98 Dogwood Lane, Stamford, CT 06903Berkshire Hathaway NE Prop.
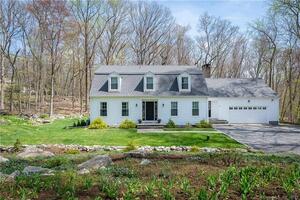 Sold 08/15/23$1,200,0004 beds · 2.5 ba · 4,788 sqft · Sold133 Dogwood Lane, Stamford, CT 06903William Pitt Sotheby's Int'l
 Sold 07/10/24$1,100,0003 beds · 3.5 ba · 4,326 sqft · Sold143 Dogwood Lane, Stamford, CT 06903Berkshire Hathaway NE Prop.
 Sold 11/16/23$2,100,0005 beds · 5.5 ba · 6,417 sqft · Sold66 Dogwood Lane, Stamford, CT 06903Berkshire Hathaway NE Prop.
Interested in a property like this?
Cress can help you understand the market and find currently available homes.
SmartMLS · Listing #170626795 · Closed
Listing information is deemed reliable but not guaranteed. Cress commentary is separate from the MLS listing description. Contact Cress about a correction.
For personal, noncommercial use to identify properties you may be interested in purchasing.
