George Cress of Real Broker Email: [email protected] Call/Text: 212-203-5251

141 Pepper Ridge Road
Stamford, CT 06905
$1,100,000Sold
- 3
- beds
- 2.5
- baths
- 2,879
- SF
Our Take
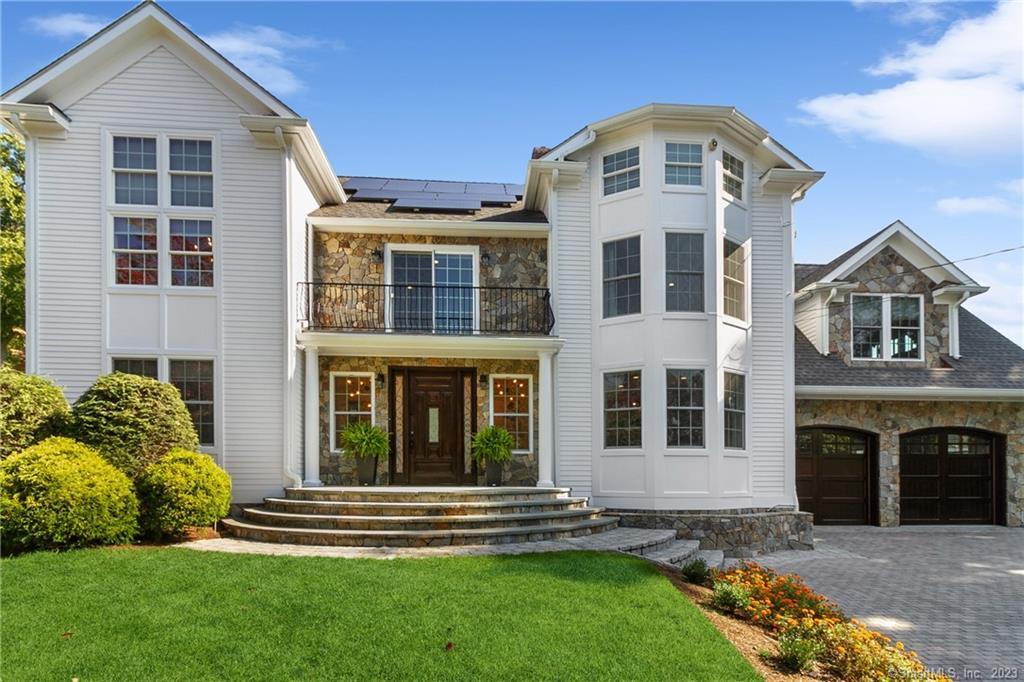
141 Pepper Ridge Road is a three-bedroom Stamford home built in 1938 and rebuilt around 2009, with new electrical, plumbing, HVAC, insulation, and windows. The main level includes a marble-floored foyer, family room open to the kitchen, dining room, and sliders to the backyard. Upstairs are a primary suite, two additional bedrooms, a full bathroom, and laundry. The property also has a two-car garage, a bonus room above it, and a landscaped backyard with deck, patio, and fire pit.
Property Details
Listing Facts
- Acres
- 0.25
- Year built
- 1938
- Taxes (July 2023-June 2024)
- $15,458 (July 2023-June 2024)
- Price/SF
- $382
- Days on Market
- 28 Days
- MLS number
- 170603981
Highlights
- Marble-floored foyer
- Kitchen island, pantry, and wine fridge
- Two sets of sliders to the backyard
- Mudroom with bench and custom cabinetry
- Primary suite with walk-in closet and en-suite bath
- Upstairs lounge for movies or reading
- Bonus room with potential for a fourth en-suite bedroom
- Landscaped backyard with deck, patio, and fire pit
Read the full listing description
Welcome to the Pepper Ridge area of Stamford, where the leafy suburban, neighborhoody streets are just a quick drive to downtown Stamford, both major highways, trains to NYC, parks and houses of worship. This custom designed home was completely rebuilt in ~2009 with new electrical, plumbing, HVAC, insulation, windows and more. No more worrying about those older home problems! As you pull up you will notice the custom features, such as the patio driveway, stone and cedar facade and TONS OF WINDOWS to give amazing light! Come through the foyer with marble flooring and into the heart of the home with a family room open to the kitchen and that place where special memories are made. The custom kitchen has an island, pantry, and a wine fridge. 2 sets of sliders to the backyard make indoor-outdoor living super easy. The dining room (can also be made into a study or playroom) whatever suits your needs. Enter from 2-car garage w/EV CHARGING to Mudroom w/bench & custom cabinetry for easy & neat living. Upstairs is a pajama lounge: coziest room to enjoy a movie or your favorite book. Primary bedroom has a walk-in closet, en-suite bath, double vanity, tub and walk-in shower. 2 add'l bedrooms, full bathroom & convenient washer and dryer. Need another bedroom/bathroom? Bonus room above the garage can be finished to your liking, creating a 4th ensuite-bedroom. Meticulously landscaped backyard w/inviting deck & patio space perfect to entertain, plus a fire pit. Come make this Paradise yours!
Schools
- Elementary
- Newfield
- Middle
- Rippowam
- High
- Stamford
School assignments as reported by SmartMLS.
Price History
| Date | Event | Price |
|---|---|---|
| Sold | $1,100,000 | |
| Listed | $995,000 |
Listing Agent
JMX Realty Group
Jonathan Makovsky
Building permit history
How we compile this →Permit records include solar work at this property.
2026
Building PermitElectricalFinish a framed-out bonus room above the garage. The space is 575 SF and single story. Add a window, 3/4 bathroom, electrical, and mini split. Move a window.
Building PermitElectrical
Finish a framed-out bonus room above the garage. The space is 575 SF and single story. Add a window, 3/4 bathroom, electrical, and mini split. Move a window.
2024
Building PermitRoofingRoof Replacement.
Building PermitRoofing
Roof Replacement.
2023
Building PermitSolarRemove roof-mounted PV solar panels: 10.66 kW, 26 modules.
Building PermitSolar
Remove roof-mounted PV solar panels: 10.66 kW, 26 modules.
Building PermitSolarRoof-mounted PV solar panel installation: 10.66 kW, 26 modules. CRS#12059595.
Building PermitSolar
Roof-mounted PV solar panel installation: 10.66 kW, 26 modules. CRS#12059595.
Interpretation note: This matched record set reflects only the municipal data currently imported; it is not a claim that no other work occurred.
How we compile this. The source is Stamford municipal permit records. These records are imported periodically and are not a live feed from the town. A permit’s presence does not, by itself, confirm that work was completed or passed final inspection. Dates shown are issue dates unless identified otherwise. Descriptions may be lightly edited for readability without changing material details. Dollar amounts are town-reported project costs or permit valuations, not estimates of the property’s market value.
Map
141 Pepper Ridge Road, Stamford, CT 06905
Nearby Properties for Sale
Homes for Sale in Stamford ↗ Active$749,0003 beds · 1 ba · 1,606 sqft · Active113 Turner Road, Stamford, CT 06905William Pitt Sotheby's Int'l
 Active$995,0004 beds · 3 ba · 2,180 sqft · Active50 Cody Drive, Stamford, CT 06905William Pitt Sotheby's Int'l
 Active$2,199,9997 beds · 5.5 ba · 6,103 sqft · Active64 Sanford Lane, Stamford, CT 06905L & S Realty
 Active$529,0002 beds · 1.5 ba · 1,260 sqft · Active168 Belltown Road, Unit 29, Stamford, CT 06905Coldwell Banker Realty
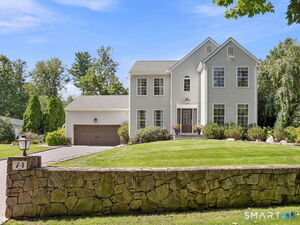 Active$1,500,0004 beds · 3 ba · 2,997 sqft · Active74 Hastings Lane, Stamford, CT 06905Country Club Properties
Nearby Sold Homes
Sold Homes in Stamford ↗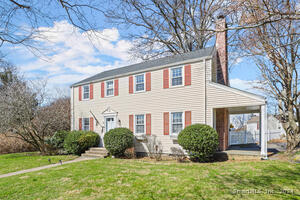 Sold 06/03/24$711,3123 beds · 1.5 ba · 1,589 sqft · Sold4 Fara Drive, Stamford, CT 06905Compass Connecticut, LLC
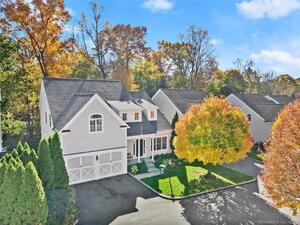 Sold 12/13/22$961,0004 beds · 2.5 ba · 2,889 sqft · Sold154 Pepper Ridge Road, Unit 2, Stamford, CT 06905Compass Connecticut, LLC
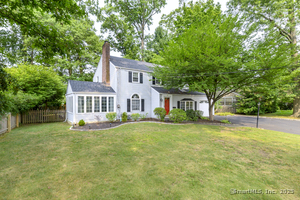 Sold 09/07/25$975,0004 beds · 2 ba · 2,200 sqft · Sold42 Fara Drive, Stamford, CT 06905L & S Realty
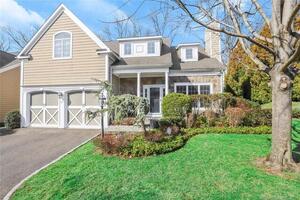 Sold 05/31/23$1,115,0003 beds · 3.5 ba · 3,829 sqft · Sold154 Pepper Ridge Road, Unit 14, Stamford, CT 06905Compass Connecticut, LLC
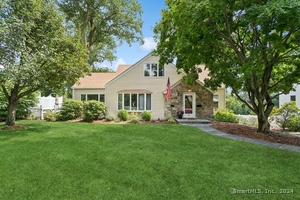 Sold 10/06/24$950,0005 beds · 2 ba · 3,271 sqft · Sold35 Fara Drive, Stamford, CT 06905Compass Connecticut, LLC
Interested in a property like this?
Cress can help you understand the market and find currently available homes.
SmartMLS · Listing #170603981 · Closed
Listing information is deemed reliable but not guaranteed. Cress commentary is separate from the MLS listing description. Contact Cress about a correction.
For personal, noncommercial use to identify properties you may be interested in purchasing.
