George Cress of Real Broker Email: george@cress.co (dot co) Call/Text: 212-203-5251

Stamford, CT / SOLD
154 Pepper Ridge Road, Unit 14Stamford, CT 06905
The buyer could have saved $8,363 in brokerage fees*
When you buy with Cress, we give you back a portion of the brokerage commission we receive.
See how the commission rebate works ↗*Estimate assumes a 2.5% buyer-agent commission and a 30% rebate. Actual savings depend on final purchase price and commission received. Based on the recorded closed price; this is a hypothetical estimate, not a statement of actual commission or rebate paid.
Sale Price$1,115,000ClosedMay 31, 2023
Open house
Our Take
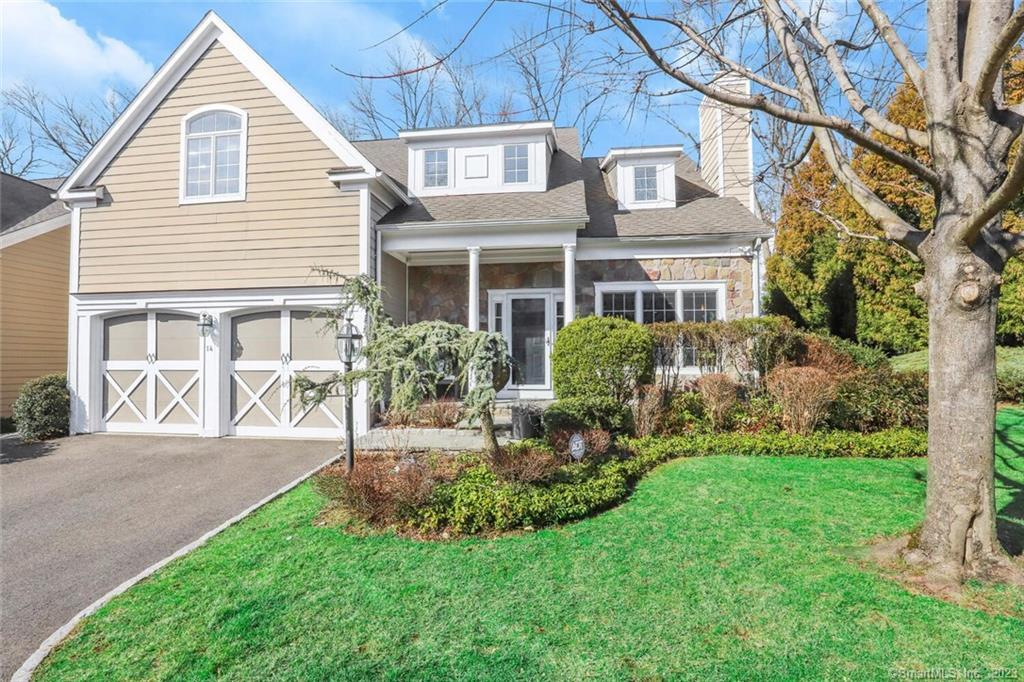
154 Pepper Ridge Road in Stamford is a three-level home with an open yet defined main level organized around living and dining rooms, a kitchen and family room, a dedicated office, and a powder room. A soaring living-room ceiling, coffered dining-room ceiling, and family-room fireplace with built-ins add distinct architectural details. The kitchen opens to a covered deck and stone patio. Upstairs are a primary suite, two bedrooms, and a flexible office space; the walkout lower level adds a media room, wet bar, recreation room, and full bath.
At a glance
Closed · MLS #170550397- Bedrooms
- 3
- BathroomsBaths
- 3 full / 1 half
- Square feet
- 3,829
- Year built
- 2002
- Acres
- Not provided
- Property taxes
- $16,846
July 2022-June 2023
What stands out
- Three finished levels of living space
- Soaring living-room and coffered dining-room ceilings
- Family-room fireplace flanked by built-ins
- Covered deck leading to a stone patio
- Primary suite with walk-in closet and spacious bathroom
- Lower-level media room, wet bar, and rec room
- Two decks redone within the last two years
- Bedroom hardwood floors and closet systems
Read the full listing description
Enjoy carefree living at Pepper Woods, a planned community with 14 luxury homes just minutes from downtown, Metro North, and houses of worship. This light-filled home includes 3 finished levels of well-designed, versatile living space. The main level has an easy flow with open, yet defined spaces - living/dining room; kitchen/family room; plus a dedicated office and a powder room. Striking design elements include a soaring ceiling in the living room; coffered ceiling in the dining room; gas fireplace flanked by wall-to-wall built-ins in the family room. The well-appointed eat-in kitchen opens to a covered deck with steps down to a stone patio. Upstairs you’ll find the luxurious primary suite with an amazing walk-in closet and spacious bathroom designed for sharing. There are 2 additional bedrooms plus an open space, currently used as a 2nd office, with sliders to another deck. The walkout lower level is built for fun with a fully-equipped media room, wet bar, rec room with gas fireplace and a full bathroom. Go ahead and schedule movie night because the seating and equipment will stay with the house! Sellers made many valuable improvements over the last 2 years: both decks redone; new gas cooktop & vent hood; new backsplash; new dishwasher; new lighting over kitchen island; new sconces in living room; laid hardwood floors in bedrooms; installed closet systems in bedrooms; new window treatments.
Schools
- Elementary
- Newfield
- Middle
- Rippowam
- High
- Stamford
Schools as reported by SmartMLS. Confirm attendance assignments with the district.
Price history
| Date | Event | Price |
|---|---|---|
| Closed price | $1,115,000 | |
| Original list price | $1,049,000 |
Intermediate price changes and previous listings may not be included.
Interested in a property like this?
Cress can help you understand the market and find currently available homes.
*Estimate: $1,115,000 closed price × assumed 2.5% buyer-agent commission × 30% rebate = $8,363. Actual savings depend on the final purchase price and commission Cress receives. The assumed commission is not a representation of this listing's offered or actual compensation. This is a hypothetical estimate, not a rebate paid on this sale.
Listed by Compass Connecticut, LLC
Randy Musiker
SmartMLS · Listing #170550397 · Closed
Listing data checked: Sep 26, 2026, 12:07 PM EDT.
Listing information is deemed reliable but not guaranteed. Cress commentary is separate from the MLS listing description. Contact Cress about a correction.
For personal, noncommercial use to identify properties you may be interested in purchasing.
