George Cress of Real Broker Email: george@cress.co (dot co) Call/Text: 212-203-5251

Stamford, CT / SOLD
212 High Clear DriveStamford, CT 06905
The buyer could have saved $9,750 in brokerage fees*
When you buy with Cress, we give you back a portion of the brokerage commission we receive.
See how the commission rebate works ↗*Estimate assumes a 2.5% buyer-agent commission and a 30% rebate. Actual savings depend on final purchase price and commission received. Based on the recorded closed price; this is a hypothetical estimate, not a statement of actual commission or rebate paid.
Sale Price$1,300,000ClosedMarch 18, 2026
Open house
Our Take
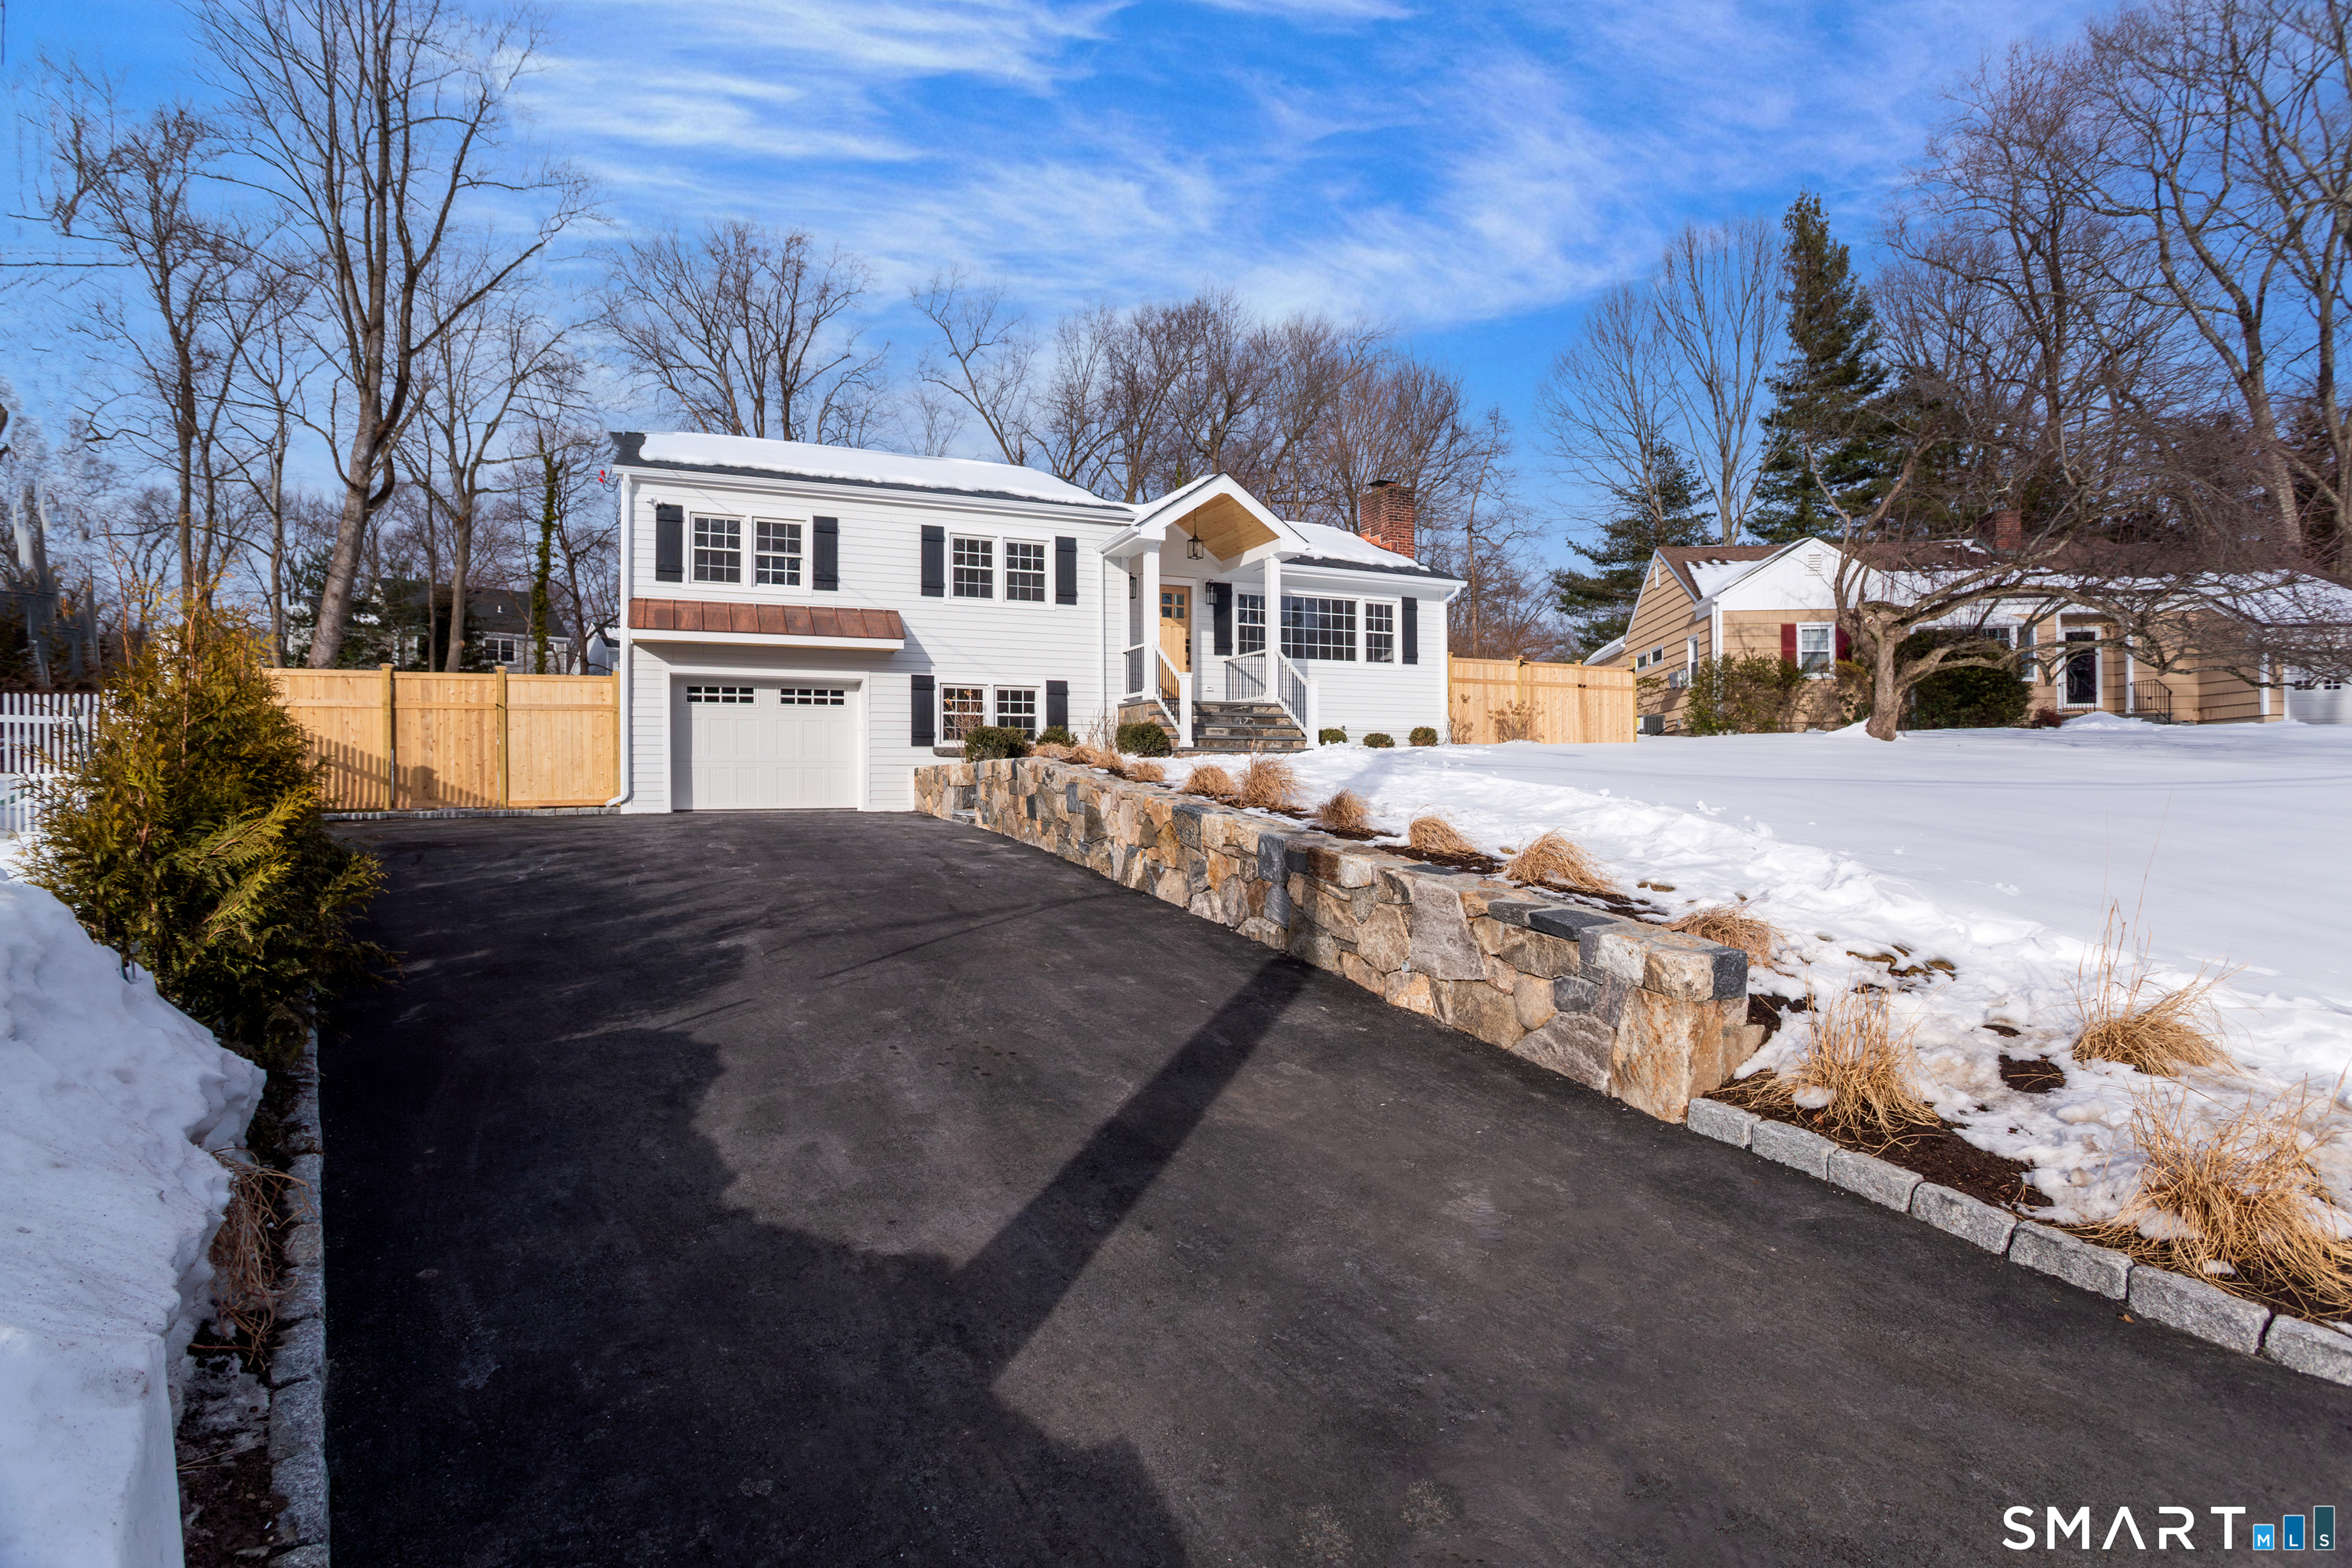
212 High Clear Drive is a four-bedroom, three-bath home in Stamford’s Pepper Ridge neighborhood. Its interior includes an open floor plan, hardwood floors, a white-quartz kitchen with Bosch appliances, and a newly created family room with a dry bar and wine cooler. The lower-level fourth bedroom is presented as an office or guest in-law retreat. Outside, the property has nearly half an acre of professional landscaping, a porch, patio, expanded driveway, fencing, irrigation, Hardie board siding, a roof, and an oversized garage.
At a glance
Closed · MLS #24152692- Bedrooms
- 4
- BathroomsBaths
- 3 full / 0 half
- Square feet
- 2,332
- Year built
- 1955
- Acres
- 0.47
- Property taxes
- $9,918
July 2025-June 2026
What stands out
- Open floor plan with white-quartz kitchen
- Bosch appliances and six-burner gas range
- Newly created family room with dry bar
- Lower-level bedroom suited to office or guest retreat
- Laundry and drop-zone mudroom with walkout
- Nearly half-acre grounds with professional landscaping
- Porch, patio, expanded driveway, and fencing
- Hardie board siding, roof, and oversized garage
Read the full listing description
Please submit Highest & Best Offers by 2/16 Monday at 2:00pm. Nestled in the beloved Pepper Ridge neighborhood. This isn't just a house, it's the home you've been dreaming about. Every inch has been thoughtfully reimagined with an inviting open floor plan, rich hardwood floors, and a breathtaking kitchen dressed in white quartz and equipped with top-tier Bosch appliances. Including a chef-worthy 6-burner gas range. Beyond the 4 bedrooms and 3 new baths, you'll love the flexible spaces including a newly created, sprawling family room. Complete with a stylish dry bar and wine cooler. Perfect for game day and entertaining. The convenient lower level fourth bedroom doubles as an office or guest in-law retreat. A thoughtful laundry and drop-zone mudroom provides the perfect landing spot and walks out to your private outdoor oasis. The exterior is equally impressive: professional landscaping graces nearly half an acre, complemented by all-new masonry, retaining walls, porch, patio, expanded driveway, fresh fencing and irrigation system. New Hardie board siding and roof complete the package, along with an oversized garage for all your toys. This is a truly move-in ready gem. Just unpack your bags. Welcome to your new home sweet home!
Schools
- Elementary
- Newfield
- Middle
- Rippowam
- High
- Stamford
Schools as reported by SmartMLS. Confirm attendance assignments with the district.
Price history
| Date | Event | Price |
|---|---|---|
| Closed price | $1,300,000 | |
| Original list price | $1,089,000 |
Intermediate price changes and previous listings may not be included.
Interested in a property like this?
Cress can help you understand the market and find currently available homes.
Nearby sold homes
View sold homes in Stamford →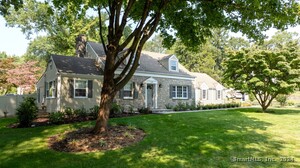 Sold 12/04/24
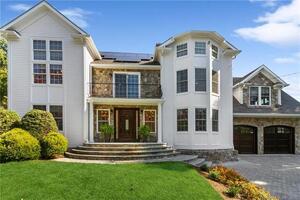
$1,190,0003 beds · 3 ba · 2,533 sqft · Sold139 Turner Road, Stamford, CT 06905Gen Next
Sold 12/04/24
$1,190,0003 beds · 3 ba · 2,533 sqft · Sold139 Turner Road, Stamford, CT 06905Gen Next
 Sold 05/31/23
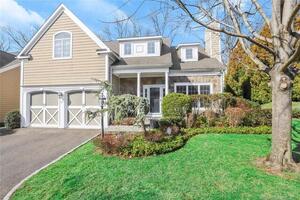
$1,115,0003 beds · 3.5 ba · 3,829 sqft · Sold154 Pepper Ridge Road, Unit 14, Stamford, CT 06905Compass Connecticut, LLC
Sold 05/31/23
$1,115,0003 beds · 3.5 ba · 3,829 sqft · Sold154 Pepper Ridge Road, Unit 14, Stamford, CT 06905Compass Connecticut, LLC
 Sold 06/03/24
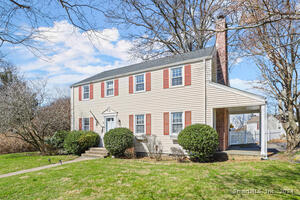
$711,3123 beds · 1.5 ba · 1,589 sqft · Sold4 Fara Drive, Stamford, CT 06905Compass Connecticut, LLC
Sold 06/03/24
$711,3123 beds · 1.5 ba · 1,589 sqft · Sold4 Fara Drive, Stamford, CT 06905Compass Connecticut, LLC
 Sold 12/26/23
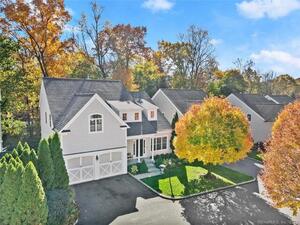
$1,100,0003 beds · 2.5 ba · 2,879 sqft · Sold141 Pepper Ridge Road, Stamford, CT 06905JMX Realty Group
Sold 12/26/23
$1,100,0003 beds · 2.5 ba · 2,879 sqft · Sold141 Pepper Ridge Road, Stamford, CT 06905JMX Realty Group
 Sold 12/13/22
$961,0004 beds · 2.5 ba · 2,889 sqft · Sold154 Pepper Ridge Road, Unit 2, Stamford, CT 06905Compass Connecticut, LLC
Sold 12/13/22
$961,0004 beds · 2.5 ba · 2,889 sqft · Sold154 Pepper Ridge Road, Unit 2, Stamford, CT 06905Compass Connecticut, LLC
*Estimate: $1,300,000 closed price × assumed 2.5% buyer-agent commission × 30% rebate = $9,750. Actual savings depend on the final purchase price and commission Cress receives. The assumed commission is not a representation of this listing's offered or actual compensation. This is a hypothetical estimate, not a rebate paid on this sale.
Listed by William Pitt Sotheby's Int'l · (203) 968-1500
Eileen Carpanzano
SmartMLS · Listing #24152692 · Closed
Listing data checked: Sep 26, 2026, 11:53 AM EDT.
Listing information is deemed reliable but not guaranteed. Cress commentary is separate from the MLS listing description. Contact Cress about a correction.
For personal, noncommercial use to identify properties you may be interested in purchasing.
