George Cress of Real Broker Email: george@cress.co (dot co) Call/Text: 212-203-5251

Stamford, CT / SOLD
139 Turner RoadStamford, CT 06905
The buyer could have saved $8,925 in brokerage fees*
When you buy with Cress, we give you back a portion of the brokerage commission we receive.
See how the commission rebate works ↗*Estimate assumes a 2.5% buyer-agent commission and a 30% rebate. Actual savings depend on final purchase price and commission received. Based on the recorded closed price; this is a hypothetical estimate, not a statement of actual commission or rebate paid.
Sale Price$1,190,000ClosedDecember 4, 2024
Open house
Our Take

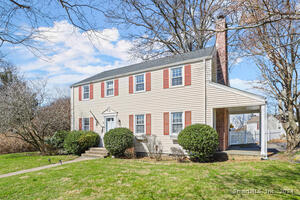
139 Turner Road is a 1950 Cape Cod with three bedrooms and three full baths in Stamford’s Newfield/Pepper Ridge area. The home combines traditional details, including solid hickory floors, built-ins, and a stone fireplace, with a remodeled kitchen featuring stainless appliances, custom cabinetry, quartz counters, and porcelain floors. A sunroom opens to an enclosed deck, while the attached two-car garage has a finished party-barn area and access to a fenced yard. The lower level adds a recreation room and storage, and downtown Stamford is identified as three miles away.
At a glance
Closed · MLS #24050251- Bedrooms
- 3
- BathroomsBaths
- 3 full / 0 half
- Square feet
- 2,533
- Year built
- 1950
- Acres
- 0.34
- Property taxes
- $11,766
July 2024-June 2025
What stands out
- Hickory floors, built-ins, and stone fireplace
- Kitchen with custom cabinetry and quartz countertop
- Sunroom with automated shades and French doors
- Attached two-car garage with pull-down attic
- Fenced yard and large enclosed deck
- Main-level suite with new full bath
- Primary suite with custom walk-in closet
- Lower-level recreation room and storage
Read the full listing description
BEST&FINAL by 1 pm Monday 10/7/24. See more at www.139TurnerRdStamfordCT.com. Beautiful, fully remodeled and renovated, home provides a treasure trove of style with the finest materials and exquisite finishes. Balance of high-end modernization while preserving the charm of a Cape Cod gem. This home feels like walking into a magazine layout. Solid hickory hard wood floors in foyer, living room (with whimsical color pops, built-ins and a beautiful stone fireplace) and the large, stylish dining room. Huge kitchen with high-level stainless appliances, custom cabinetry, glass tiled backsplash, quartz countertop and gorgeous porcelain floors. Beverage center and new, stacked, full-size washer and dryer. Attached 2 car garage (with a pull-down attic) is finished to allow use as a party barn with access to the park-like, ample, fenced yard. Magnificent sunroom boasting custom automated shades, porcelain flooring and French doors leading to the large, enclosed deck. A main level suite (used as 4th bedroom) with a brand-new full bath, wide plank wood floors and office/sitting space. Lower level with rec room, second washer and dryer and ample storage. Upper level, with hardwood floors throughout (including under the new carpeting). Large primary suite has its own spa-like bathroom and custom walk-in closet. Two more bedrooms, with great closets. Luxurious third bathroom with a whirlpool tub. Sited on a lovely street in the sought after Newfield/Pepper Ridge area, 3 miles to downtown.
Schools
- Elementary
- Newfield
- Middle
- Rippowam
- High
- Stamford
Schools as reported by SmartMLS. Confirm attendance assignments with the district.
Price history
| Date | Event | Price |
|---|---|---|
| Closed price | $1,190,000 | |
| Original list price | $975,000 | |
| Closed price | $775,000 | |
| Original list price | $779,000 |
Intermediate price changes and previous listings may not be included.
Interested in a property like this?
Cress can help you understand the market and find currently available homes.
Nearby sold homes
View sold homes in Stamford →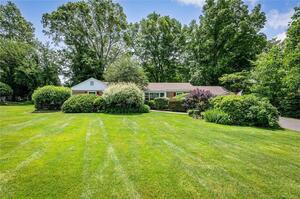 Sold 11/02/23
$780,0003 beds · 2 ba · 2,111 sqft · Sold138 Turner Road, Stamford, CT 06905Coldwell Banker Realty
Sold 11/02/23
$780,0003 beds · 2 ba · 2,111 sqft · Sold138 Turner Road, Stamford, CT 06905Coldwell Banker Realty
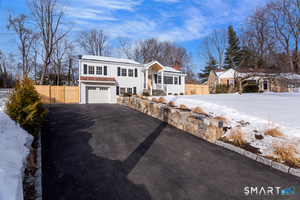 Sold 03/18/26
$1,300,0004 beds · 3 ba · 2,332 sqft · Sold212 High Clear Drive, Stamford, CT 06905William Pitt Sotheby's Int'l
Sold 03/18/26
$1,300,0004 beds · 3 ba · 2,332 sqft · Sold212 High Clear Drive, Stamford, CT 06905William Pitt Sotheby's Int'l
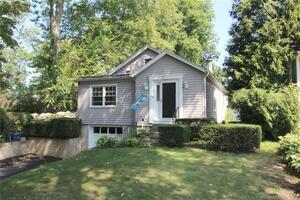 Sold 11/28/21
$430,0002 beds · 1 ba · 1,270 sqft · Sold89 Pepper Ridge Road, Stamford, CT 06905William Raveis Real Estate
Sold 11/28/21
$430,0002 beds · 1 ba · 1,270 sqft · Sold89 Pepper Ridge Road, Stamford, CT 06905William Raveis Real Estate
 Sold 06/03/24
$711,3123 beds · 1.5 ba · 1,589 sqft · Sold4 Fara Drive, Stamford, CT 06905Compass Connecticut, LLC
Sold 06/03/24
$711,3123 beds · 1.5 ba · 1,589 sqft · Sold4 Fara Drive, Stamford, CT 06905Compass Connecticut, LLC
 Sold 07/14/26
$644,0002 beds · 1.5 ba · 1,134 sqft · Sold97 Ogden Road, Stamford, CT 06905Higgins Group Greenwich
Sold 07/14/26
$644,0002 beds · 1.5 ba · 1,134 sqft · Sold97 Ogden Road, Stamford, CT 06905Higgins Group Greenwich
*Estimate: $1,190,000 closed price × assumed 2.5% buyer-agent commission × 30% rebate = $8,925. Actual savings depend on the final purchase price and commission Cress receives. The assumed commission is not a representation of this listing's offered or actual compensation. This is a hypothetical estimate, not a rebate paid on this sale.
Listed by Gen Next
Gen Distance
SmartMLS · Listing #24050251 · Closed
Listing data checked: Sep 26, 2026, 11:59 AM EDT.
Listing information is deemed reliable but not guaranteed. Cress commentary is separate from the MLS listing description. Contact Cress about a correction.
For personal, noncommercial use to identify properties you may be interested in purchasing.
