George Cress of Real Broker Email: [email protected] Call/Text: 212-203-5251

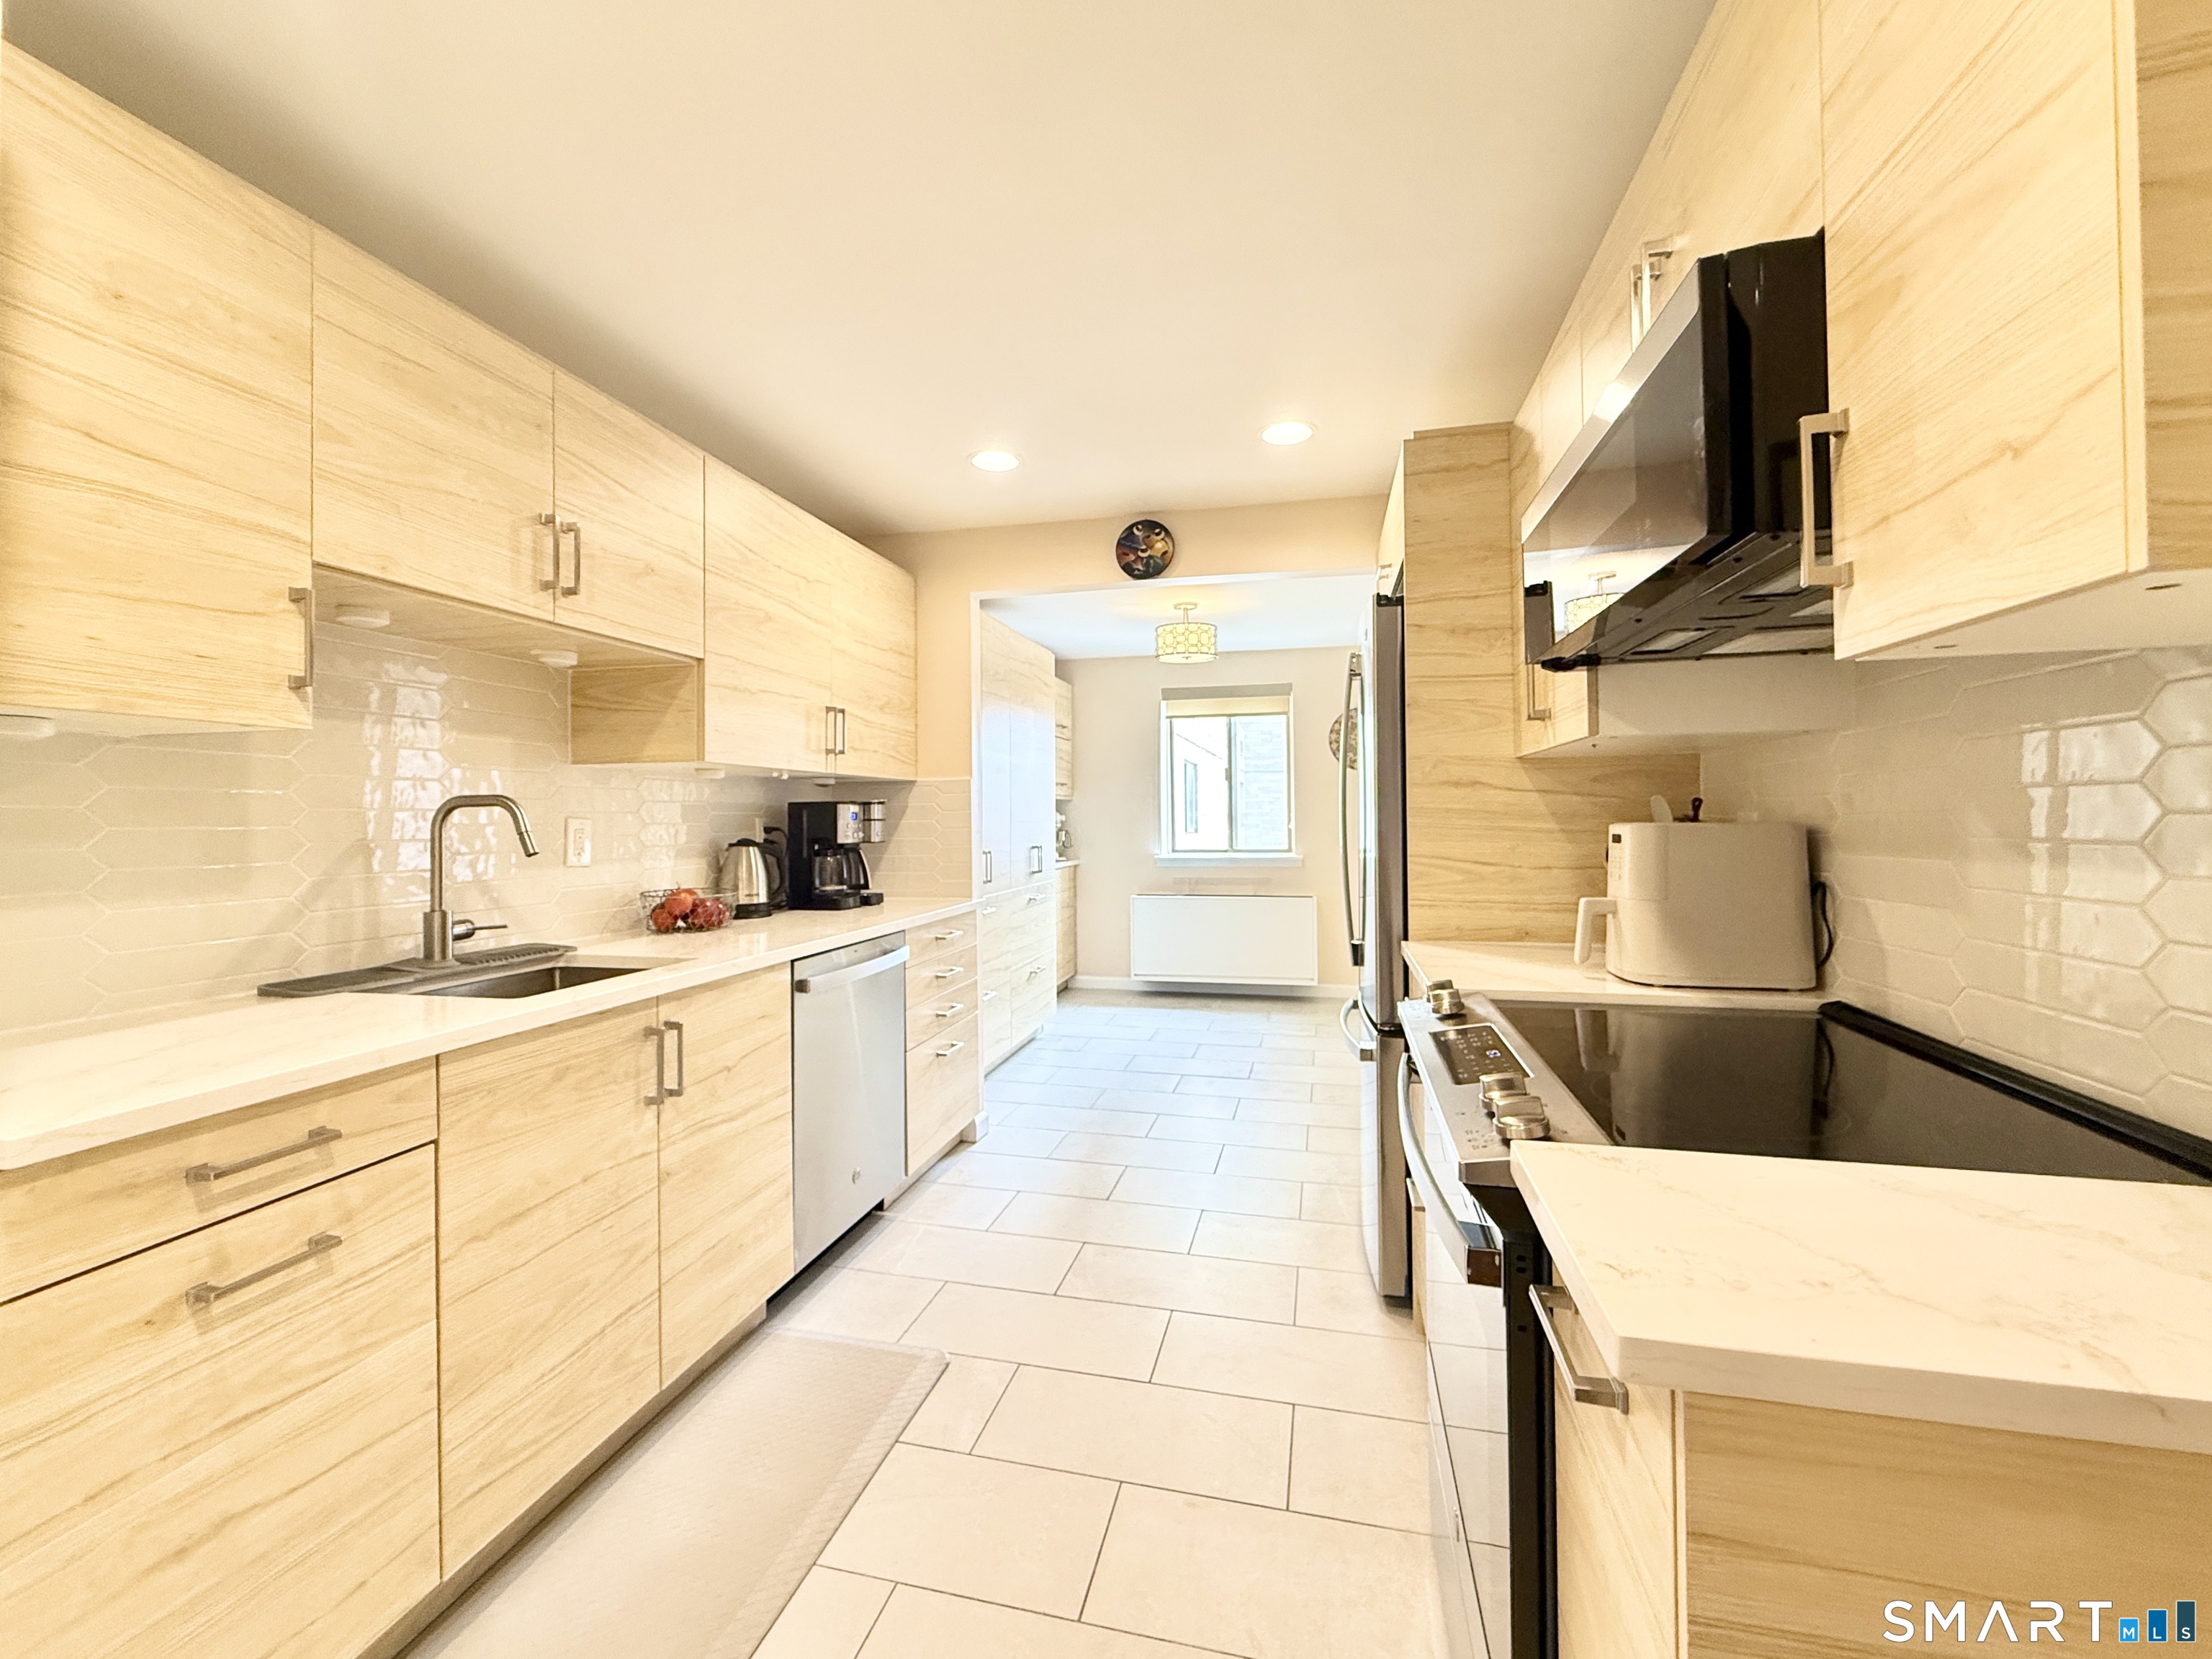
143 Hoyt Street, Unit 1N
Stamford, CT 06905
$595,000Sold
- 2
- beds
- 2
- baths
- 1,836
- SF
Our Take
143 Hoyt Street is a two-bedroom, two-bath condominium at The Buckingham in downtown Stamford, with a 2024 renovation and an open-concept living and dining area. The updated kitchen includes cabinetry, stone countertops, stainless steel appliances, and an adjoining breakfast nook. A covered private balcony extends from the living space, while the primary suite offers two walk-in closets with built-ins and an en-suite bath. Building features include in-unit laundry, reserved garage parking, dedicated storage, fitness center, community room, garden terrace, and 24-hour door service.
Property Details
Listing Facts
- Acres
- Not provided
- Year built
- 1976
- Taxes (July 2025-June 2026)
- $7,214 (July 2025-June 2026)
- Price/SF
- $324
- Days on Market
- 23 Days
- MLS number
- 24168686
Highlights
- 2024 renovation at The Buckingham
- Contemporary kitchen with stone countertops
- Breakfast nook beside the balcony
- Open-concept living and dining rooms
- Private covered balcony with downtown views
- Primary suite with two walk-in closets
- In-unit laundry and reserved garage parking
- 24-hour door service and garden terrace
Read the full listing description
Modern Sophistication Meets New York Grandeur! Turn-key residence at the premier luxury condo community in downtown Stamford. The Buckingham is known for its grand "NYC-Style" floorplans, ample amenities, and attentive on-site staff. This home stands out for its 2024 renovation, combining its unique and elegant floorplan with the building's iconic grand architecture, amenities and 24-hour door service. Step into a brand-new contemporary kitchen with pristine cabinetry, stone countertops, and stainless steel appliances. The attached breakfast nook just off the balcony is perfect for both casual meals and morning coffee. Stunning modern floors flow seamlessly throughout and a custom, neutral paint palette enhances the natural lighting. Enjoy a spacious open concept floorplan with a sun-filled, oversized living room and dining room designed for large gatherings. Sliders open to a private, covered balcony-ideal for enjoying sunsets, fresh air and views of a vibrant downtown. The primary bedroom suite is a spacious sanctuary featuring impressive storage, (2) walk-in closets with built-ins and an en-suite bath. Experience the convenience of a "private home" feel with the benefits of community and social acitivities. First-floor access one level above the lobby, in-unit laundry, reserved garage parking, fitness ctr., community room, garden terrace, 24-hr door service & dedicated storage units. Close to I-95, Metronorth train, Tully Health, parks, fine & casual dining, shops & more
Schools
- Elementary
- Per Board of Ed
- Middle
- Per Board of Ed
- High
- Per Board of Ed
School assignments as reported by SmartMLS.
Price History
| Date | Event | Price |
|---|---|---|
| Sold | $595,000 | |
| Listed | $649,000 | |
| Sold | $420,000 | |
| Listed | $430,000 |
Listing Agent
William Pitt Sotheby's Int'l · (203) 968-1500
Patricia Rattray · (203) 570-2096
Building permit history
How we compile this →Municipal records document permitted work at this property.
2024
Building PermitAdding a door in a non-load-bearing wall between the kitchen and dining room.
Building Permit
Adding a door in a non-load-bearing wall between the kitchen and dining room.
Interpretation note: This matched record set reflects only the municipal data currently imported; it is not a claim that no other work occurred.
How we compile this. The source is Stamford municipal permit records. These records are imported periodically and are not a live feed from the town. A permit’s presence does not, by itself, confirm that work was completed or passed final inspection. Dates shown are issue dates unless identified otherwise. Descriptions may be lightly edited for readability without changing material details. Dollar amounts are town-reported project costs or permit valuations, not estimates of the property’s market value.
Map
143 Hoyt Street, Unit 1N, Stamford, CT 06905
Nearby Properties for Sale
Homes for Sale in Stamford ↗ Active$450,0001 beds · 1 ba · 1,181 sqft · Active143 Hoyt Street, Unit 7G, Stamford, CT 06905Keller Williams Realty
 Active$850,0003 beds · 3 ba · 2,896 sqft · Active143 Hoyt Street, Unit 7F/7G, Stamford, CT 06905Keller Williams Realty
 Active$550,0002 beds · 2 ba · 1,715 sqft · Active143 Hoyt Street, Unit 7F, Stamford, CT 06905Keller Williams Realty
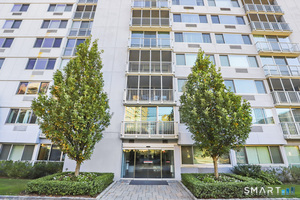 Active$547,0002 beds · 2 ba · 1,650 sqft · Active1 Strawberry Hill Avenue, Unit 12E, Stamford, CT 06902William Pitt Sotheby's Int'l
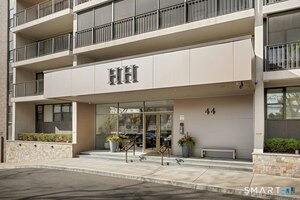 Active$292,5001 beds · 1 ba · 795 sqft · Active44 Strawberry Hill Avenue, Unit 9A, Stamford, CT 06902Keller Williams Prestige Prop.
Nearby Sold Homes
Sold Homes in Stamford ↗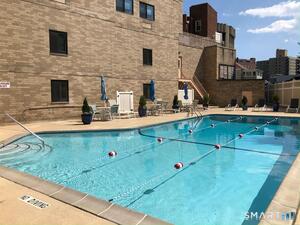 Sold 08/18/26$450,0001 beds · 1 ba · 1,315 sqft · Sold143 Hoyt Street, Unit 4K, Stamford, CT 06905William Raveis Real Estate
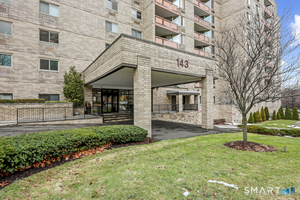 Sold 05/03/26$480,0001 beds · 1 ba · 1,315 sqft · Sold143 Hoyt Street, Unit APT 5K, Stamford, CT 06905RE/MAX Heritage
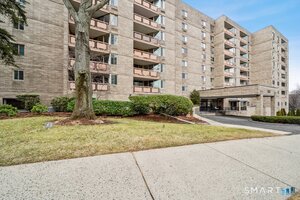 Sold 04/29/26$510,0002 beds · 2 ba · 1,637 sqft · Sold143 Hoyt Street, Unit APT 2H, Stamford, CT 06905Keller Williams Realty Prtnrs.
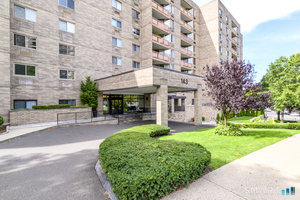 Sold 04/27/26$449,0001 beds · 1 ba · 1,315 sqft · Sold143 Hoyt Street, Unit APT 3K, Stamford, CT 06905William Pitt Sotheby's Int'l
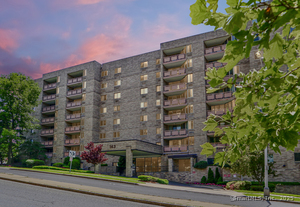 Sold 11/23/25$529,9212 beds · 2 ba · 1,610 sqft · Sold143 Hoyt Street, Unit APT 3B, Stamford, CT 06905Keller Williams Prestige Prop.
Interested in a property like this?
Cress can help you understand the market and find currently available homes.
SmartMLS · Listing #24168686 · Closed
Listing information is deemed reliable but not guaranteed. Cress commentary is separate from the MLS listing description. Contact Cress about a correction.
For personal, noncommercial use to identify properties you may be interested in purchasing.
