George Cress of Real Broker Email: george@cress.co (dot co) Call/Text: 212-203-5251

Stamford, CT / SOLD
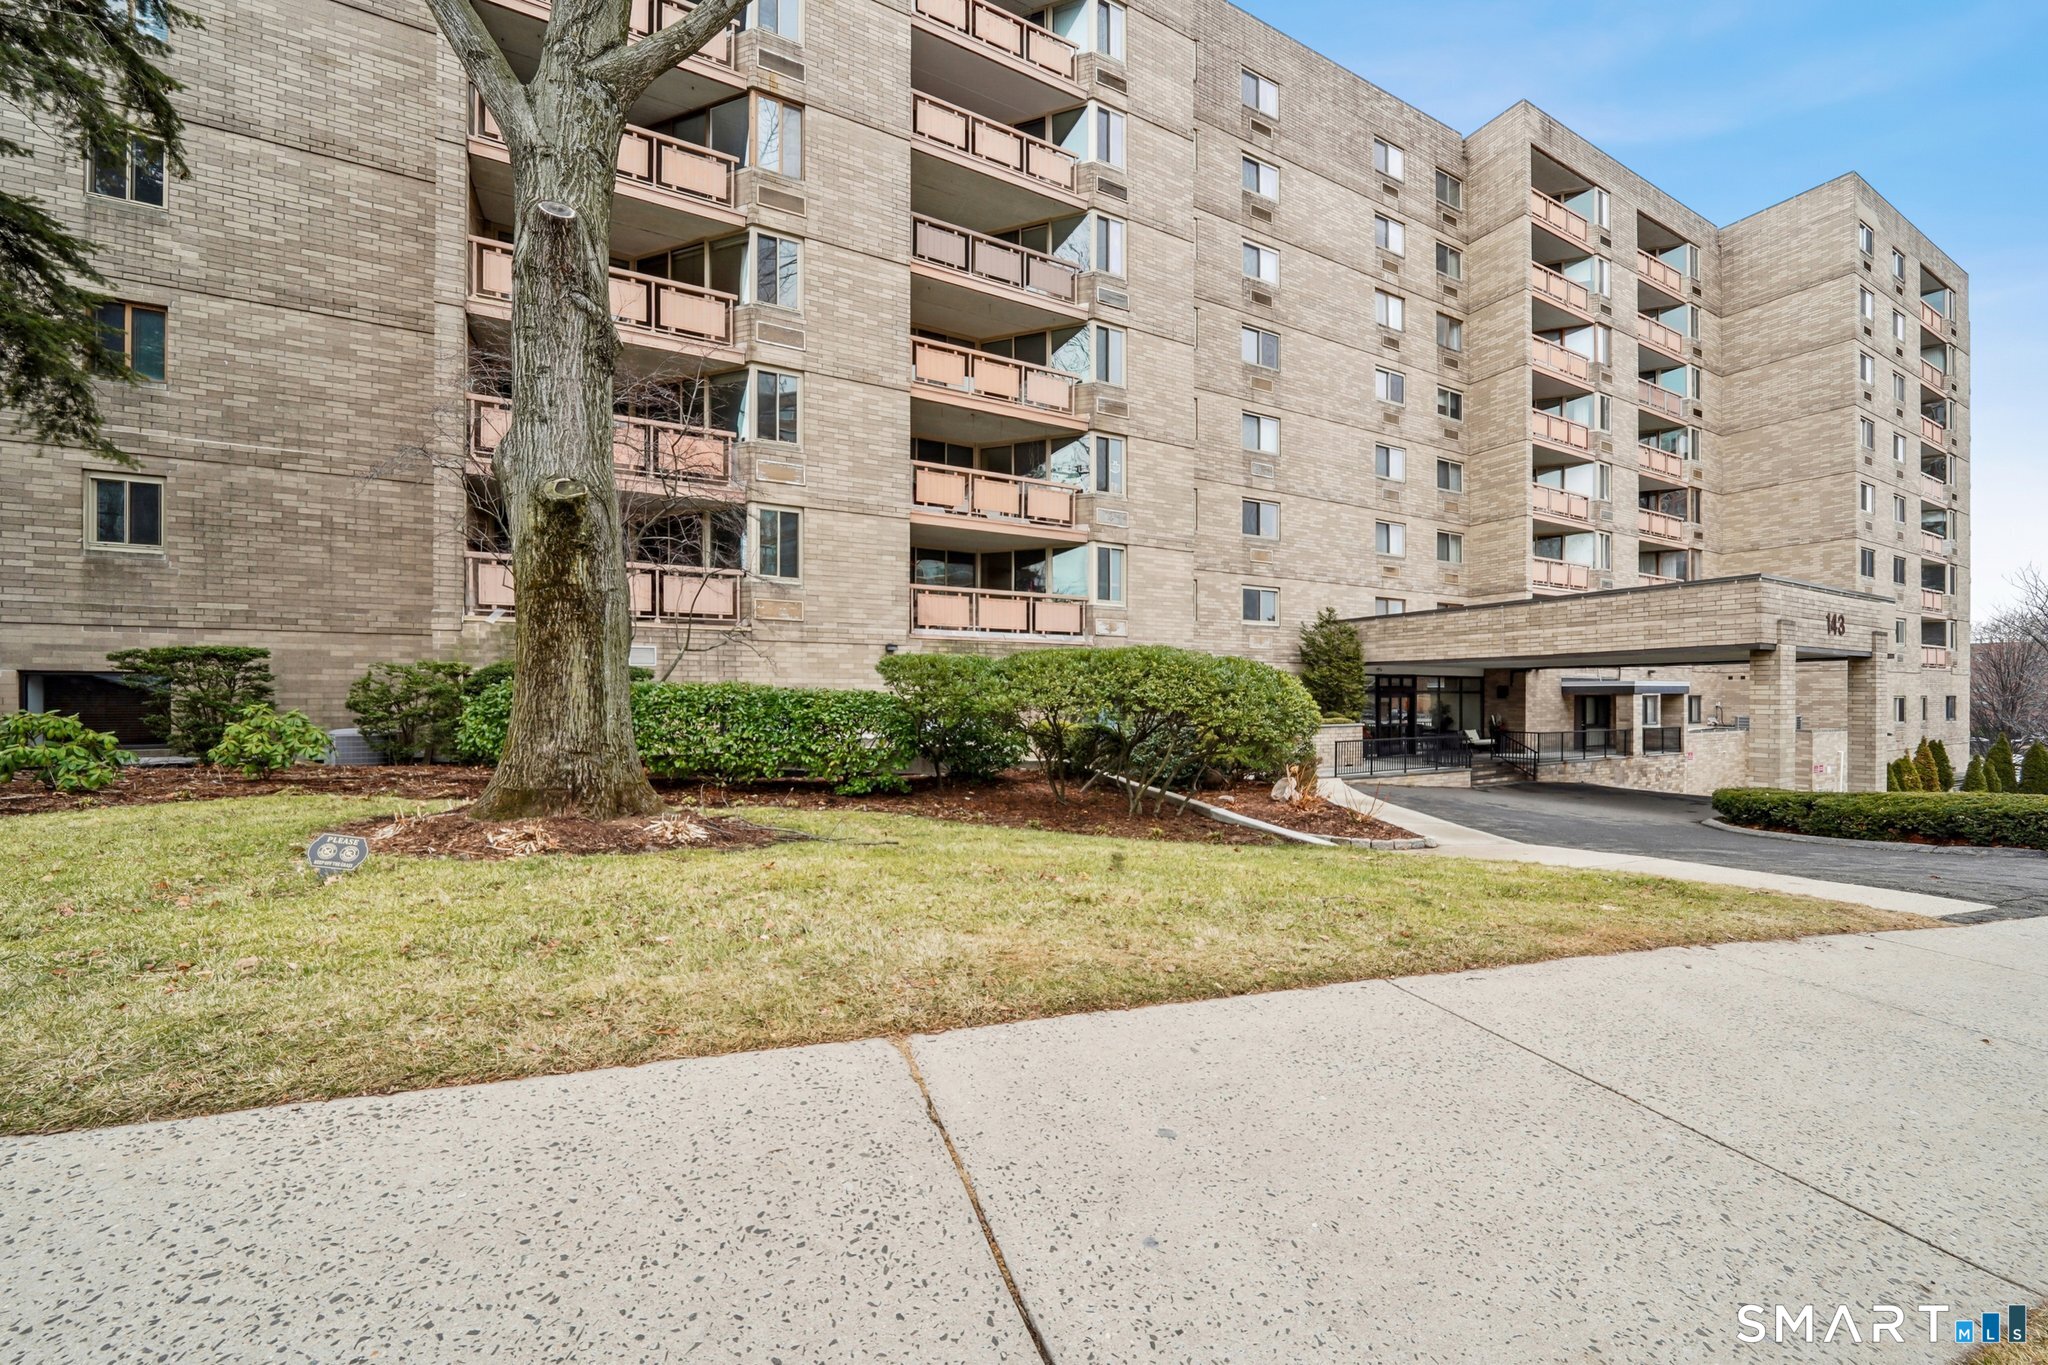
143 Hoyt Street, Unit APT 2HStamford, CT 06905
The buyer could have saved $2,550 in brokerage fees*
When you buy with Cress, we give you back a portion of the brokerage commission we receive.
See how the commission rebate works ↗*Estimate assumes a 2.5% buyer-agent commission and a 20% rebate. Actual savings depend on final purchase price and commission received. Based on the recorded closed price; this is a hypothetical estimate, not a statement of actual commission or rebate paid.
Sale Price$510,000ClosedApril 29, 2026
Open house
Our Take
143 Hoyt Street is a two-bedroom, two-bath unit in The Buckingham, with an open floor plan connecting an oversized living room and dining area to a private balcony overlooking the cityscape. The recently remodeled kitchen includes potential space for a breakfast nook. Two bedrooms have deep walk-in closets, while newer features include the washer/dryer, most windows, water heater, and electric panel, approximately within the last five years. Complex amenities include assigned garage parking, a pool, fitness room with sauna, library/study, community room, and 24-hour doorman.
At a glance
Closed · MLS #24147496- Bedrooms
- 2
- BathroomsBaths
- 2 full / 0 half
- Square feet
- 1,637
- Year built
- 1976
- Acres
- Not provided
- Property taxes
- $6,292
July 2025-June 2026
What stands out
- Private balcony overlooking the cityscape
- Recently remodeled kitchen with breakfast-nook potential
- Two bedrooms with deep walk-in closets
- Assigned garage parking and visitor parking
- In-ground pool and fitness room with sauna
- Library/study and community room
- Newer washer/dryer, windows, water heater, and electric panel
- 24-hour doorman
Read the full listing description
Location, location! Find your home at the lovely Buckingham complex, situated at a perfectly convenient corner central to Stamford's vibrant downtown, shopping districts, golf courses, and schools. Just minutes from the Metro-North station and major highways. Have your every need met with The Buckingham's plentiful amenities - assigned garage parking with plenty of visitor parking, an in-ground pool, a large scale fitness room with a sauna, a designated library/study room, a community room, a beautifully updated front lobby, and a 24 hour doorman. Step inside the move-in ready unit to enjoy the open floor plan: An oversized livingroom and dining area with a sliding glass door leading out to your own private balcony to overlook the cityscape. A recently remodeled kitchen with potential space for a breakfast nook. And a hallway leading to two spacious bedrooms with deep walk-in closets, as well as two full baths. Washer/dryer, most windows, water heater, and electric panel are all newer (apprx. last 5 years). Nothing to do but move right in and enjoy the Stamford convenience and lifestyle!
Schools
- Elementary
- Per Board of Ed
- Middle
- Turn of River
- High
- Westhill
Schools as reported by SmartMLS. Confirm attendance assignments with the district.
Price history
| Date | Event | Price |
|---|---|---|
| Closed price | $510,000 | |
| Original list price | $510,000 |
Intermediate price changes and previous listings may not be included.
Interested in a property like this?
Cress can help you understand the market and find currently available homes.
*Estimate: $510,000 closed price × assumed 2.5% buyer-agent commission × 20% rebate = $2,550. Actual savings depend on the final purchase price and commission Cress receives. The assumed commission is not a representation of this listing's offered or actual compensation. This is a hypothetical estimate, not a rebate paid on this sale.
Listed by Keller Williams Realty Prtnrs. · (203) 459-4663
John Nigro
SmartMLS · Listing #24147496 · Closed
Listing data checked: Sep 26, 2026, 11:52 AM EDT.
Listing information is deemed reliable but not guaranteed. Cress commentary is separate from the MLS listing description. Contact Cress about a correction.
For personal, noncommercial use to identify properties you may be interested in purchasing.
