George Cress of Real Broker Email: george@cress.co (dot co) Call/Text: 212-203-5251

Stamford, CT / SOLD
158 Skyview DriveStamford, CT 06902
The buyer could have saved $4,000 in brokerage fees*
When you buy with Cress, we give you back a portion of the brokerage commission we receive.
See how the commission rebate works ↗*Estimate assumes a 2.5% buyer-agent commission and a 20% rebate. Actual savings depend on final purchase price and commission received. Based on the recorded closed price; this is a hypothetical estimate, not a statement of actual commission or rebate paid.
Sale Price$800,000ClosedJuly 13, 2022
Open house
Our Take
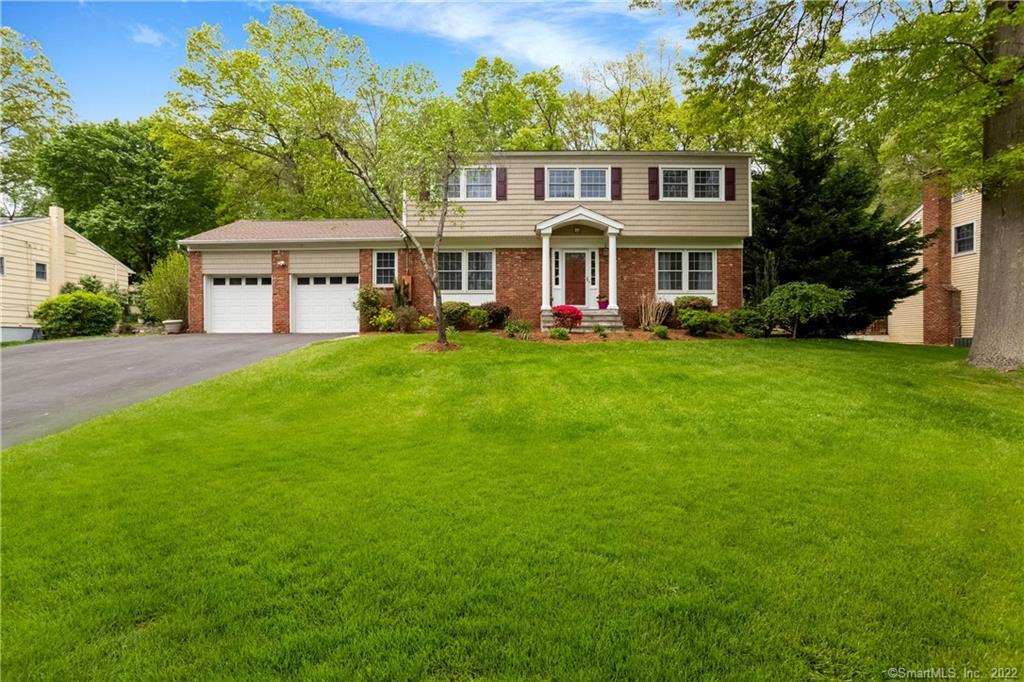
158 Skyview Drive is a four-bedroom Colonial in Stamford’s Westover neighborhood, set on a knoll with a partial brick facade, front porch, and landscaped grounds. The main level includes refinished hardwood floors, a living room opening to a bluestone patio, and an eat-in kitchen with stainless appliances, a fireplace, and access to the family room. Upstairs are a primary bedroom with an updated full bath, three additional bedrooms, and a second updated full bath. The property also includes a two-car garage, attic, and basement.
At a glance
Closed · MLS #170491716- Bedrooms
- 4
- BathroomsBaths
- 2 full / 1 half
- Square feet
- 2,124
- Year built
- 1958
- Acres
- 0.46
- Property taxes
- $10,258
July 2022-June 2023
What stands out
- Bluestone patio with living room access
- Eat-in kitchen with stainless appliances
- Kitchen fireplace and Brazilian cherry floors
- Primary bath with double sinks and oversized shower
- Three additional bedrooms, including an office option
- Two-car garage with mudroom access
- Expansive yard with rock outcroppings and mature trees
- New roof and replacement windows
Read the full listing description
Lovely Move-in Ready Colonial tucked away in the desirable Westover Neighborhood yet minutes to the train, parks, shopping and highways. Perfectly set on a knoll this home has great curb appeal with it's partial brick facade, front porch with columns and lush landscape. Step into the foyer and notice the beautiful newly refinished hardwood floors throughout and bright freshly painted sunny rooms. The spacious front to back Living Room has sliders to the newer 1,000 sq ft blue stone patio which is perfect for relaxing, dining and entertaining. The large eat-in Kitchen has stainless appliances, recessed lights, a wood burning fireplace and Brazilian cherry hardwood floors which flow into the open concept Family Room with walls of windows and views of the expansive yard with rock outcroppings, mature trees and a shed for storage. Additionally there is a mudroom with laundry, powder room and access to the two car garage which completes the main level. Upstairs view the generous Primary Bedroom with walk-in closet and updated Full Bath featuring double sinks, oversized shower, marble tile and cherry cabinetry. Plus three additional bedrooms, one perfect for your home office and an updated hall Full Bath with marble tile. There is a pull-down attic and full basement for storage. Updates include a New Roof, replacement windows, refinished hardwood floors, interior painted throughout, electrical upgrade, driveway and much more. This house must be seen to be appreciated!
Schools
- Elementary
- Roxbury
- Middle
- Cloonan
- High
- Westhill
Schools as reported by SmartMLS. Confirm attendance assignments with the district.
Price history
| Date | Event | Price |
|---|---|---|
| Closed price | $800,000 | |
| Original list price | $735,000 |
Intermediate price changes and previous listings may not be included.
Interested in a property like this?
Cress can help you understand the market and find currently available homes.
*Estimate: $800,000 closed price × assumed 2.5% buyer-agent commission × 20% rebate = $4,000. Actual savings depend on the final purchase price and commission Cress receives. The assumed commission is not a representation of this listing's offered or actual compensation. This is a hypothetical estimate, not a rebate paid on this sale.
Listed by Berkshire Hathaway NE Prop.
Terry LaPolice
SmartMLS · Listing #170491716 · Closed
Listing data checked: Sep 26, 2026, 12:13 PM EDT.
Listing information is deemed reliable but not guaranteed. Cress commentary is separate from the MLS listing description. Contact Cress about a correction.
For personal, noncommercial use to identify properties you may be interested in purchasing.
