George Cress of Real Broker Email: george@callcress.com Call/Text: 212-203-5251

158 Thornwood Road
Stamford, CT 06903
$1,875,000Sold
- 4
- beds
- 4.5
- baths
- 3,501
- SF
Our Take
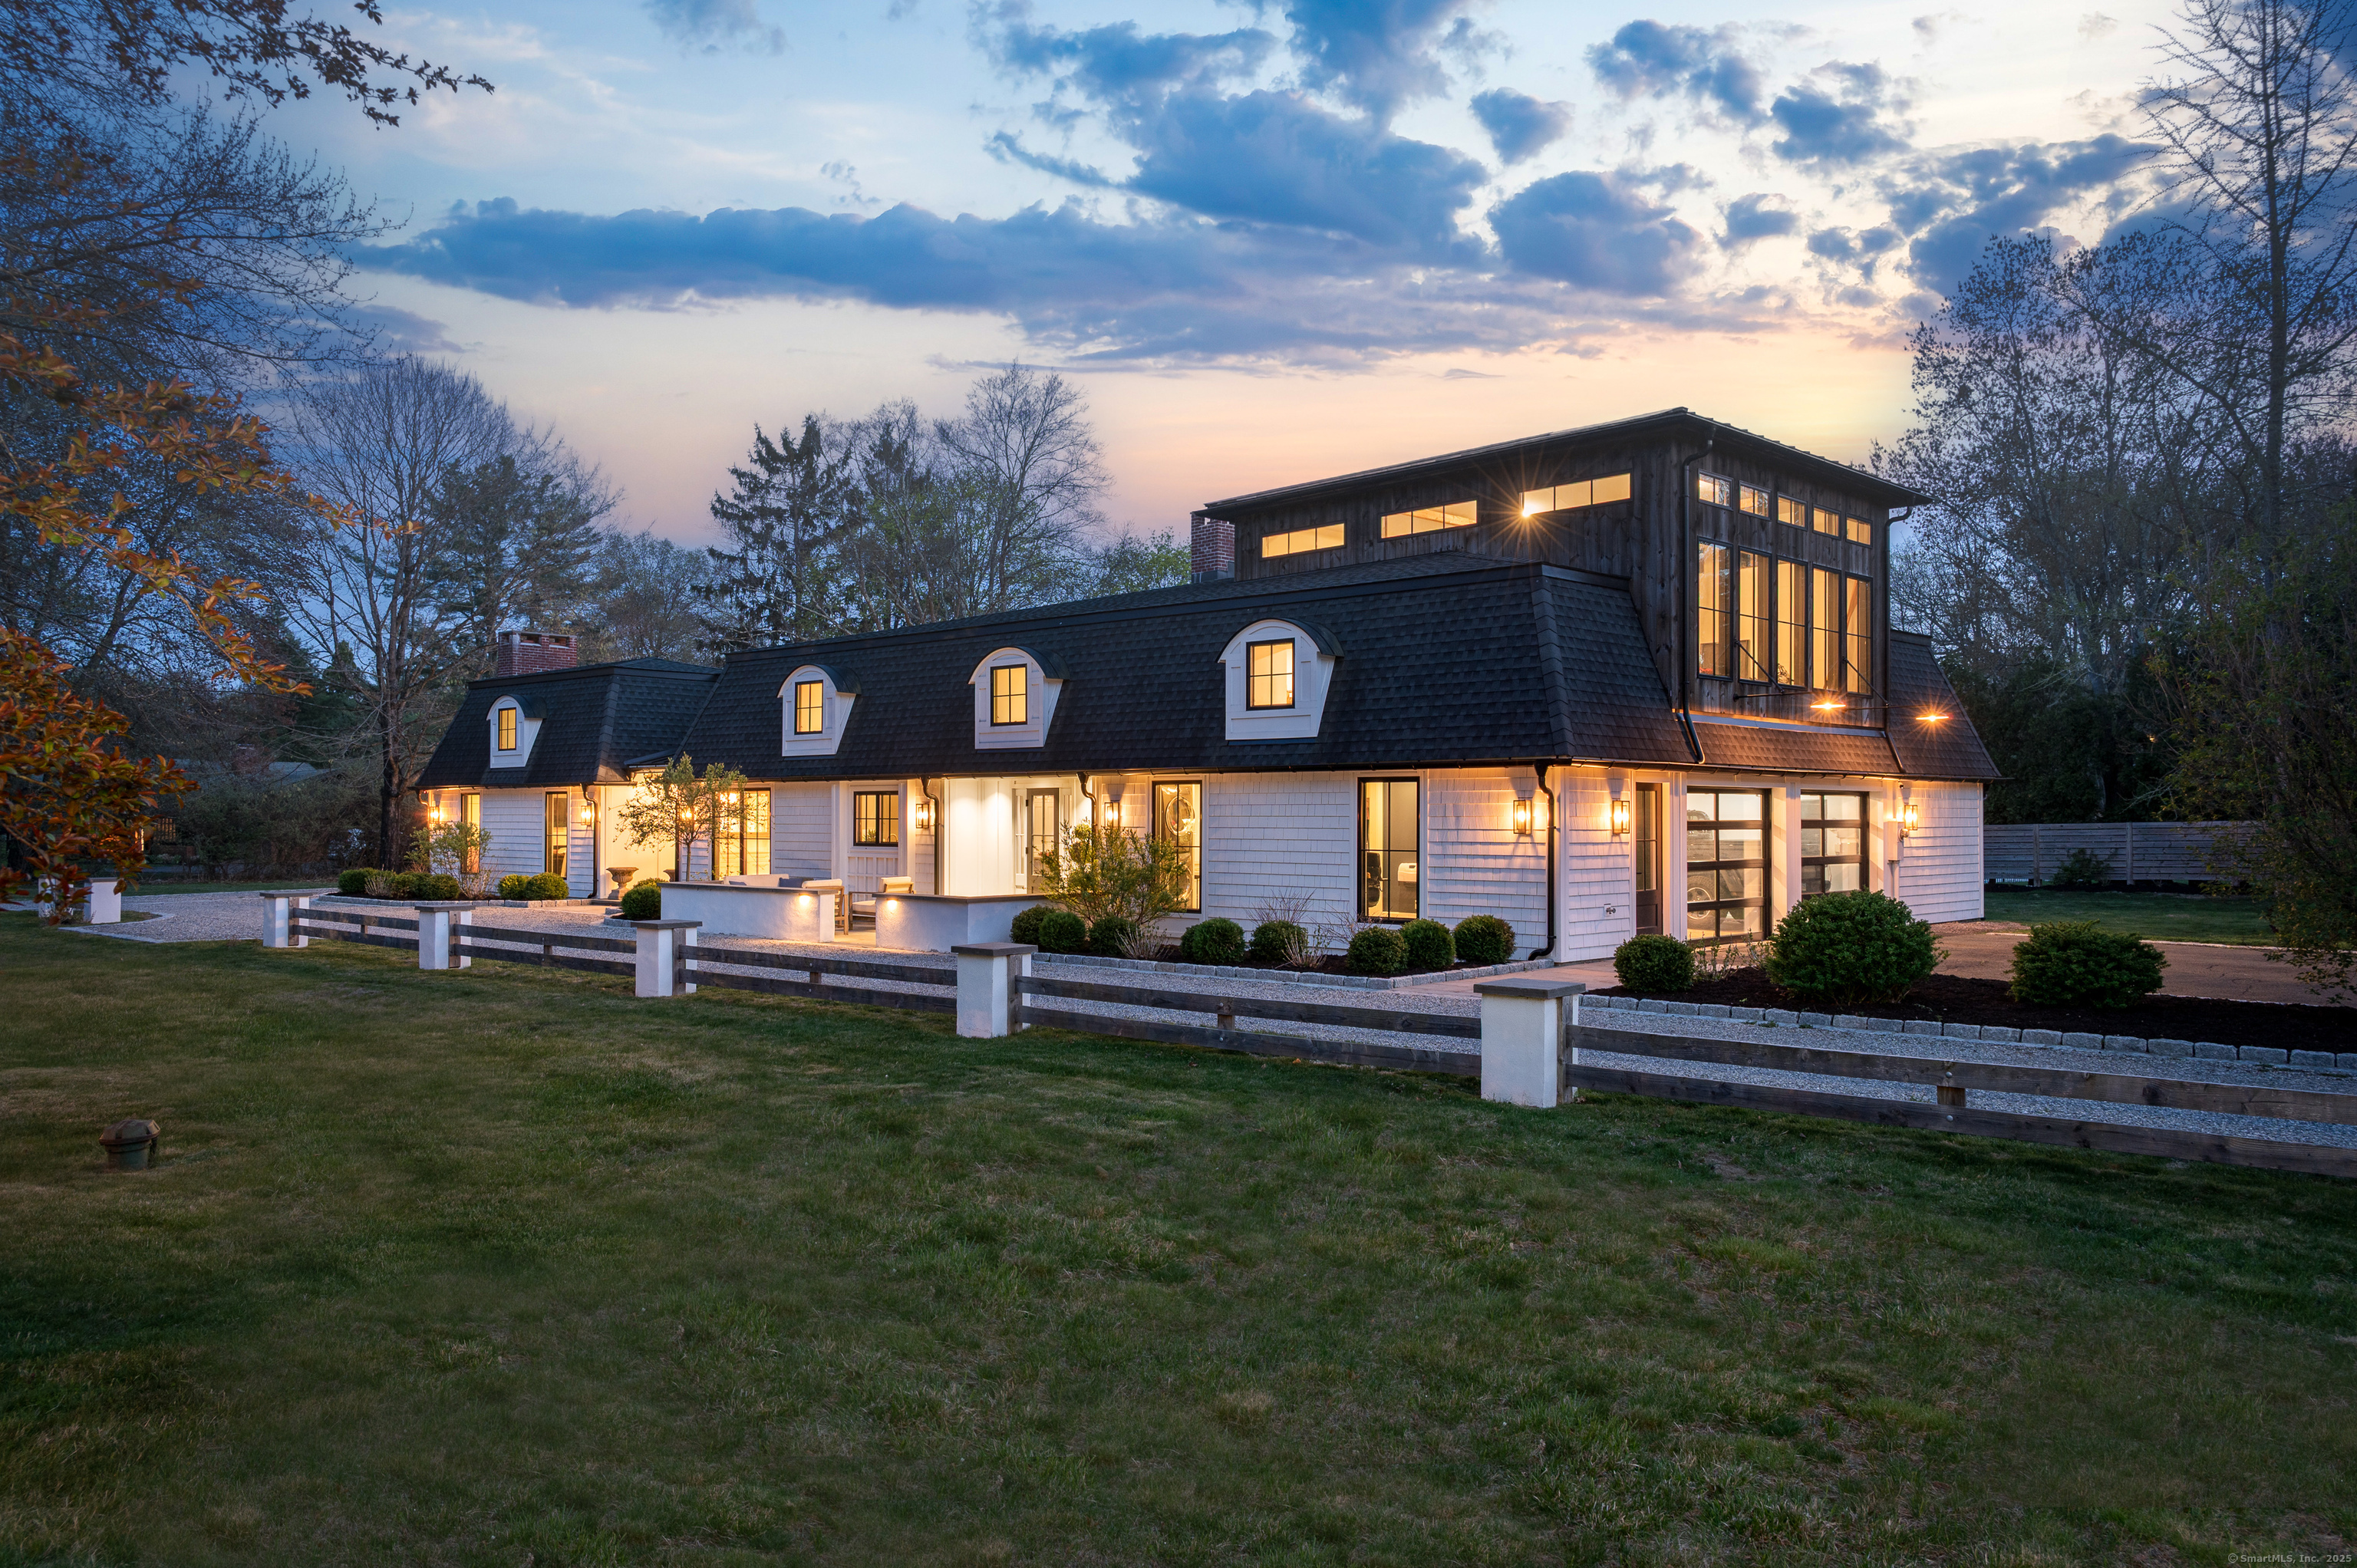
158 Thornwood Road is a North Stamford ranch on the New Canaan border, with four bedrooms and four full and one half bathroom. Its one-floor layout centers on a chef’s kitchen with Viking and Thermador appliances, cathedral ceilings, rustic beams, an oversized island, and a banquet-sized dining area. French doors from multiple rooms open to a private patio with lake views, while a level corner acre, circular driveway, and partially finished walk-up attic add useful outdoor and storage space.
Property Details
Listing Facts
- Acres
- 1.08
- Year built
- 1971
- Taxes (July 2025-June 2026)
- $14,270 (July 2025-June 2026)
- Price/SF
- $536
- Days on Market
- 6 Days
- MLS number
- 24090959
Highlights
- North Stamford ranch on New Canaan border
- Chef’s kitchen with Viking and Thermador appliances
- Cathedral ceilings with rustic beams
- Oversized island and banquet-sized dining area
- En-suite bathroom for each bedroom
- French doors opening to a private patio
- Lake views from the patio
- Level corner acre with circular driveway
Read the full listing description
A North Stamford ranch on the border of New Canaan showcasing curated design elements that have melded together to create a home of comfortable sophistication. The heart of this home is the gourmet chef's kitchen with Viking and Thermador appliances, where cathedral ceilings adorned with rustic beams soar above. An oversized center island commands the space, complemented by a banquet-sized dining area. Each bedroom is a private sanctuary with its own en-suite bathroom. French doors from multiple rooms convene on the private patio offering tranquil lake views and year round enjoyment from kayaking, fishing or ice skating when the weather permits. Set on a level corner acre with a circular driveway, the homes thoughtful design ensures ease of comfort all on one floor with an additional 450+ square feet in the partially finished, walk up attic that is perfect storage or ready for creative customization. This one is indeed a showstopper.
Schools
- Elementary
- Davenport Ridge
- Middle
- Turn of River
- High
- Westhill
School assignments as reported by SmartMLS.
Price History
| Date | Event | Price |
|---|---|---|
| Sold | $1,875,000 | |
| Listed | $1,495,000 |
Listing Agent
William Pitt Sotheby's Int'l
Barbara Hickey
Building permit history
How we compile this →Permit records document renovation activity at this property.
2025
Building PermitRenovationRenovate 2 existing bathrooms into, 1 bathroom for ADA accessibility. Work area: 136 SF. Install a 27-kilowatt propane generator.
Building PermitRenovation
Renovate 2 existing bathrooms into, 1 bathroom for ADA accessibility. Work area: 136 SF. Install a 27-kilowatt propane generator.
Interpretation note: This matched record set reflects only the municipal data currently imported; it is not a claim that no other work occurred.
How we compile this. The source is Stamford municipal permit records. These records are imported periodically and are not a live feed from the town. A permit’s presence does not, by itself, confirm that work was completed or passed final inspection. Dates shown are issue dates unless identified otherwise. Descriptions may be lightly edited for readability without changing material details. Dollar amounts are town-reported project costs or permit valuations, not estimates of the property’s market value.
Map
158 Thornwood Road, Stamford, CT 06903
Nearby Properties for Sale
Homes for Sale in Stamford ↗ Active$1,250,0006 beds · 4 ba · 3,421 sqft · Active337 Woodbine Road, Stamford, CT 06903Brown Harris Stevens
 Active$1,950,0004 beds · 3.5 ba · 4,677 sqft · Active42 Woodbine Road, Stamford, CT 06903William Pitt Sotheby's Int'l
 Active$1,090,0004 beds · 3 ba · 2,407 sqft · Active450 Cascade Road, Stamford, CT 06903Coldwell Banker Realty
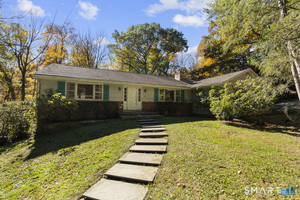 Active$879,5003 beds · 2.5 ba · 2,522 sqft · Active55 Bartlett Lane, Stamford, CT 06903Keller Williams Prestige Prop.
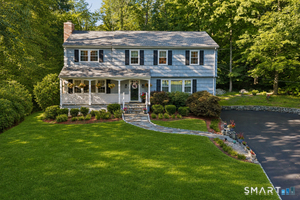 Active$1,095,0005 beds · 2.5 ba · 2,463 sqft · Active240 Fishing Trail, Stamford, CT 06903Century 21 AllPoints Realty
Nearby sold homes
Sold Homes in Stamford ↗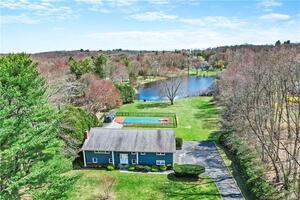 Sold 05/25/22$875,0004 beds · 3 ba · 3,472 sqft · Sold14 Bittersweet Lane, Stamford, CT 06903William Pitt Sotheby's Int'l
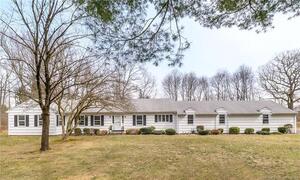 Sold 04/26/23$900,0004 beds · 3 ba · 2,814 sqft · Sold25 Quails Trail, Stamford, CT 06903William Pitt Sotheby's Int'l
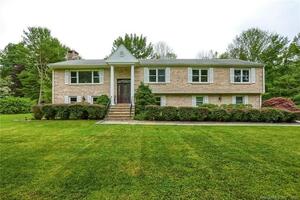 Sold 08/25/22$880,0004 beds · 2.5 ba · 4,846 sqft · Sold205 Thornwood Road, Stamford, CT 06903Keller Williams Prestige Prop.
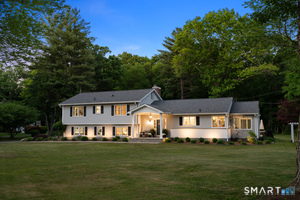 Sold 07/30/26$1,480,0004 beds · 2.5 ba · 2,948 sqft · Sold121 Thornwood Road, Stamford, CT 06903William Pitt Sotheby's Int'l
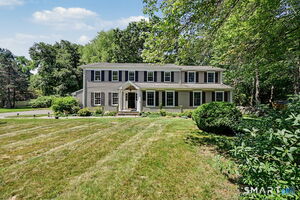 Sold 08/20/26$1,201,0004 beds · 2.5 ba · 3,682 sqft · Sold92 Thornwood Road, Stamford, CT 06903Berkshire Hathaway NE Prop.
Interested in a property like this?
Cress can help you understand the market and find currently available homes.
SmartMLS · Listing #24090959 · Closed
Listing information is deemed reliable but not guaranteed. Cress commentary is separate from the MLS listing description. Contact Cress about a correction.
For personal, noncommercial use to identify properties you may be interested in purchasing.
