George Cress of Real Broker Email: [email protected] Call/Text: 212-203-5251

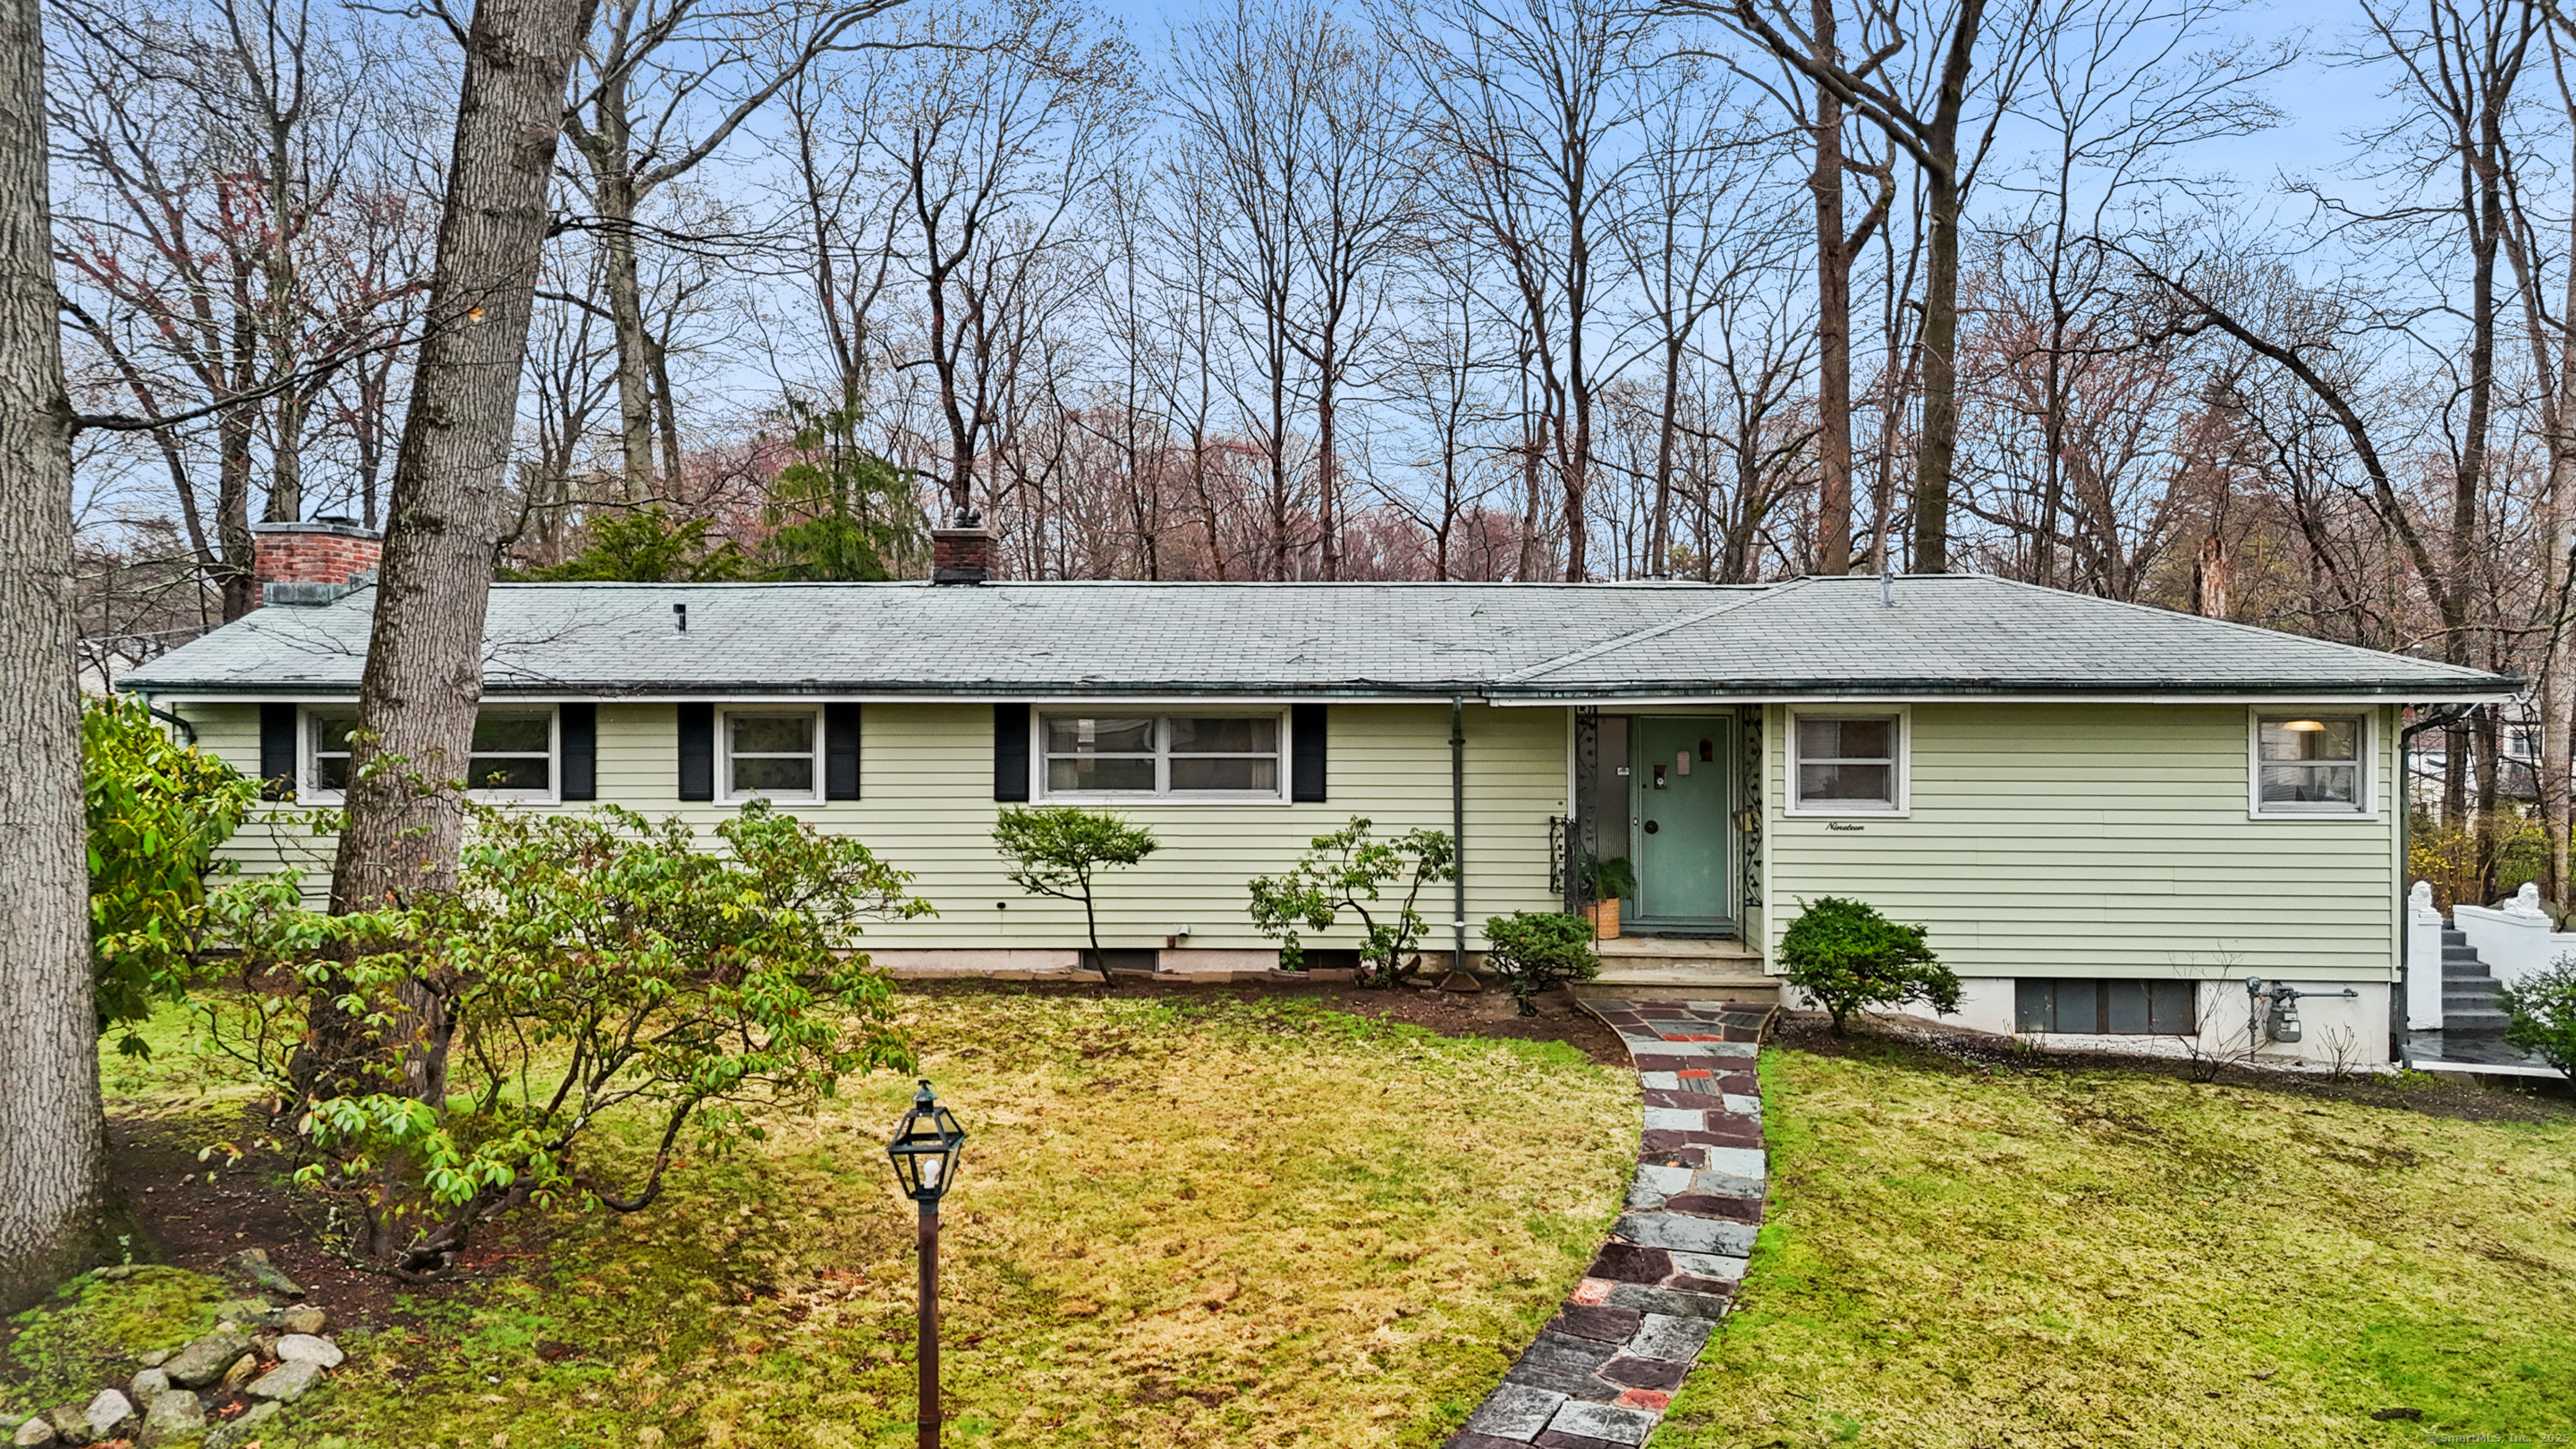
19 Idlewood Drive
Stamford, CT 06905
$775,000Sold
- 2
- beds
- 2.5
- baths
- 2,196
- SF
Our Take
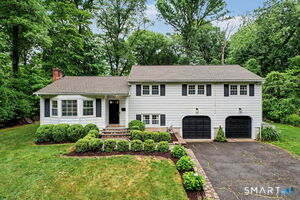
19 Idlewood Drive is a custom-designed mid-century modern ranch organized around one-floor living and a central flagstone patio. Glass sliding doors connect the living room and primary suite to the private yard, while the open living and dining room includes a fireplace. The primary suite has a cathedral ceiling, ensuite bath, and walk-in closet with custom built-ins. A flexible den or guest room offers another fireplace and built-in cabinetry. Additional features include abundant storage, a two-car garage, and a whole-house generator.
Property Details
Listing Facts
- Acres
- 0.47
- Year built
- 1960
- Taxes (July 2024-June 2025)
- $10,797 (July 2024-June 2025)
- Price/SF
- $353
- Days on Market
- 28 Days
- MLS number
- 24086351
Highlights
- One-floor U-shaped layout centered on a flagstone patio
- Glass sliders from the living room and primary suite
- Open living and dining room with a fireplace
- Primary suite with cathedral ceiling and ensuite bath
- Versatile den or guest room with built-ins
- Pull-out desk and file storage for office use
- Custom closets, basement storage, and outdoor shed
- Two-car garage and whole-house generator
Read the full listing description
Custom-Designed Mid-Century Modern Ranch. One-floor living at its best in this thoughtfully designed U-shaped home, centered around a charming flagstone patio. Large glass sliding doors in both the living room and the primary suite create a strong indoor-outdoor connection, filling the home with natural light and providing easy access to the private yard. The inviting open combined dining and living room features a classic fireplace, perfect for cozy gatherings or quiet evenings. A second fireplace in the den/guest room provides even more charm and warmth, ideal for relaxing on crisp New England nights. The spacious primary suite boasts a cathedral ceiling, oversized sliding doors to the patio, an ensuite bathroom and a walk-in closet with custom built-ins. The versatile den or guest bedroom also has a cathedral ceiling, a large walk-in closet, and built-in cabinetry with drawers. For those working from home, it easily transforms into a productive office space with a pull-out desk, file storage, and organized workspace. Storage is abundant throughout, including custom closets, a basement storage closet, and an outdoor shed for tools or gardening supplies. Enjoy a private yard, perfect for outdoor entertaining or peaceful afternoons. A two-car garage and whole-house generator add comfort and convenience. Located in a quiet, friendly neighborhood that's convenient to shopping, schools, and the Merritt Parkway. Move-in ready, or bring your personal vision, the choice is yours.
Schools
- Elementary
- Newfield
- Middle
- Not provided
- High
- Stamford
School assignments as reported by SmartMLS.
Price History
| Date | Event | Price |
|---|---|---|
| Sold | $775,000 | |
| Listed | $725,000 |
Listing Agent
Compass Connecticut, LLC
Staci Zampa
Map
19 Idlewood Drive, Stamford, CT 06905
Nearby Properties for Sale
Homes for Sale in Stamford ↗ Active$899,0004 beds · 4 ba · 4,485 sqft · Active66 Berrian Road, Stamford, CT 06905Keller Williams Prestige Prop.
 Active$899,0003 beds · 2.5 ba · 1,884 sqft · Active91 Rolling Wood Drive, Stamford, CT 06905Keller Williams Prestige Prop.
 Active$699,0003 beds · 2 ba · 1,318 sqft · Active100 Fawn Drive, Stamford, CT 06905Coldwell Banker Realty
 Active$2,199,9997 beds · 5.5 ba · 6,103 sqft · Active64 Sanford Lane, Stamford, CT 06905L & S Realty
 Active$1,849,0005 beds · 4.5 ba · 4,278 sqft · Active6 Walnut Ridge Court, Stamford, CT 06904William Pitt Sotheby's Int'l
Nearby Sold Homes
Sold Homes in Stamford ↗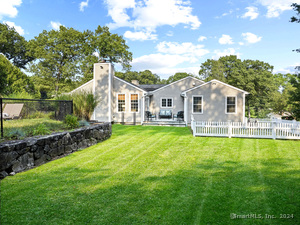 Sold 12/18/24$1,154,0003 beds · 2.5 ba · 4,235 sqft · Sold44 Idlewood Drive, Stamford, CT 06905Coldwell Banker Realty
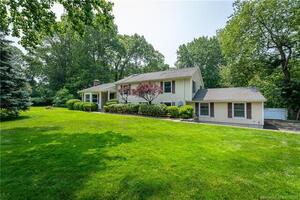 Sold 09/14/23$981,1004 beds · 4 ba · 3,454 sqft · Sold378 Pepper Ridge Road, Stamford, CT 06905William Pitt Sotheby's Int'l
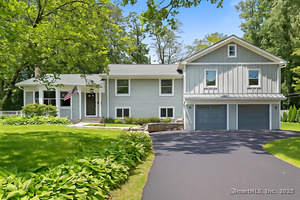 Sold 10/23/25$1,200,0005 beds · 4 ba · 2,775 sqft · Sold442 Pepper Ridge Road, Stamford, CT 06905Keller Williams Realty Group
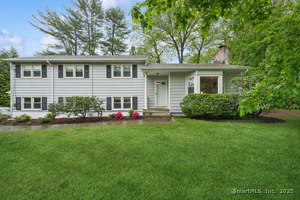 Sold 06/30/25$890,0004 beds · 2.5 ba · 2,016 sqft · Sold439 Pepper Ridge Road, Stamford, CT 06905Compass Connecticut, LLC
 Sold 07/30/26$1,245,0005 beds · 2.5 ba · 2,576 sqft · Sold122 Berrian Road, Stamford, CT 06905Arena Real Estate Services LLC
Interested in a property like this?
Cress can help you understand the market and find currently available homes.
SmartMLS · Listing #24086351 · Closed
Listing information is deemed reliable but not guaranteed. Cress commentary is separate from the MLS listing description. Contact Cress about a correction.
For personal, noncommercial use to identify properties you may be interested in purchasing.
