George Cress of Real Broker Email: [email protected] Call/Text: 212-203-5251


244 Westwood Road
Stamford, CT 06902
$845,000Sold
- 4
- beds
- 2.5
- baths
- 1,852
- SF
Our Take
244 Westwood Road is a four-bedroom, two-and-a-half-bath raised ranch in Stamford’s Westover neighborhood. The home has been owned by the same family for more than 60 years and offers spaces suited to both daily living and entertaining. Recent improvements include a new furnace, a two-year-old roof, and exterior painting in 2025. The living, dining, and family rooms were freshly painted. A gas-log fireplace, expanded dining room, greenhouse window, screened porch, and connected deck add distinct features, while the deck is identified as benefiting from structural repairs.
Property Details
Listing Facts
- Acres
- 0.46
- Year built
- 1964
- Taxes (July 2025-June 2026)
- $11,272 (July 2025-June 2026)
- Price/SF
- $456
- Days on Market
- 19 Days
- MLS number
- 24156180
Highlights
- Four-bedroom raised ranch in Westover
- Same-family ownership for more than 60 years
- New furnace and two-year-old roof
- Freshly painted living, dining, and family rooms
- Gas-log fireplace in the living room
- Expanded dining room with oversized windows
- Screened porch with vaulted ceiling and ceiling fan
- Deck identified for structural repairs
Read the full listing description
Welcome to this spacious and solid 4-bedroom, 2.5-bath raised ranch nestled in the highly sought-after Westover neighborhood. Proudly owned by the same family for more than 60 years, this special home has been the backdrop for decades of cherished memories-and is now ready for its next chapter. This home offers an exceptional opportunity for its next owner to bring fresh vision and updates to truly make it shine. With great bones and generous living spaces, it provides the perfect canvas to create your dream home in a premier location. Recent improvements include a brand new furnace and a two-year-old roof, offering valuable peace of mind. The living room, dining room, and family room have all been freshly painted in a beautiful neutral tone, creating a bright and welcoming atmosphere. The exterior was painted in 2025. Designed for comfortable living and effortless entertaining, the main level of the home features a gas log fireplace in the living room and an expanded dining room with beautiful oversized windows. Just off the kitchen, which has a gorgeous greenhouse window, and cathedral ceiling, you'll find a screened porch with a vaulted ceiling and ceiling fan-an ideal space to relax and enjoy the outdoors. The porch connects to a spacious deck that offers wonderful potential and will benefit from structural repairs to restore it to its full glory.
Schools
- Elementary
- Roxbury
- Middle
- Cloonan
- High
- Westhill
School assignments as reported by SmartMLS.
Price History
| Date | Event | Price |
|---|---|---|
| Sold | $845,000 | |
| Listed | $850,000 |
Listing Agent
Keller Williams Prestige Prop. · (203) 327-6700
Aimee Sciglimpaglia · (203) 984-5365
Building permit history
How we compile this →Municipal records document permitted work at this property.
2026
Building PermitReplace the existing second-floor deck like for like and remove the ground-level deck. Replace the support beam under the existing porch with the second-floor deck, as the framing is one continuous beam. Existing and proposed decks are 417.25 SF.
Building Permit
Replace the existing second-floor deck like for like and remove the ground-level deck. Replace the support beam under the existing porch with the second-floor deck, as the framing is one continuous beam. Existing and proposed decks are 417.25 SF.
Interpretation note: This matched record set reflects only the municipal data currently imported; it is not a claim that no other work occurred.
How we compile this. The source is Stamford municipal permit records. These records are imported periodically and are not a live feed from the town. A permit’s presence does not, by itself, confirm that work was completed or passed final inspection. Dates shown are issue dates unless identified otherwise. Descriptions may be lightly edited for readability without changing material details. Dollar amounts are town-reported project costs or permit valuations, not estimates of the property’s market value.
Map
244 Westwood Road, Stamford, CT 06902
Nearby Properties for Sale
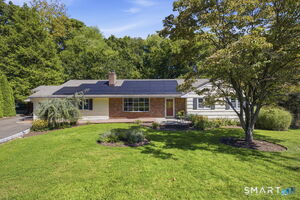
Homes for Sale in Stamford ↗ Active$1,850,0006 beds · 4.5 ba · 10,746 sqft · Active677 Hill Road, Stamford, CT 06902The LaRocca Group
 Active$945,0004 beds · 4 ba · 3,216 sqft · Active44 River Hill Drive, Stamford, CT 06902Berkshire Hathaway NE Prop.
 Coming Soon$2,399,0006 beds · 3.5 ba · 5,360 sqft · Coming Soon36 Carriage Drive, Stamford, CT 06902Compass Connecticut, LLC
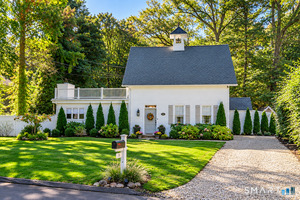 Active$1,050,0003 beds · 2 ba · 1,706 sqft · Active14 Stanton Drive, Stamford, CT 06902Keller Williams Prestige Prop.
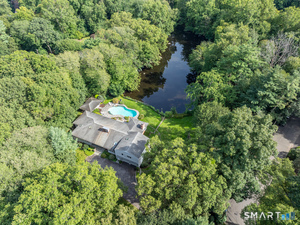 Active$1,995,0005 beds · 4.5 ba · 4,074 sqft · Active132 Blueberry Drive, Stamford, CT 06902William Pitt Sotheby's Int'l
Nearby Sold Homes
Sold Homes in Stamford ↗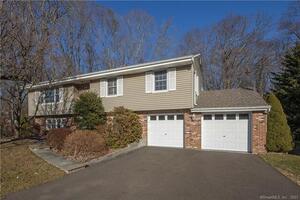 Sold 05/18/22$665,0005 beds · 3 ba · 2,344 sqft · Sold235 Westwood Road, Stamford, CT 06902Compass Connecticut, LLC
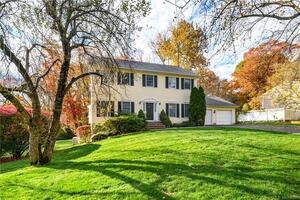 Sold 04/27/23$976,0004 beds · 2.5 ba · 2,504 sqft · Sold262 Westwood Road, Stamford, CT 06902Keller Williams Prestige Prop.
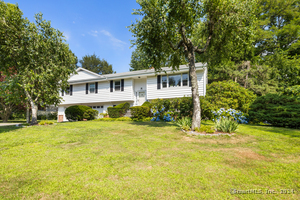 Sold 09/05/24$840,0003 beds · 2.5 ba · 2,544 sqft · Sold279 Westwood Road, Stamford, CT 06902Compass Connecticut, LLC
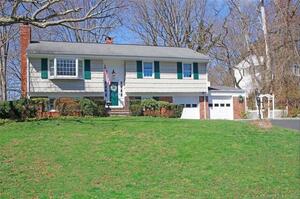 Sold 08/14/22$685,0004 beds · 3 ba · 2,894 sqft · Sold280 Westwood Road, Stamford, CT 06902Coldwell Banker Realty
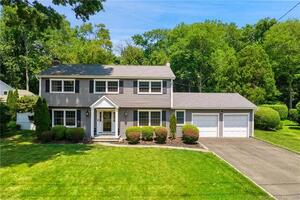 Sold 08/30/22$900,0004 beds · 2.5 ba · 2,241 sqft · Sold254 Skyview Drive, Stamford, CT 06902Houlihan Lawrence
Interested in a property like this?
Cress can help you understand the market and find currently available homes.
SmartMLS · Listing #24156180 · Closed
Listing information is deemed reliable but not guaranteed. Cress commentary is separate from the MLS listing description. Contact Cress about a correction.
For personal, noncommercial use to identify properties you may be interested in purchasing.
