George Cress of Real Broker Email: [email protected] Call/Text: 212-203-5251


264 Skyview Drive
Stamford, CT 06902
$950,000Sold
- 4
- beds
- 2
- baths
- 2,100
- SF
Our Take
264 Skyview Drive is a four-bedroom Colonial on a level 0.46-acre lot in Stamford’s Westover neighborhood. The main level includes a living room with a wood-burning fireplace, a formal dining room, an updated custom kitchen with a breakfast nook, a recreation/playroom, and a laundry room. Sliding doors and additional kitchen access open to a deck overlooking the backyard. Upstairs are a primary suite with an en-suite bath and walk-in closet, plus three additional bedrooms. The property is also near major roads, downtown Stamford, and the train station.
Property Details
Listing Facts
- Acres
- 0.46
- Year built
- 1958
- Taxes (July 2025-June 2026)
- $11,165 (July 2025-June 2026)
- Price/SF
- $452
- Days on Market
- 6 Days
- MLS number
- 24189431
Highlights
- Four-bedroom Colonial on a 0.46-acre lot
- Wood-burning fireplace in the living room
- Deck overlooking the private backyard
- Updated custom kitchen with granite countertops
- First-floor recreation room and laundry room
- Primary suite with en-suite bath and walk-in closet
- Three additional bedrooms with hardwood floors
- Three minutes to the Merritt Parkway
Read the full listing description
Welcome to 264 Skyview Drive, a beautifully maintained 4-bedroom, 2-full-bath Colonial set on a level 0.46-acre lot in Stamford's desirable Westover neighborhood. The inviting living room features a wood-burning fireplace and sliding doors leading to a spacious 380 sq. ft. deck overlooking the private backyard. A generous formal dining room flows into the updated custom kitchen with granite countertops, breakfast nook, and additional deck access-ideal for indoor and outdoor entertaining. The first floor also offers a large recreation/playroom with French doors and a convenient laundry room. Upstairs, the primary suite features an en-suite bath, walk-in closet, and two additional dressing/linen closets. Three additional bedrooms with hardwood floors share a full hallway bath. Conveniently located just 3 minutes to the Merritt Parkway, 5 minutes to Downtown Stamford, and 8 minutes to I-95 and the Stamford Train Station, providing an easy commute to New York City.
Schools
- Elementary
- Per Board of Ed
- Middle
- Not provided
- High
- Per Board of Ed
School assignments as reported by SmartMLS.
Price History
| Date | Event | Price |
|---|---|---|
| Sold | $950,000 | |
| Listed | $869,000 |
Listing Agent
NestSeekers International · (203) 204-9555
Dannel Malloy · (203) 273-7107
Building permit history
How we compile this →Municipal records document permitted work at this property.
2019
Building PermitElectricalInstall 2 vinyl replacement 2-panel patio doors to replace existing doors. No changes to the structure of the openings; replacing like with like. Both patio doors will be Simonton Vantage Pointe 6500 Series style, with a U-factor of 0.30, ProSolar low-e with argon glass, and 7/8" thickness. LJ: No paper folder created for this permit.
Building PermitElectrical
Install 2 vinyl replacement 2-panel patio doors to replace existing doors. No changes to the structure of the openings; replacing like with like. Both patio doors will be Simonton Vantage Pointe 6500 Series style, with a U-factor of 0.30, ProSolar low-e with argon glass, and 7/8" thickness. LJ: No paper folder created for this permit.
Interpretation note: This matched record set reflects only the municipal data currently imported; it is not a claim that no other work occurred.
How we compile this. The source is Stamford municipal permit records. These records are imported periodically and are not a live feed from the town. A permit’s presence does not, by itself, confirm that work was completed or passed final inspection. Dates shown are issue dates unless identified otherwise. Descriptions may be lightly edited for readability without changing material details. Dollar amounts are town-reported project costs or permit valuations, not estimates of the property’s market value.
Map
264 Skyview Drive, Stamford, CT 06902
Nearby Properties for Sale
Homes for Sale in Stamford ↗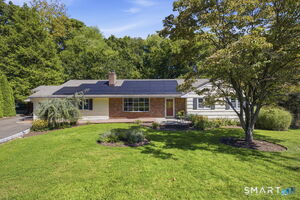 Active$945,0004 beds · 4 ba · 3,216 sqft · Active44 River Hill Drive, Stamford, CT 06902Berkshire Hathaway NE Prop.
 Active$1,850,0006 beds · 4.5 ba · 10,746 sqft · Active677 Hill Road, Stamford, CT 06902The LaRocca Group
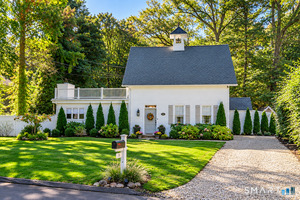 Active$1,050,0003 beds · 2 ba · 1,706 sqft · Active14 Stanton Drive, Stamford, CT 06902Keller Williams Prestige Prop.
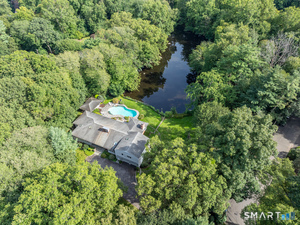 Active$1,995,0005 beds · 4.5 ba · 4,074 sqft · Active132 Blueberry Drive, Stamford, CT 06902William Pitt Sotheby's Int'l
 Coming Soon$2,399,0006 beds · 3.5 ba · 5,360 sqft · Coming Soon36 Carriage Drive, Stamford, CT 06902Compass Connecticut, LLC
Nearby Sold Homes
Sold Homes in Stamford ↗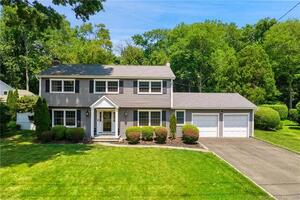 Sold 08/30/22$900,0004 beds · 2.5 ba · 2,241 sqft · Sold254 Skyview Drive, Stamford, CT 06902Houlihan Lawrence
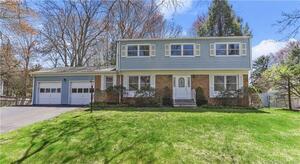 Sold 06/06/22$725,0004 beds · 2.5 ba · 2,656 sqft · Sold267 Skyview Drive, Stamford, CT 06902William Pitt Sotheby's Int'l
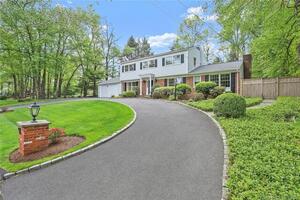 Sold 07/20/22$902,4114 beds · 2.5 ba · 2,716 sqft · Sold277 Skyview Drive, Stamford, CT 06902William Raveis Real Estate
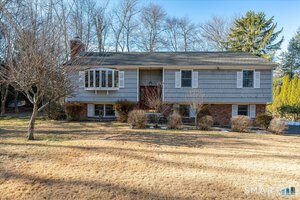 Sold 02/23/26$795,0003 beds · 2 ba · 2,062 sqft · Sold1154 Stillwater Road, Stamford, CT 06902William Pitt Sotheby's Int'l
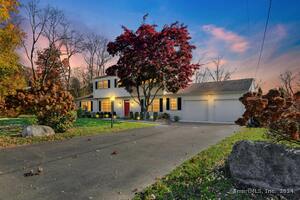 Sold 12/26/24$1,051,0004 beds · 2.5 ba · 2,276 sqft · Sold235 Skyview Drive, Stamford, CT 06902William Pitt Sotheby's Int'l
Interested in a property like this?
Cress can help you understand the market and find currently available homes.
SmartMLS · Listing #24189431 · Closed
Listing information is deemed reliable but not guaranteed. Cress commentary is separate from the MLS listing description. Contact Cress about a correction.
For personal, noncommercial use to identify properties you may be interested in purchasing.
