George Cress of Real Broker Email: [email protected] Call/Text: 212-203-5251

54 Butternut Lane
Stamford, CT 06903
$930,000Sold
- 4
- beds
- 2.5
- baths
- 3,708
- SF
Our Take
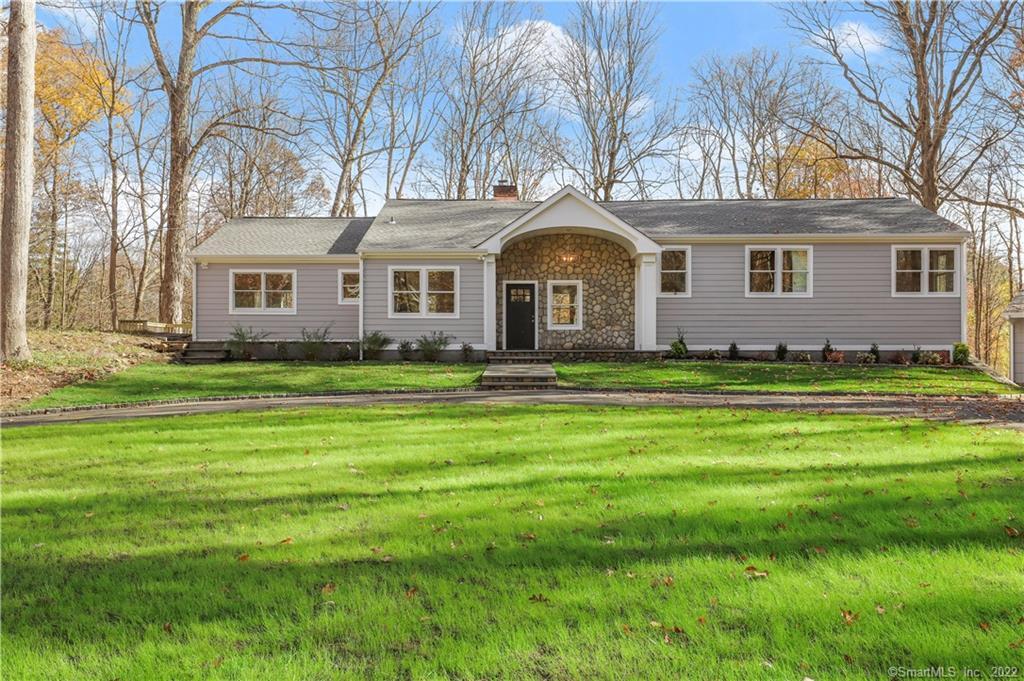
54 Butternut Lane in Stamford is a bright home with vaulted ceilings, a large living room with fireplace, and a new kitchen with granite counters and a breakfast bar opening to a deck. The property also includes a formal dining room with detailed wainscoting. Four bedrooms are listed, with a fifth described as a possible bedroom or office. A finished walkout lower level connects to a patio and rear yard. Additional features include a two-car garage, circular driveway, central air, recessed lighting, and hardwood floors.
Property Details
Listing Facts
- Acres
- 1.11
- Year built
- 1960
- Taxes (July 2022-June 2023)
- $10,934 (July 2022-June 2023)
- Price/SF
- $251
- Days on Market
- 54 Days
- MLS number
- 170534008
Highlights
- Vaulted ceilings and abundant natural light
- Large living room with fireplace
- New kitchen with granite counters
- Formal dining room with detailed wainscoting
- Finished walkout lower level to patio and yard
- Two-car garage and circular driveway
- Central air conditioning
- Hardwood floors and recessed lighting
Read the full listing description
Totally redone - Like New - Walk into this gorgeous, bright and spacious home with vaulted ceilings and lots of Light! This house features large Living Room with fireplace, New gourmet EI Kitchen with granite counters and breakfast bar that opens to deck and Formal Dining Room with detailed wainscoting. Four - Five Bedrooms (5th Bedroom could be bedroom or office), 2.5 New Baths. Finished walkout lower level leads to patio and rear yard. 2 Car Garage, Circular driveway and Central Air. Recessed lighting and beautiful hardwood floors throughout.
Schools
- Elementary
- Roxbury
- Middle
- Cloonan
- High
- Westhill
School assignments as reported by SmartMLS.
Price History
| Date | Event | Price |
|---|---|---|
| Sold | $930,000 | |
| Listed | $949,000 | |
| Sold | $510,000 | |
| Listed | $575,000 |
Listing Agent
BHGRE Shore & Country
Silvana Orsaia
Building permit history
How we compile this →Permit records include solar work at this property.
2023
Building PermitSolarCode-compliant roof-mounted solar system consisting of 25 panels on 2 arrays, with a system size of 10 kilowatts and a 13 kWh Sunvault battery storage system.
Building PermitSolar
Code-compliant roof-mounted solar system consisting of 25 panels on 2 arrays, with a system size of 10 kilowatts and a 13 kWh Sunvault battery storage system.
2022
Building PermitRoofingReroofing (1 layer - asphalt shingles). Replace water damaged plywood as needed. 18 window replacements of same size windows.
Building PermitRoofing
Reroofing (1 layer - asphalt shingles). Replace water damaged plywood as needed. 18 window replacements of same size windows.
Interpretation note: This matched record set reflects only the municipal data currently imported; it is not a claim that no other work occurred.
How we compile this. The source is Stamford municipal permit records. These records are imported periodically and are not a live feed from the town. A permit’s presence does not, by itself, confirm that work was completed or passed final inspection. Dates shown are issue dates unless identified otherwise. Descriptions may be lightly edited for readability without changing material details. Dollar amounts are town-reported project costs or permit valuations, not estimates of the property’s market value.
Map
54 Butternut Lane, Stamford, CT 06903
Nearby Properties for Sale
Homes for Sale in Stamford ↗ Active$2,395,0005 beds · 4.5 ba · 6,440 sqft · Active64 Huckleberry Hollow, Stamford, CT 06903Higgins Group Real Estate
 Active$899,0003 beds · 2.5 ba · 1,856 sqft · Active753 Den Road, Stamford, CT 06903eXp Realty
 Active$960,0003 beds · 2.5 ba · 1,856 sqft · Active753 Den Road, Stamford, CT 06903eXp Realty
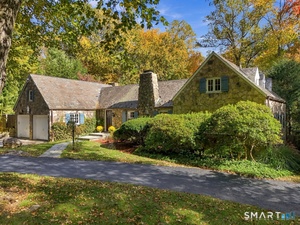 Active$1,450,0005 beds · 3.5 ba · 2,583 sqft · Active221 Hunting Ridge Road, Stamford, CT 06903Compass Connecticut, LLC
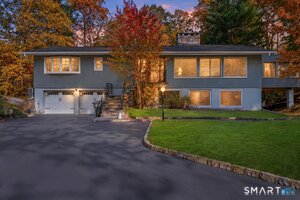 Active$1,140,0004 beds · 3 ba · 2,940 sqft · Active45 Smoke Hill Drive, Stamford, CT 06903Keller Williams Realty
Nearby Sold Homes
Sold Homes in Stamford ↗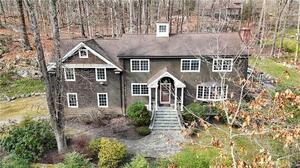 Sold 05/14/24$1,415,0004 beds · 3.5 ba · 6,234 sqft · Sold53 Butternut Lane, Stamford, CT 06903BHGRE Shore & Country
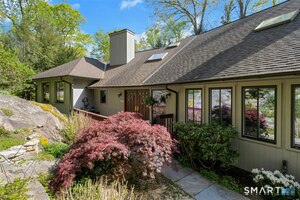 Sold 09/24/26$1,195,0003 beds · 3.5 ba · 1,914 sqft · Sold33 Butternut Lane, Stamford, CT 06903Douglas Elliman of Connecticut
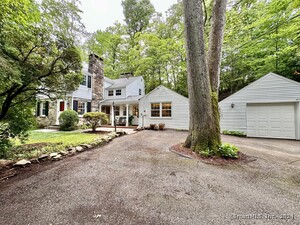 Sold 07/14/24$712,0003 beds · 2 ba · 1,906 sqft · Sold1630 Long Ridge Road, Stamford, CT 06903Berkshire Hathaway NE Prop.
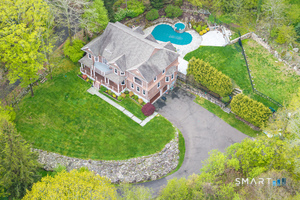 Sold 12/29/25$2,000,0005 beds · 4.5 ba · 5,528 sqft · Sold1616 Long Ridge Road, Stamford, CT 06903William Pitt Sotheby's Int'l
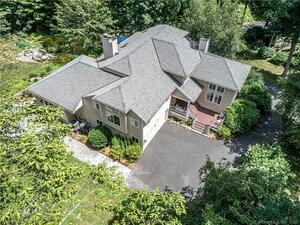 Sold 10/30/22$1,160,0003 beds · 3.5 ba · 3,861 sqft · Sold29 Butternut Lane, Stamford, CT 06903Higgins Group Real Estate
Interested in a property like this?
Cress can help you understand the market and find currently available homes.
SmartMLS · Listing #170534008 · Closed
Listing information is deemed reliable but not guaranteed. Cress commentary is separate from the MLS listing description. Contact Cress about a correction.
For personal, noncommercial use to identify properties you may be interested in purchasing.
