George Cress of Real Broker Email: [email protected] Call/Text: 212-203-5251

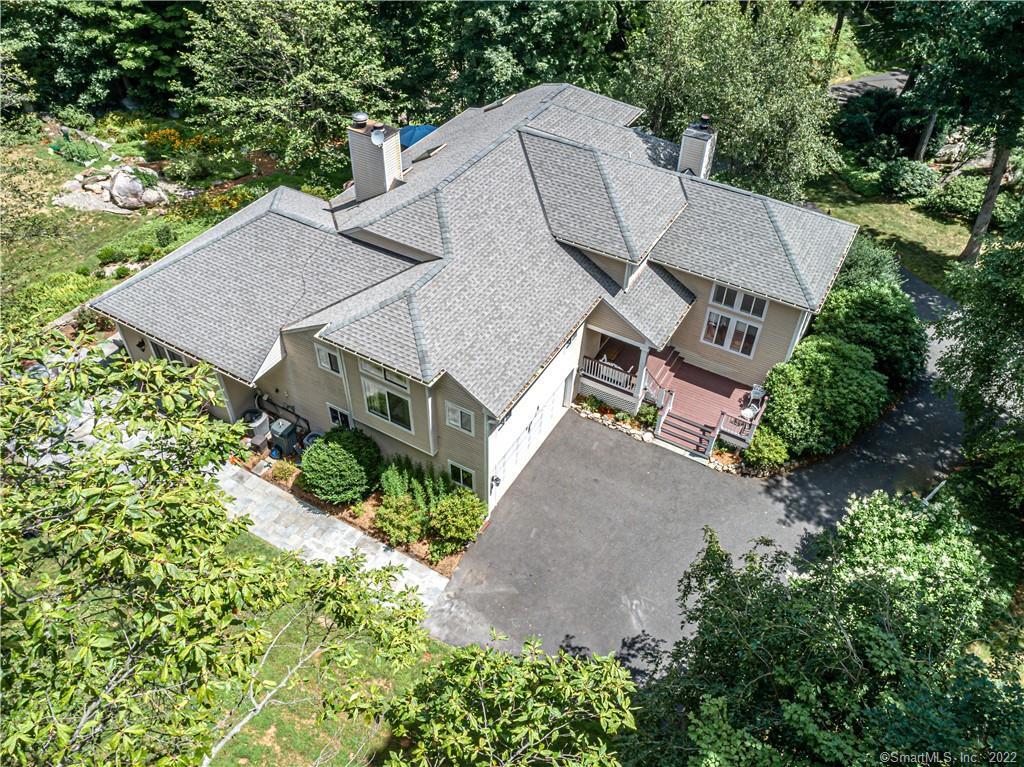
29 Butternut Lane
Stamford, CT 06903
$1,160,000Sold
- 3
- beds
- 3.5
- baths
- 3,861
- SF
Our Take
29 Butternut Lane in Stamford is a contemporary home reached by a tree-lined driveway with stone outcroppings and set among landscaped gardens. Inside, the open foyer leads to a two-story living room with a fireplace and full-height windows. The eat-in kitchen adjoins a screened porch, patio, deck, and den with a granite bar and fireplace. The main bedroom includes two walk-in closets and a luxury bathroom, while two additional bedrooms have en-suite bathrooms and walk-in closets. An office, recreation room, updated mechanicals, and a full-house generator add to the layout.
Property Details
Listing Facts
- Acres
- 1.03
- Year built
- 1986
- Taxes (July 2022-June 2023)
- $14,701 (July 2022-June 2023)
- Price/SF
- $300
- Days on Market
- 39 Days
- MLS number
- 170514885
Highlights
- Tree-lined driveway with stone outcroppings
- Professionally landscaped gardens with flowers and shrubs
- Flagstone patios, deck, and screened porch
- Two-story living room with fireplace
- Full-height windows on all sides
- Renovated den with granite bar and fireplace
- Master bedroom with two walk-in closets
- Updated mechanicals and full-house generator
Read the full listing description
The new driveway sets the path and aura to your new home. Tree lined driveway and out cropping of stone lead to this picturesque and elegant contemporary designed home. The house is surrounded by unique grounds and pathed gardens that are spacious and professionally landscaped with beautiful flowers and shrubs. The flagstone patios, deck, and screened in porch provide for the leisurely environment to enjoy this idyllic private setting. This beautiful 3/4 bedroom home with high ceilings throughout is designed for entertaining both formal and informal. As you enter the home through the open foyer, a two-story living room with fireplace takes your breath away. Full height windows bring sunlight in on all sides adding to warmth of the room. The screened in porch, patio deck, and newly renovated den are adjoining from the eat in kitchen. The newly appointed den provides the family living space with addition of new granite bar for entertaining and a warm glowing fireplace. An upscale home office (or an additional bedroom) and a large recreational room that has direct access to the blue stone patio completes this area. Just a few steps up is an expansive master bedroom filled with all the amenities: high ceilings, two large walk-in closets, and an elegant luxury bathroom. Away from the master suite, there are two additional large bedrooms with en-suits and walk-in closets for the family plus a 2nd office area. Updated mechanicals plus a new full house generator. Come & see!
Schools
- Elementary
- Roxbury
- Middle
- Cloonan
- High
- Westhill
School assignments as reported by SmartMLS.
Price History
| Date | Event | Price |
|---|---|---|
| Sold | $1,160,000 | |
| Listed | $995,000 |
Listing Agent
Higgins Group Real Estate
Jordan Dolger
Map
29 Butternut Lane, Stamford, CT 06903
Nearby Properties for Sale
Homes for Sale in Stamford ↗ Active$2,395,0005 beds · 4.5 ba · 6,440 sqft · Active64 Huckleberry Hollow, Stamford, CT 06903Higgins Group Real Estate
 Active$899,0003 beds · 2.5 ba · 1,856 sqft · Active753 Den Road, Stamford, CT 06903eXp Realty
 Active$960,0003 beds · 2.5 ba · 1,856 sqft · Active753 Den Road, Stamford, CT 06903eXp Realty
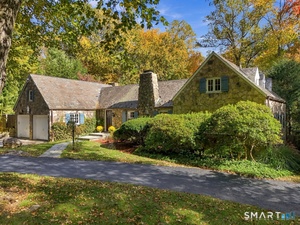 Active$1,450,0005 beds · 3.5 ba · 2,583 sqft · Active221 Hunting Ridge Road, Stamford, CT 06903Compass Connecticut, LLC
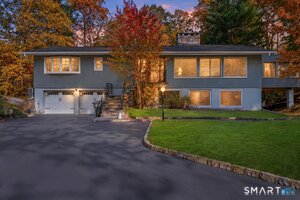 Active$1,140,0004 beds · 3 ba · 2,940 sqft · Active45 Smoke Hill Drive, Stamford, CT 06903Keller Williams Realty
Nearby Sold Homes
Sold Homes in Stamford ↗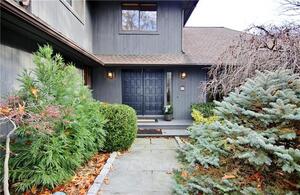 Sold 02/23/22$1,000,0003 beds · 3.5 ba · 7,085 sqft · Sold86 Partridge Road, Stamford, CT 06903Coldwell Banker Realty
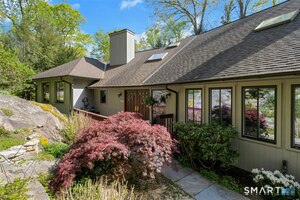 Sold 09/24/26$1,195,0003 beds · 3.5 ba · 1,914 sqft · Sold33 Butternut Lane, Stamford, CT 06903Douglas Elliman of Connecticut
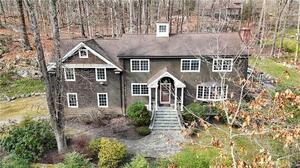 Sold 05/14/24$1,415,0004 beds · 3.5 ba · 6,234 sqft · Sold53 Butternut Lane, Stamford, CT 06903BHGRE Shore & Country
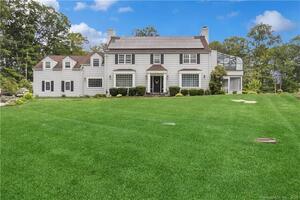 Sold 03/19/25$1,470,0005 beds · 5 ba · 3,769 sqft · Sold50 Stone Hill Drive, Stamford, CT 06903Keller Williams Realty Partner
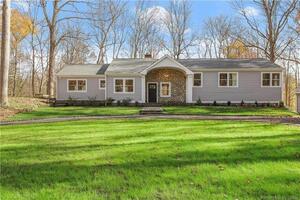 Sold 01/16/23$930,0004 beds · 2.5 ba · 3,708 sqft · Sold54 Butternut Lane, Stamford, CT 06903BHGRE Shore & Country
Interested in a property like this?
Cress can help you understand the market and find currently available homes.
SmartMLS · Listing #170514885 · Closed
Listing information is deemed reliable but not guaranteed. Cress commentary is separate from the MLS listing description. Contact Cress about a correction.
For personal, noncommercial use to identify properties you may be interested in purchasing.
