George Cress of Real Broker Email: george@cress.co (dot co) Call/Text: 212-203-5251

Stamford, CT / SOLD
50 Stone Hill DriveStamford, CT 06903
The buyer could have saved $11,025 in brokerage fees*
When you buy with Cress, we give you back a portion of the brokerage commission we receive.
See how the commission rebate works ↗*Estimate assumes a 2.5% buyer-agent commission and a 30% rebate. Actual savings depend on final purchase price and commission received. Based on the recorded closed price; this is a hypothetical estimate, not a statement of actual commission or rebate paid.
Sale Price$1,470,000ClosedMarch 19, 2025
Open house
Our Take

50 Stone Hill Drive in Stamford is a 1930 Colonial set on two acres along a private road. The property includes a main house, pool house, in-ground gunite pool, koi pond with fountain, greenhouse, fire pit, and space for recreational vehicle storage. Inside, the home has five bedrooms, four full baths, two half baths, a wood-burning fireplace, screened-in porch, sun-filled kitchen, office, rear deck, and family room with vaulted ceilings, skylights, and beams. The primary suite includes a steam shower, fireplace, and sun room.
At a glance
Closed · MLS #170579853- Bedrooms
- 5
- BathroomsBaths
- 4 full / 2 half
- Square feet
- 3,769
- Year built
- 1930
- Acres
- 2
- Property taxes
- $17,396
July 2024-June 2025
What stands out
- Private road with iron-gated entry
- In-ground gunite pool and koi pond
- Wood-burning fireplace and screened-in porch
- Sun-filled kitchen with adjacent dining room
- Family room with vaulted ceilings and skylights
- Primary suite with steam shower and fireplace
- Pool house with kitchen, bath, and changing rooms
- Recreational vehicle storage area
Read the full listing description
Private Family Retreat! This Elegant Colonial beautifully blends the traditional w/modern amenities. Set on a private road, and just through the iron gates, you'll find your new home that includes the Main House, Pool House, in-ground gunite pool, Koi pond w/fountain, green house & fire pit. The lush level front yard rolls up to the front door. From the moment you step inside, you'll see how this home mixes the traditional w/modern amenities & design. Open front entry w/architecturally curved stairway welcomes you! You'll find a spacious Living Room w/wood-burning fireplace, & screened-in porch just beyond. To the left of the entry is the Dining Room which is open to the well appointed sun-filled Kitchen, Full Bath & Office w/built-in storage. Just through the kitchen is a butler's pantry w/back staircase, as well as access to the rear deck & Family Room w/Vaulted Ceilings, Skylights & Beams. 2nd level has a Spacious Master Suite w/Walk-in Closets, Full Bath w/Steam Shower, Fireplace & Sun Room. Add'tl 2nd Floor Rooms include Full Hall Bath, Bedroom #2, Bedroom #3 (railroad style), Home Office, Bedrooms #4 & #5 (an ideal au-pair or guest suite) w/Full Bath. The Pool house is ready for entertaining, and has lots of storage, open living space w/kitchen, bath, & changing rooms, as well as a deck & expansive stone patio/deck surrounding the recently refinished gunite pool. Plenty of room for recreational vehicle storage (boats, jet skis, RVs, 4-wheelers, etc.).
Schools
- Elementary
- Roxbury
- Middle
- Not provided
- High
- Westhill
Schools as reported by SmartMLS. Confirm attendance assignments with the district.
Price history
| Date | Event | Price |
|---|---|---|
| Closed price | $1,470,000 | |
| Original list price | $1,500,000 |
Intermediate price changes and previous listings may not be included.
Interested in a property like this?
Cress can help you understand the market and find currently available homes.
Nearby sold homes
View sold homes in Stamford → Sold 07/13/22
$1,252,0004 beds · 3.5 ba · 2,898 sqft · Sold34 Stone Hill Drive, Stamford, CT 06903Berkshire Hathaway NE Prop.
Sold 07/13/22
$1,252,0004 beds · 3.5 ba · 2,898 sqft · Sold34 Stone Hill Drive, Stamford, CT 06903Berkshire Hathaway NE Prop.
 Sold 10/30/22
$1,160,0003 beds · 3.5 ba · 3,861 sqft · Sold29 Butternut Lane, Stamford, CT 06903Higgins Group Real Estate
Sold 10/30/22
$1,160,0003 beds · 3.5 ba · 3,861 sqft · Sold29 Butternut Lane, Stamford, CT 06903Higgins Group Real Estate
 Sold 09/24/26
$1,195,0003 beds · 3.5 ba · 1,914 sqft · Sold33 Butternut Lane, Stamford, CT 06903Douglas Elliman of Connecticut
Sold 09/24/26
$1,195,0003 beds · 3.5 ba · 1,914 sqft · Sold33 Butternut Lane, Stamford, CT 06903Douglas Elliman of Connecticut
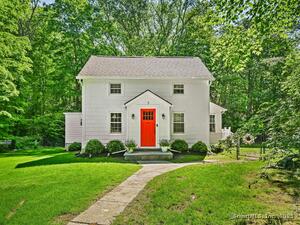 Sold 07/30/25
$810,0004 beds · 2.5 ba · 1,950 sqft · Sold5 Hunting Ridge Road, Stamford, CT 06903Coldwell Banker Realty
Sold 07/30/25
$810,0004 beds · 2.5 ba · 1,950 sqft · Sold5 Hunting Ridge Road, Stamford, CT 06903Coldwell Banker Realty
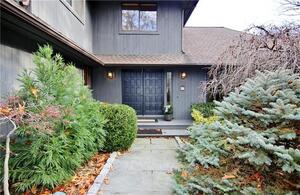 Sold 02/23/22
$1,000,0003 beds · 3.5 ba · 7,085 sqft · Sold86 Partridge Road, Stamford, CT 06903Coldwell Banker Realty
Sold 02/23/22
$1,000,0003 beds · 3.5 ba · 7,085 sqft · Sold86 Partridge Road, Stamford, CT 06903Coldwell Banker Realty
*Estimate: $1,470,000 closed price × assumed 2.5% buyer-agent commission × 30% rebate = $11,025. Actual savings depend on the final purchase price and commission Cress receives. The assumed commission is not a representation of this listing's offered or actual compensation. This is a hypothetical estimate, not a rebate paid on this sale.
Listed by Keller Williams Realty Partner
Pam Blecker
SmartMLS · Listing #170579853 · Closed
Listing data checked: Sep 26, 2026, 11:58 AM EDT.
Listing information is deemed reliable but not guaranteed. Cress commentary is separate from the MLS listing description. Contact Cress about a correction.
For personal, noncommercial use to identify properties you may be interested in purchasing.
