George Cress of Real Broker Email: george@cress.co (dot co) Call/Text: 212-203-5251

Stamford, CT / SOLD
86 Partridge RoadStamford, CT 06903
The buyer could have saved $7,500 in brokerage fees*
When you buy with Cress, we give you back a portion of the brokerage commission we receive.
See how the commission rebate works ↗*Estimate assumes a 2.5% buyer-agent commission and a 30% rebate. Actual savings depend on final purchase price and commission received. Based on the recorded closed price; this is a hypothetical estimate, not a statement of actual commission or rebate paid.
Sale Price$1,000,000ClosedFebruary 23, 2022
Open house
Our Take
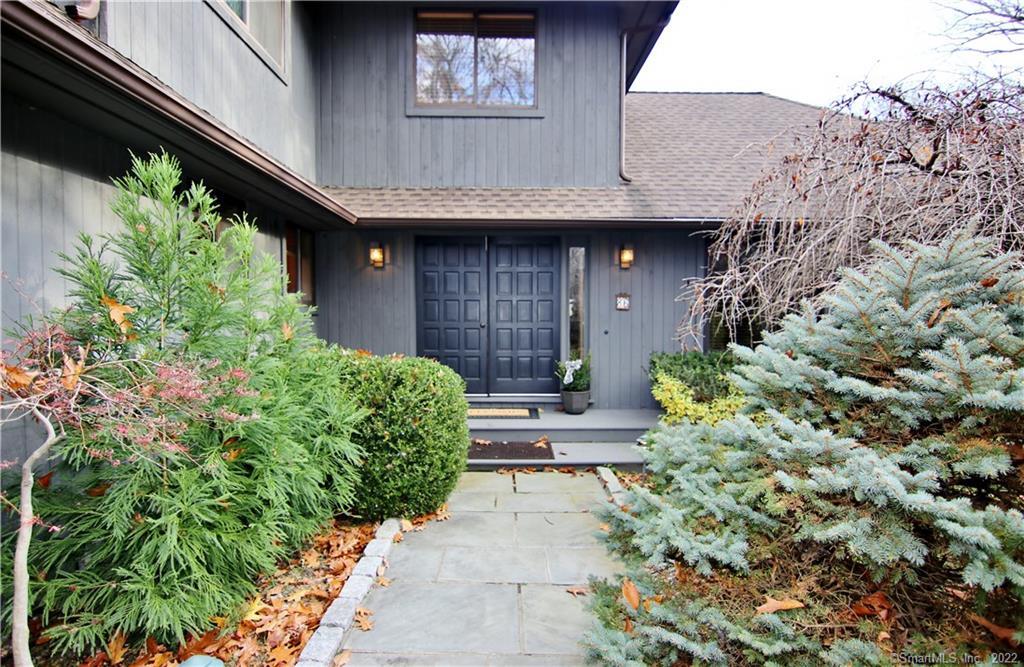
86 Partridge Road is a contemporary Stamford home surrounded by mature plantings, lush greenery, and usable flat yard space. Inside, the sunken living room has abundant natural light and a 12-foot tray ceiling. The kitchen includes commercial-grade appliances, double ovens, a Sub-Zero refrigerator, a brand-new cooktop, and recently installed countertops and island top. A screened porch opens toward another quiet area of the property. The main-level bedroom includes two walk-in closets, an en-suite bath, and access to a private deck.
At a glance
Closed · MLS #170453934- Bedrooms
- 3
- BathroomsBaths
- 3 full / 1 half
- Square feet
- 7,085
- Year built
- 1984
- Acres
- 1.35
- Property taxes
- $14,766
July 2021-June 2022
What stands out
- Sunken living room with tray ceiling
- Commercial-grade kitchen appliances and double ovens
- Recently installed kitchen countertops and island top
- Main-level bedroom with two walk-in closets
- En-suite bath with whirlpool tub and separate shower
- Screened porch opening to the property
- Office with built-in bookcases
- Upper-level bedrooms with shared Jack and Jill bath
Read the full listing description
Welcome to this dramatic contemporary home surrounded by mature plantings, lush greenery, and plenty of usable flat yard space. Enter the foyer and head straight to a sunken LR with plenty of natural light and a 12 ft tray ceiling. There is a gourmet kitchen w/commercial grade appliances, featuring a subzero refrigerator, double ovens, a brand new cooktop, & a range hood. Recently installed are countertops & an island top. There is a main flr FR w/wetbar that flows gently from the kitchen or the formal DR. The dining room is ample enough to host large gatherings. There is a French door that brings you to an enclosed screened porch, that can take you to yet another tranquil area of this property. Discreetly positioned on the main level is the master bedroom which boasts a 10 ft tray ceiling. There are 2 walk-in closets. The en-suite has a deep whirlpool tub and a separate shower stall. You can walk out to your private deck and relax from one of several sliders in the master wing. There is an office/study with built-in bookcases perfect for your home office. On the 2nd level, you will find 2 more public bedrooms, both with hdwd flrs underneath of the carpeting. Both bedrooms have walk-in closets and a jack and jill bath. There is a loft area on this level with built-in bookshelves.
Schools
- Elementary
- Per Board of Ed
- Middle
- Not provided
- High
- Per Board of Ed
Schools as reported by SmartMLS. Confirm attendance assignments with the district.
Price history
| Date | Event | Price |
|---|---|---|
| Closed price | $1,000,000 | |
| Original list price | $990,000 |
Intermediate price changes and previous listings may not be included.
Interested in a property like this?
Cress can help you understand the market and find currently available homes.
*Estimate: $1,000,000 closed price × assumed 2.5% buyer-agent commission × 30% rebate = $7,500. Actual savings depend on the final purchase price and commission Cress receives. The assumed commission is not a representation of this listing's offered or actual compensation. This is a hypothetical estimate, not a rebate paid on this sale.
Listed by Coldwell Banker Realty
Ruth Held
SmartMLS · Listing #170453934 · Closed
Listing data checked: Sep 26, 2026, 12:16 PM EDT.
Listing information is deemed reliable but not guaranteed. Cress commentary is separate from the MLS listing description. Contact Cress about a correction.
For personal, noncommercial use to identify properties you may be interested in purchasing.
