George Cress of Real Broker Email: [email protected] Call/Text: 212-203-5251

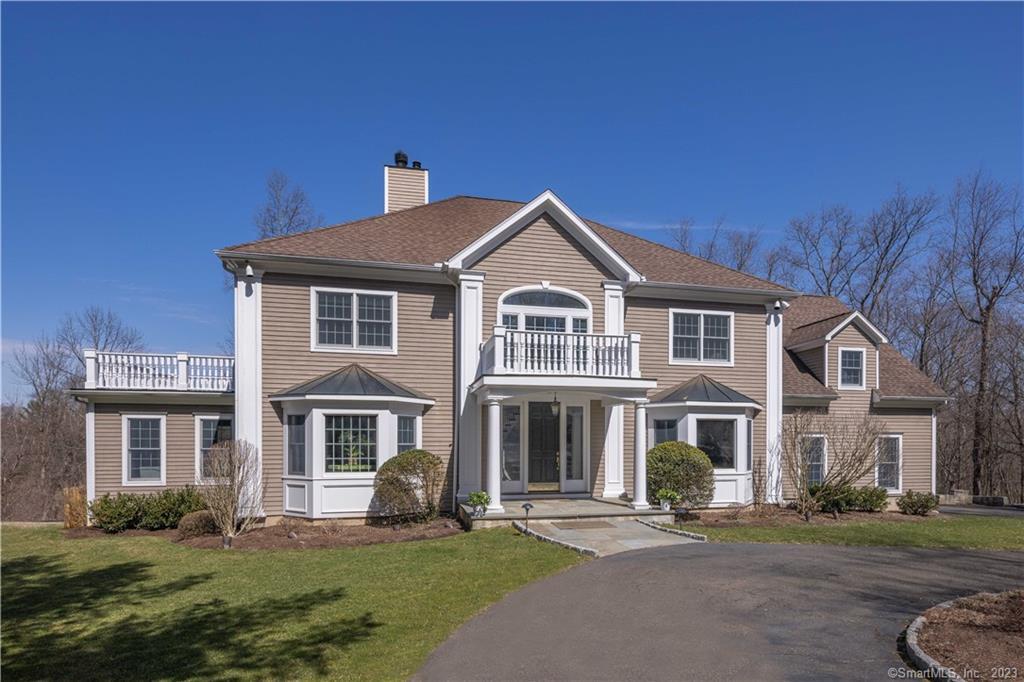
555 Webbs Hill Road
Stamford, CT 06903
$1,450,000Sold
- 4
- beds
- 4
- baths
- 5,795
- SF
Our Take
555 Webbs Hill Road in Stamford is a four-bedroom Colonial on 1.64 acres at the end of a private, tree-lined street. The home has a two-story foyer, abundant natural light, and an open living area organized around a double-sided fireplace. The renovated kitchen includes quartz countertops, a center island, and French doors to a rear deck. A primary suite has a custom walk-in closet, steam shower, and soaking tub, while the finished lower level includes potential in-law or au pair space and backyard-patio access.
Property Details
Listing Facts
- Acres
- 1.64
- Year built
- 2000
- Taxes (July 2022-June 2023)
- $23,241 (July 2022-June 2023)
- Price/SF
- $250
- Days on Market
- 3 Days
- MLS number
- 170558535
Highlights
- Private, tree-lined setting on 1.64 acres
- Two-story foyer with abundant natural light
- Renovated kitchen with quartz countertops and center island
- Double-sided fireplace between living and family rooms
- Office with hardwood paneling and private balcony
- Primary suite with steam shower and soaking tub
- Finished lower level with potential in-law or au pair space
- Three-car garage connected to mudroom and laundry room
Read the full listing description
This grand Colonial is situated at the end of a private, tree-lined street on a sprawling 1.64 acres. You are greeted with soaring ceilings in the 2 story foyer & an abundance of natural light that floods the home. The renovated kitchen boasts high-end appliances, sleek quartz countertops, a large center island, under-mount cabinet lighting, & oversized french doors that lead out to the rear deck. The open concept living area features a stunning double sided fireplace that defines the space between the formal living room & spacious family room overlooking the kitchen. The stately office is adorned with rich hardwood paneling that leads to a private balcony overlooking the backyard oasis. Marvelous dining room w/bay window is perfect for entertaining your guests, & don't miss the well appointed wet bar! The luxurious primary suite is a the perfect retreat, boasting a custom WIC & renovated en-suite w/ spa-like amenities including a steam shower & soaking tub. There are 3 other generous sized bedrooms w/oversized closets, as well as a fantastic Den on the second floor. The finished lower level offers an abundance of space to play w/ potential space for an inlaw or aupair, & additional office area w/access to backyard patio. Expansive backyard is perfect for outdoor entertaining. 3 car garage conveniently leads to the mudroom & custom laundry room off the kitchen. Generator hook-up, custom moldings, new a/c & well system, landscape lighting & so much more. This is a showstopper.
Schools
- Elementary
- Per Board of Ed
- Middle
- Per Board of Ed
- High
- Per Board of Ed
School assignments as reported by SmartMLS.
Price History
| Date | Event | Price |
|---|---|---|
| Sold | $1,450,000 | |
| Listed | $1,299,000 |
Listing Agent
Keller Williams Prestige Prop.
Max Dober
Map
555 Webbs Hill Road, Stamford, CT 06903
Nearby Properties for Sale
Homes for Sale in Stamford ↗ Active$2,395,0005 beds · 4.5 ba · 6,440 sqft · Active64 Huckleberry Hollow, Stamford, CT 06903Higgins Group Real Estate
 Active$899,0003 beds · 2.5 ba · 1,856 sqft · Active753 Den Road, Stamford, CT 06903eXp Realty
 Active$960,0003 beds · 2.5 ba · 1,856 sqft · Active753 Den Road, Stamford, CT 06903eXp Realty
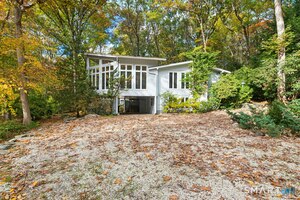 Active$899,9003 beds · 2 ba · 2,709 sqft · Active16 Big Oak Circle, Stamford, CT 06903William Pitt Sotheby's Int'l
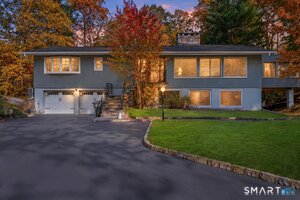 Active$1,140,0004 beds · 3 ba · 2,940 sqft · Active45 Smoke Hill Drive, Stamford, CT 06903Keller Williams Realty
Nearby Sold Homes
Sold Homes in Stamford ↗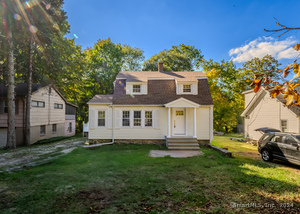 Sold 12/17/24$740,0003 beds · 2.5 ba · 1,742 sqft · Sold560 Webbs Hill Road, Stamford, CT 06903Regency Real Estate, LLC
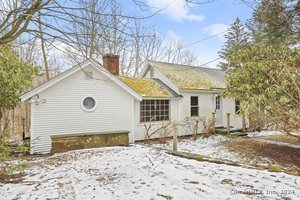 Sold 06/17/24$440,0001 beds · 2 ba · 856 sqft · Sold540 Webbs Hill Road, Stamford, CT 06903RE/MAX Right Choice
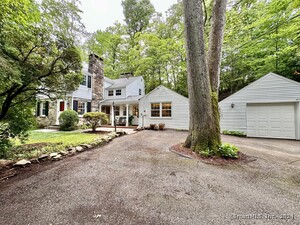 Sold 07/14/24$712,0003 beds · 2 ba · 1,906 sqft · Sold1630 Long Ridge Road, Stamford, CT 06903Berkshire Hathaway NE Prop.
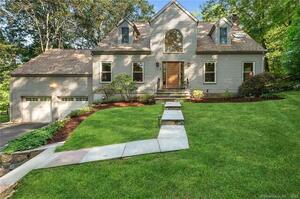 Sold 10/02/23$825,0002 beds · 2.5 ba · 4,254 sqft · Sold1594 Long Ridge Road, Stamford, CT 06903William Raveis Real Estate
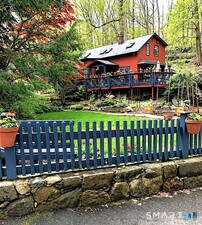 Sold 08/30/26$585,0004 beds · 3 ba · 1,603 sqft · Sold1566 Long Ridge Road, Stamford, CT 06903Century 21 AllPoints Realty
Interested in a property like this?
Cress can help you understand the market and find currently available homes.
SmartMLS · Listing #170558535 · Closed
Listing information is deemed reliable but not guaranteed. Cress commentary is separate from the MLS listing description. Contact Cress about a correction.
For personal, noncommercial use to identify properties you may be interested in purchasing.
