George Cress of Real Broker Email: george@cress.co (dot co) Call/Text: 212-203-5251

Stamford, CT / SOLD
560 Webbs Hill RoadStamford, CT 06903
The buyer could have saved $3,700 in brokerage fees*
When you buy with Cress, we give you back a portion of the brokerage commission we receive.
See how the commission rebate works ↗*Estimate assumes a 2.5% buyer-agent commission and a 20% rebate. Actual savings depend on final purchase price and commission received. Based on the recorded closed price; this is a hypothetical estimate, not a statement of actual commission or rebate paid.
Sale Price$740,000ClosedDecember 17, 2024
Open house
Our Take

560 Webbs Hill Road in Stamford is a 1920 Cape Cod-style home with three bedrooms and two full bathrooms plus a half-bath. Its main level includes a semi-open layout with hardwood floors, recessed lighting, a galley kitchen with an eat-in area, living and family rooms, a formal dining room, and deck access. Upstairs, the primary bedroom has an ensuite bathroom with a tiled walk-in shower and double-sink vanity, alongside two additional bedrooms and a full bathroom. A flat backyard provides outdoor space.
At a glance
Closed · MLS #24052611- Bedrooms
- 3
- BathroomsBaths
- 2 full / 1 half
- Square feet
- 1,742
- Year built
- 1920
- Acres
- 0.15
- Property taxes
- $8,393
July 2024-June 2025
What stands out
- Cape Cod-style home near major highways
- Hardwood floors and recessed lighting
- Brick-mantel fireplace in the living room
- Family room with exposed wooden beams
- Formal dining room on the main level
- Primary suite with tiled walk-in shower
- Two additional bedrooms and a full bathroom
- Deck and large, flat backyard
Read the full listing description
This beautifully maintained Cape Cod style home offers both charm and convenience, located near major highways for a quick and easy commute to New York. Step inside to discover a semi-open concept floor plan, featuring gleaming hardwood floors, fresh white paint, and recessed lighting throughout. The walk-through galley kitchen is perfect for casual meals with its eat-in area, while the spacious living room, complete with a brick mantel fireplace, provides a cozy spot for relaxation. A formal dining room, as well as a family room with exposed wooden beams and a sliding door leading to the back deck, round out the main level. A convenient half-bathroom completes this floor. Upstairs, the primary bedroom serves as a serene retreat with an ensuite bathroom that includes a tiled walk-in shower and double sink vanity. The second level also includes two additional well-appointed bedrooms and a full bathroom. The backyard is ideal for summer entertaining, featuring an inviting deck and a large, flat yard for outdoor activities. Don't miss the opportunity to make this move-in-ready home yours! Listing agent is related to the seller.
Schools
- Elementary
- Per Board of Ed
- Middle
- Not provided
- High
- Per Board of Ed
Schools as reported by SmartMLS. Confirm attendance assignments with the district.
Price history
| Date | Event | Price |
|---|---|---|
| Closed price | $740,000 | |
| Original list price | $750,000 | |
| Closed price | $510,000 | |
| Original list price | $549,000 |
Intermediate price changes and previous listings may not be included.
Interested in a property like this?
Cress can help you understand the market and find currently available homes.
Nearby sold homes
View sold homes in Stamford →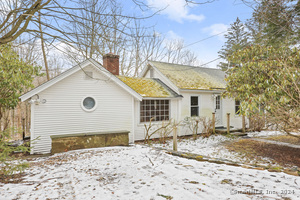 Sold 06/17/24
$440,0001 beds · 2 ba · 856 sqft · Sold540 Webbs Hill Road, Stamford, CT 06903RE/MAX Right Choice
Sold 06/17/24
$440,0001 beds · 2 ba · 856 sqft · Sold540 Webbs Hill Road, Stamford, CT 06903RE/MAX Right Choice
 Sold 10/02/23
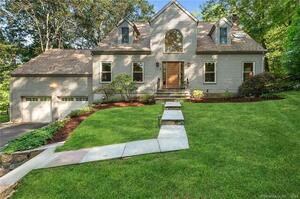
$825,0002 beds · 2.5 ba · 4,254 sqft · Sold1594 Long Ridge Road, Stamford, CT 06903William Raveis Real Estate
Sold 10/02/23
$825,0002 beds · 2.5 ba · 4,254 sqft · Sold1594 Long Ridge Road, Stamford, CT 06903William Raveis Real Estate
 Sold 07/14/24
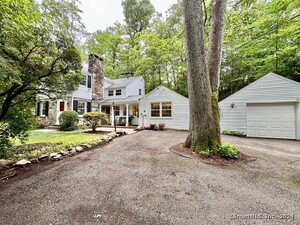
$712,0003 beds · 2 ba · 1,906 sqft · Sold1630 Long Ridge Road, Stamford, CT 06903Berkshire Hathaway NE Prop.
Sold 07/14/24
$712,0003 beds · 2 ba · 1,906 sqft · Sold1630 Long Ridge Road, Stamford, CT 06903Berkshire Hathaway NE Prop.
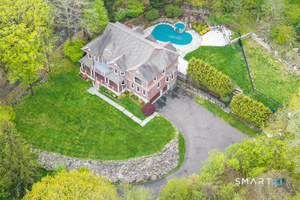 Sold 12/29/25
$2,000,0005 beds · 4.5 ba · 5,528 sqft · Sold1616 Long Ridge Road, Stamford, CT 06903William Pitt Sotheby's Int'l
Sold 12/29/25
$2,000,0005 beds · 4.5 ba · 5,528 sqft · Sold1616 Long Ridge Road, Stamford, CT 06903William Pitt Sotheby's Int'l
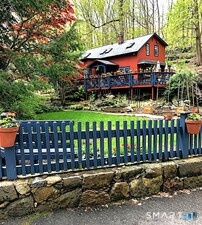 Sold 08/30/26
$585,0004 beds · 3 ba · 1,603 sqft · Sold1566 Long Ridge Road, Stamford, CT 06903Century 21 AllPoints Realty
Sold 08/30/26
$585,0004 beds · 3 ba · 1,603 sqft · Sold1566 Long Ridge Road, Stamford, CT 06903Century 21 AllPoints Realty
*Estimate: $740,000 closed price × assumed 2.5% buyer-agent commission × 20% rebate = $3,700. Actual savings depend on the final purchase price and commission Cress receives. The assumed commission is not a representation of this listing's offered or actual compensation. This is a hypothetical estimate, not a rebate paid on this sale.
Listed by Regency Real Estate, LLC
Shane Khan
SmartMLS · Listing #24052611 · Closed
Listing information is deemed reliable but not guaranteed. Cress commentary is separate from the MLS listing description. Contact Cress about a correction.
For personal, noncommercial use to identify properties you may be interested in purchasing.
