George Cress of Real Broker Email: george@callcress.com Call/Text: 212-203-5251


71 Michael Road
Stamford, CT 06903
$960,000Sold
- 4
- beds
- 3.5
- baths
- 2,745
- SF
Our Take
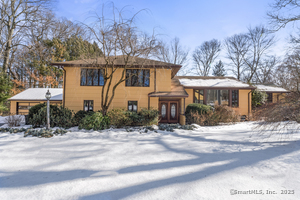
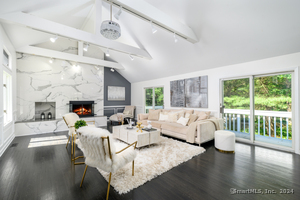
71 Michael Road is a four-bedroom colonial in North Stamford, set on a 1.07-acre lot. The main level combines a kitchen with quartz counters, stainless appliances, white cabinetry, and a breakfast bar with an open dining area and fireplace. A first-floor office provides a defined work space. Upstairs are a primary suite, three additional bedrooms, and two full baths. The finished lower level adds a full bath and flexible rooms, while exterior updates include a restained deck, new garage doors, and exterior lighting.
Property Details
Listing Facts
- Acres
- 1.07
- Year built
- 1965
- Taxes (July 2024-June 2025)
- $12,373 (July 2024-June 2025)
- Price/SF
- $350
- Days on Market
- 3 Days
- MLS number
- 24060975
Highlights
- Kitchen with quartz counters and breakfast bar
- Dining room and seating area around a fireplace
- First-floor office for remote work
- Primary suite with two walk-in closets
- Primary bath with double vanity and oversized shower
- Finished lower level with full bath
- Restained deck and new garage doors
- Painted exterior with updated lighting
Read the full listing description
Welcome to 71 Michael Road, an exquisite colonial sited on a flat acre in desirable North Stamford. This handsome home is move-in ready, having been completely transformed with great style & an array of sophisticated upgrades. Prepare to be captivated with the gourmet chef's kitchen: quartz counters, stainless appliances, white cabinetry & large breakfast bar, all for a serious chef to delightfully cook up elegant meals. An open concept floor plan, with the kitchen leading to the oversized dining room & additional space for seating area around a beautifully appointed fireplace. Easy living and wonderful flow to host all of your holidays. French doors lead to a generous sized living room-all of the features the savvy buyer is looking for today. Need to work from home? A convenient first floor office can accomodate your remote work needs. Upstairs the inviting primary suite boasts 2 walk-in closets & a luxurious full bath with double sink vanity & gorgeous, oversized shower. 3 additional bedrooms & another dazzling renovated full bath complete the second floor. And there's more. A completely finished lower level with full bath, another living space for a family room, media room or gym & additional room that could be used for a nanny, guest room or storage. Exterior of house painted, deck restained, new garage doors & exterior lighting, new washer & dryer & so many more improvements.This sunny, spacious home that you thought only existed in your dreams is right here.
Schools
- Elementary
- Per Board of Ed
- Middle
- Per Board of Ed
- High
- Per Board of Ed
School assignments as reported by SmartMLS.
Price History
| Date | Event | Price |
|---|---|---|
| Sold | $960,000 | |
| Listed | $900,000 | |
| Sold | $848,000 | |
| Listed | $849,000 |
Listing Agent
Keller Williams Prestige Prop.
Todd Auslander
Building permit history
How we compile this →Municipal records document permitted work at this property.
2019
Building PermitElectricalLegalize partial basement finishing to create an exercise room and full bathroom. Includes walls, floors, ceiling, electrical, and plumbing. This project will also require electrical and plumbing permits. Some walls and/or ceilings will need to be opened up for inspection as required.
Building PermitElectrical
Legalize partial basement finishing to create an exercise room and full bathroom. Includes walls, floors, ceiling, electrical, and plumbing. This project will also require electrical and plumbing permits. Some walls and/or ceilings will need to be opened up for inspection as required.
Interpretation note: This matched record set reflects only the municipal data currently imported; it is not a claim that no other work occurred.
How we compile this. The source is Stamford municipal permit records. These records are imported periodically and are not a live feed from the town. A permit’s presence does not, by itself, confirm that work was completed or passed final inspection. Dates shown are issue dates unless identified otherwise. Descriptions may be lightly edited for readability without changing material details. Dollar amounts are town-reported project costs or permit valuations, not estimates of the property’s market value.
Map
71 Michael Road, Stamford, CT 06903
Nearby Properties for Sale
Homes for Sale in Stamford ↗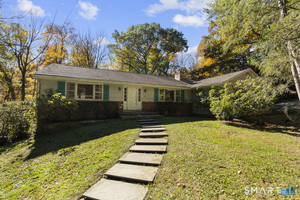 Active$879,5003 beds · 2.5 ba · 2,522 sqft · Active55 Bartlett Lane, Stamford, CT 06903Keller Williams Prestige Prop.
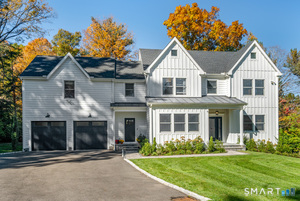 Active$1,950,0004 beds · 3.5 ba · 4,677 sqft · Active42 Woodbine Road, Stamford, CT 06903William Pitt Sotheby's Int'l
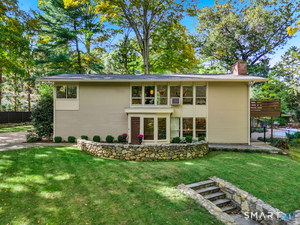 Active$1,090,0004 beds · 3 ba · 2,407 sqft · Active450 Cascade Road, Stamford, CT 06903Coldwell Banker Realty
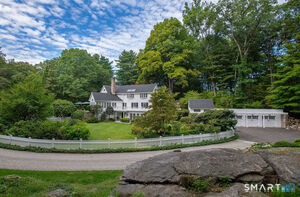 Active$1,595,0004 beds · 4.5 ba · 4,459 sqft · Active13 Lakeside Drive, Stamford, CT 06903William Raveis Real Estate
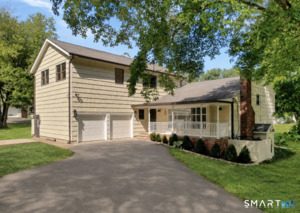 Active$1,250,0006 beds · 4 ba · 3,421 sqft · Active337 Woodbine Road, Stamford, CT 06903Brown Harris Stevens
Nearby sold homes
Sold Homes in Stamford ↗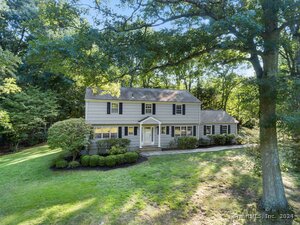 Sold 11/06/24$900,0004 beds · 2.5 ba · 2,880 sqft · Sold50 Michael Road, Stamford, CT 06903Keller Williams Prestige Prop.
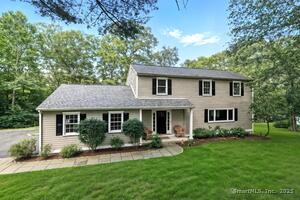 Sold 08/13/25$984,0004 beds · 3.5 ba · 3,424 sqft · Sold66 Don Bob Road, Stamford, CT 06903RE/MAX Right Choice
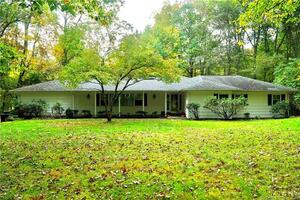 Sold 12/30/21$650,0003 beds · 2.5 ba · 1,933 sqft · Sold19 Pinewood Road, Stamford, CT 06903Keller Williams Realty
 Sold 04/09/25$975,0004 beds · 3 ba · 3,160 sqft · Sold76 Don Bob Road, Stamford, CT 06903Keller Williams Prestige Prop.
 Sold 08/20/24$1,100,0004 beds · 2.5 ba · 4,021 sqft · Sold99 Frost Pond Road, Stamford, CT 06903Compass Connecticut, LLC
Interested in a property like this?
Cress can help you understand the market and find currently available homes.
SmartMLS · Listing #24060975 · Closed
Listing information is deemed reliable but not guaranteed. Cress commentary is separate from the MLS listing description. Contact Cress about a correction.
For personal, noncommercial use to identify properties you may be interested in purchasing.
