George Cress of Real Broker Email: george@callcress.com Call/Text: 212-203-5251


80 Bartlett Lane
Stamford, CT 06903
$2,295,000Sold
- 5
- beds
- 4.5
- baths
- 5,691
- SF
Our Take
80 Bartlett Lane is a 2021-built, five-bedroom Stamford home on 1.27 acres with four full baths and one half bath. Its interior includes a two-story entry hall, white oak flooring, detailed millwork, a formal dining room, living room, office, and family room. The kitchen has quartz counters, a waterfall-edge island, a professional gas range, and app-controlled appliances. A private-entry family room is near a main-level bedroom and bath. The primary suite includes a fireplace, cathedral ceiling, sitting area, and two walk-in closets. Deck, patio, stone walls, and a pool site are also noted.
Property Details
Listing Facts
- Acres
- 1.27
- Year built
- 2021
- Taxes (July 2023-June 2024)
- $31,191 (July 2023-June 2024)
- Price/SF
- $403
- Days on Market
- 28 Days
- MLS number
- 170623477
Highlights
- Two-story entry with white oak herringbone flooring
- Quartz kitchen counters and waterfall-edge island
- Professional gas range and app-controlled appliances
- Formal dining room and fireplace-equipped living room
- Main-level bedroom and bath with private-entry family room
- Primary suite with fireplace and cathedral ceiling
- Two custom walk-in closets in primary suite
- Deck, patio, stone walls, and pool site
Read the full listing description
This magnificent 5BR/4.5B home resonates w elegant modern style, sumptuous finishes & the most sought-after “SMART” home apps! Replacing an orig’l house taken down to its foundation, this brilliant home features finest systems, highest quality materials and exquisite design elements reflecting the builder’s uncompromising commitment to quality! Custom front door opens to welcoming 2-story entry hall that establishes the home’s “Magazine-ready” splendor with its white oak herringbone floor, dramatic picture frame wainscoting, sophisticated glass & stainless staircase, spectacular chandelier & Palladian-style window…design elements replicated throughout using 4" & 6” wide white oak flooring, detailed millwork + Andersen windows & Series “A” doors. Sunny casual dining area flows into your dream kitchen w slabs of thick quartz on counters+lg waterfall edged island, plus a suite of top appliances-incl prof’l gas range+app-controlled fridge & range hood. Stunning formal DR & sun-filled LR that boasts one of the home's 3-luxe fpls are perfect for entertaining. Lovely family rm w pvt entry+main flr BR & bath are ideal for in-law/au pair, & there’s an office w fpl, too. Experience the luxury of 4.5-chic Porcelanosa & Kohler bathrms, w DTV control system in incredible Primary bath that complements Primary BR w fpl, cathedral ceiling, sitting area & 2-custom WI closets. On 1.27-usable acres w deck, patio & pool site, stone walls, walkway & trim. Designed for today’s discerning buyer!
Schools
- Elementary
- Davenport Ridge
- Middle
- Rippowam
- High
- Stamford
School assignments as reported by SmartMLS.
Price History
| Date | Event | Price |
|---|---|---|
| Sold | $2,295,000 | |
| Listed | $2,295,000 |
Listing Agent
Berkshire Hathaway NE Prop.
Elayne Jassey
Building permit history
How we compile this →Municipal records document permitted work at this property.
2024
Building PermitLegalize Retaining Wall.
Building Permit
Legalize Retaining Wall.
2023
Building PermitRoofingSiding replacement for openings for 3 wood insert fireplaces (living room, office, and second-floor primary bedroom). Revision 1: Build two new chases for three wood fireplace inserts: one chase for the living room fireplace and one chase for the office fireplace, which is also connected to the third fireplace in the master bedroom. LT 6/29/2023.
Building PermitRoofing
Siding replacement for openings for 3 wood insert fireplaces (living room, office, and second-floor primary bedroom). Revision 1: Build two new chases for three wood fireplace inserts: one chase for the living room fireplace and one chase for the office fireplace, which is also connected to the third fireplace in the master bedroom. LT 6/29/2023.
Interpretation note: This matched record set reflects only the municipal data currently imported; it is not a claim that no other work occurred.
How we compile this. The source is Stamford municipal permit records. These records are imported periodically and are not a live feed from the town. A permit’s presence does not, by itself, confirm that work was completed or passed final inspection. Dates shown are issue dates unless identified otherwise. Descriptions may be lightly edited for readability without changing material details. Dollar amounts are town-reported project costs or permit valuations, not estimates of the property’s market value.
Map
80 Bartlett Lane, Stamford, CT 06903
Nearby Properties for Sale
Homes for Sale in Stamford ↗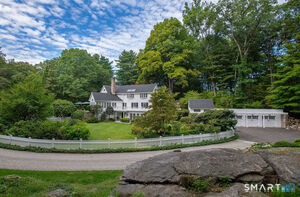 Active$1,595,0004 beds · 4.5 ba · 4,459 sqft · Active13 Lakeside Drive, Stamford, CT 06903William Raveis Real Estate
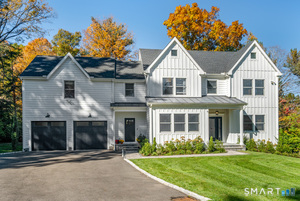 Active$1,950,0004 beds · 3.5 ba · 4,677 sqft · Active42 Woodbine Road, Stamford, CT 06903William Pitt Sotheby's Int'l
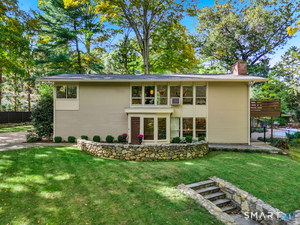 Active$1,090,0004 beds · 3 ba · 2,407 sqft · Active450 Cascade Road, Stamford, CT 06903Coldwell Banker Realty
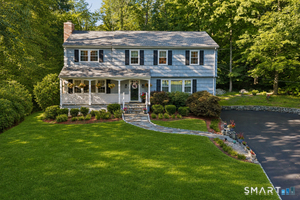 Active$1,095,0005 beds · 2.5 ba · 2,463 sqft · Active240 Fishing Trail, Stamford, CT 06903Century 21 AllPoints Realty
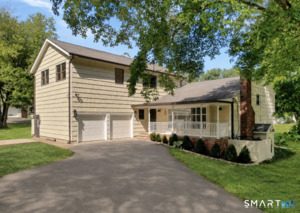 Active$1,250,0006 beds · 4 ba · 3,421 sqft · Active337 Woodbine Road, Stamford, CT 06903Brown Harris Stevens
Nearby sold homes
Sold Homes in Stamford ↗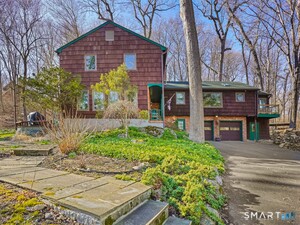 Sold 05/28/26$1,225,0004 beds · 3 ba · 2,802 sqft · Sold208 Cascade Road, Stamford, CT 06903Coldwell Banker Realty
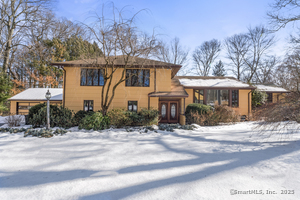 Sold 04/09/25$975,0004 beds · 3 ba · 3,160 sqft · Sold76 Don Bob Road, Stamford, CT 06903Keller Williams Prestige Prop.
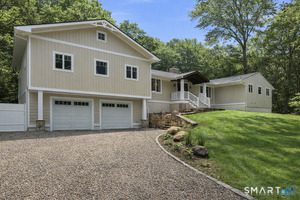 Sold 04/07/26$1,654,1174 beds · 4.5 ba · 4,421 sqft · Sold87 Pembroke Drive, Stamford, CT 06903RE/MAX Right Choice
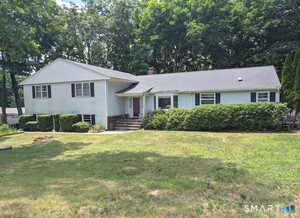 Sold 10/04/26$910,0004 beds · 2.5 ba · 3,110 sqft · Sold32 Arbor Road, Stamford, CT 06903William Raveis Real Estate
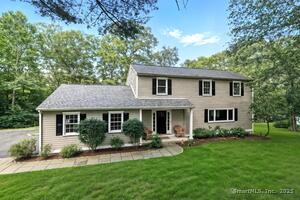 Sold 08/13/25$984,0004 beds · 3.5 ba · 3,424 sqft · Sold66 Don Bob Road, Stamford, CT 06903RE/MAX Right Choice
Interested in a property like this?
Cress can help you understand the market and find currently available homes.
SmartMLS · Listing #170623477 · Closed
Listing information is deemed reliable but not guaranteed. Cress commentary is separate from the MLS listing description. Contact Cress about a correction.
For personal, noncommercial use to identify properties you may be interested in purchasing.
