George Cress of Real Broker Email: george@callcress.com Call/Text: 212-203-5251


853 Riverbank Road
Stamford, CT 06903
$1,356,507Sold
- 5
- beds
- 4.5
- baths
- 4,538
- SF
Our Take
853 Riverbank Road is a five-bedroom, four-and-a-half-bath home set on 2.29 acres in North Stamford, on a cul-de-sac with three homes. The main level is arranged for one-level living, with an open kitchen, family room, formal dining room and living room. The family room has a vaulted ceiling, stone wall, wood-burning fireplace and deck access. A lower above-grade level adds a recreation/game room, fifth bedroom, full bath and gym. A two-car garage, generator, stone patio and upgraded deck are also included.
Property Details
Listing Facts
- Acres
- 2.29
- Year built
- 1986
- Taxes (July 2025-June 2026)
- $17,402 (July 2025-June 2026)
- Price/SF
- $299
- Days on Market
- 20 Days
- MLS number
- 24124035
Highlights
- Wooded North Stamford cul-de-sac setting
- One-level living with an open floor plan
- Family room with vaulted ceiling and fireplace
- Eat-in kitchen with island and two wall ovens
- Primary suite with jacuzzi tub and separate shower
- Two-level recreation and game room
- Fifth bedroom, full bath and gym
- Whole-home generator and stone patio
Read the full listing description
Tucked into the woods of North Stamford this custom designed 2 story ranch is the epitome of sophistication, luxury and comfort on 2 plus peaceful acres on a cul de sac with 3 homes. This exquisite residence provides the convenience of one level living, and an open floor plan which is wonderful for entertaining. The home has 5 bdrms, 4.5 bths & more than 4,500 sq ft of above grade living. The heart of the home is the large fam rm, which is open to the kitchen, has vaulted ceiling, a beautiful stone wall, a wood burning fpl & sliders to a large deck. The eat in kitchen has a center island, granite tops, cooktop with a built-in grill, 2 wall ovens, refrigerator with ice maker & a warming oven. Off the kitchen is the formal dining & living rms. On one side of the home is the primary bedrm suite & 2 addit bedrms. The primary bedrm incl a walk in closet, full bath , skylight, double sink, jacuzzi tub & separate shower. The 2 bedrms share a full bath. On the other side of the home is the 4th bedrm with a full bath & the laundry room Access to the 2-car garage is on the main level. The low lev is above grade, and is very special. It has a large recreation/game rm on 2 levels with sliders to the stone patio. The 5th bedrm, full bath, gym, storage & utility room & crawl space complete the low lev. Other features include zone c/a, hardwd flrs & carpeting throughout the main level, a whole home generator, upgraded deck, newer driveway, central vac, 2 new oil tanks & a stone patio.
Schools
- Elementary
- Roxbury
- Middle
- Cloonan
- High
- Westhill
School assignments as reported by SmartMLS.
Price History
| Date | Event | Price |
|---|---|---|
| Sold | $1,356,507 | |
| Listed | $1,349,900 |
Listing Agent
Century 21 AllPoints Realty · (203) 327-0021
Howard Dubman · (203) 981-7047
Map
853 Riverbank Road, Stamford, CT 06903
Nearby Properties for Sale
Homes for Sale in Stamford ↗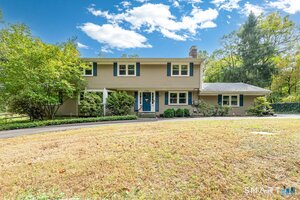 Active$1,099,0004 beds · 2.5 ba · 3,117 sqft · Active1165 Riverbank Road, Stamford, CT 06903Compass Connecticut, LLC
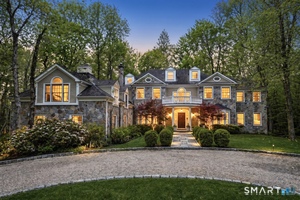 Active$2,175,0004 beds · 4 ba · 5,492 sqft · Active96 Harpsichord Turnpike, Stamford, CT 06903Serhant Connecticut, LLC
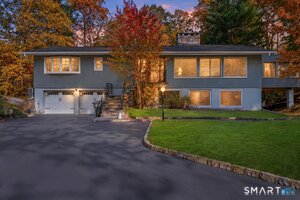 Active$1,140,0004 beds · 3 ba · 2,940 sqft · Active45 Smoke Hill Drive, Stamford, CT 06903Keller Williams Realty
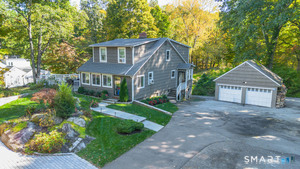 Active$980,0003 beds · 2.5 ba · 1,856 sqft · Active753 Den Road, Stamford, CT 06903eXp Realty
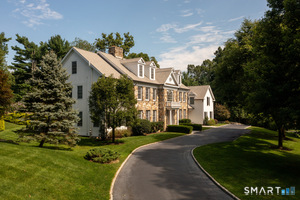 Active$2,500,0005 beds · 5.5 ba · 8,030 sqft · Active78 Hardesty Road, Stamford, CT 06903Higgins Group Greenwich
Nearby sold homes
Sold Homes in Stamford ↗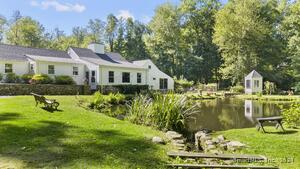 Sold 10/28/24$1,039,5003 beds · 3 ba · 3,036 sqft · Sold811 Riverbank Road, Stamford, CT 06903Houlihan Lawrence
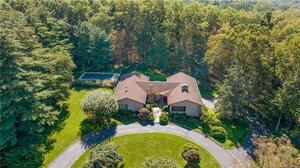 Sold 04/29/24$1,550,0004 beds · 4.5 ba · 3,980 sqft · Sold156 Ridgecrest Road, Stamford, CT 06903Brown Harris Stevens
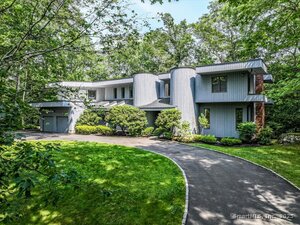 Sold 10/28/25$1,380,0004 beds · 3.5 ba · 4,929 sqft · Sold44 Deep Valley Road, Stamford, CT 06903Berkshire Hathaway NE Prop.
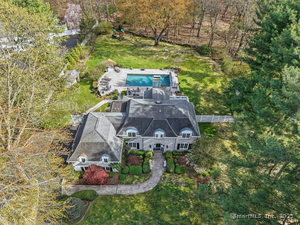 Sold 07/17/25$2,005,0005 beds · 4.5 ba · 4,188 sqft · Sold146 Ridgecrest Road, Stamford, CT 06903RE/MAX Right Choice
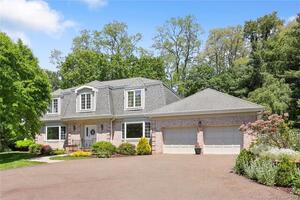 Sold 09/07/23$1,150,0003 beds · 2.5 ba · 3,631 sqft · Sold167 Ridgecrest Road, Stamford, CT 06903Houlihan Lawrence
Interested in a property like this?
Cress can help you understand the market and find currently available homes.
SmartMLS · Listing #24124035 · Closed
Listing information is deemed reliable but not guaranteed. Cress commentary is separate from the MLS listing description. Contact Cress about a correction.
For personal, noncommercial use to identify properties you may be interested in purchasing.
