George Cress of Real Broker Email: [email protected] Call/Text: 212-203-5251


1 Ivy Knoll
Westport, CT 06880
$1,580,000Sold
- 4
- beds
- 2.5
- baths
- 3,338
- SF
Our Take
1 Ivy Knoll is a four-bedroom Colonial on a level acre at the end of a cul-de-sac. The main level includes a living room with a fireplace and built-ins, a screened porch, a dining room, and an open kitchen with a beamed ceiling. French doors connect the interior to a bluestone patio overlooking the grounds. The primary suite has two large closets and an ensuite bath. Additional spaces include a family room, finished third floor, and lower-level living area.
Property Details
Listing Facts
- Acres
- 1
- Year built
- 1963
- Taxes (July 2023-June 2024)
- $13,803 (July 2023-June 2024)
- Price/SF
- $473
- Days on Market
- 21 Days
- MLS number
- 24004928
Highlights
- Level-acre setting on a cul-de-sac
- Living room with fireplace and built-ins
- Screened porch off the living room
- Open kitchen with beamed ceiling
- Bluestone patio overlooking the grounds
- Primary suite with two large closets
- Family room with storage and built-ins
- Finished third floor with skylights
Read the full listing description
Warm and inviting 4 Bedroom, 2.5 Bath well maintained Colonial sited on a picturesque level acre on a convenient cul-de-sac near town. Featuring a perfect floor plan with lots of natural light and well-proportioned rooms, this home is comfortable and spacious, with unique charm throughout. The foyer leads to an expansive living room with a fireplace, built-ins, and access to a delightful, screened porch. Great flow throughout the dining room, large eat-in kitchen, nearby powder room, and two car garage, is perfect for everyday living and enjoyment. The open kitchen with beamed ceiling, large dining and mud room areas provide unlimited ways to make it your own. French doors lead to a large bluestone patio, overlooking the grounds, seamlessly blending the indoor and outdoor living areas. The second floor features a flexible layout. The primary suite has two large closets, an ensuite bath, and nearby laundry. The enormous family room with lots of storage and built ins offers endless potential. Three additional bedrooms are serviced by a full bath. A finished third floor with skylights provides many options. The lower level contains additional living space. This amazing home offers the best lifestyle, steps to town and close to everything. Unparalleled convenience, located near downtown Westport, the train, I-95, the Merritt Parkway, boutique shops, restaurants, beaches, schools, the Library, the Levitt Pavilion, the Westport Country Playhouse, & more.
Schools
- Elementary
- Kings Highway
- Middle
- Coleytown
- High
- Staples
School assignments as reported by SmartMLS.
Price History
| Date | Event | Price |
|---|---|---|
| Sold | $1,580,000 | |
| Listed | $1,499,000 |
Listing Agent
Coldwell Banker Realty
Patricia Shea
Building permit history
How we compile this →Permit records document renovation activity at this property.
2025
Residential MiscellaneousRoofingInstall James Hardie siding, house wrap, PVC trim, and vents. Replace existing windows with Marvin windows.
Residential MiscellaneousRoofing
Install James Hardie siding, house wrap, PVC trim, and vents. Replace existing windows with Marvin windows.
2024
Residential HVACMechanicalAdapt existing ductwork to accommodate the remodel, including venting for the hood and make-up air.
Residential HVACMechanical
Adapt existing ductwork to accommodate the remodel, including venting for the hood and make-up air.
Residential UpgradeRenovationPermit upgrade to renovate the second-floor en-suite bath.
Residential UpgradeRenovation
Permit upgrade to renovate the second-floor en-suite bath.
Residential ElectricElectricalNew electrical in kitchen, pantry office and family room to include lighting, outlets, appliances, protection as required by code. Update existing 30 circuit panel to, 40 circuit to accommodate new loads.
Residential ElectricElectrical
New electrical in kitchen, pantry office and family room to include lighting, outlets, appliances, protection as required by code. Update existing 30 circuit panel to, 40 circuit to accommodate new loads.
Residential PlumbingPlumbingRework plumbing to fit new kitchen layout, new second floor bath layout, move gas line for stove.
Residential PlumbingPlumbing
Rework plumbing to fit new kitchen layout, new second floor bath layout, move gas line for stove.
Residential AlterationRenovationRemodel the kitchen and perform miscellaneous first-floor renovations. Permit upgrade to renovate the second-floor en-suite bath.
Residential AlterationRenovation
Remodel the kitchen and perform miscellaneous first-floor renovations. Permit upgrade to renovate the second-floor en-suite bath.
Interpretation note: A dense sequence can suggest coordinated work, but permit issue dates do not establish completion and separate town records are not automatically combined.
How we compile this. The source is Westport municipal permit records. These records are imported periodically and are not a live feed from the town. A permit’s presence does not, by itself, confirm that work was completed or passed final inspection. Dates shown are issue dates unless identified otherwise. Descriptions may be lightly edited for readability without changing material details. Dollar amounts are town-reported project costs or permit valuations, not estimates of the property’s market value.
Map
1 Ivy Knoll, Westport, CT 06880
Nearby Properties for Sale
Homes for Sale in Westport ↗ Active$1,250,0002 beds · 2 ba · 1,400 sqft · Active119 Kings Highway, Westport, CT 06880Brown Harris Stevens
 Active$1,248,0003 beds · 3 ba · 2,237 sqft · Active310 Main Street, Westport, CT 06880Compass Connecticut, LLC
 Active$1,199,0003 beds · 2.5 ba · 1,936 sqft · Active280 Main Street, Westport, CT 06880Houlihan Lawrence WD
 Coming Soon$2,995,0003 beds · 4.5 ba · 3,209 sqft · Coming Soon78 Myrtle Avenue, Westport, CT 06880Compass Connecticut, LLC
 Active$3,950,0006 beds · 6 ba · 5,696 sqft · Active217 Wilton Road, Westport, CT 06880Coldwell Banker Realty
Nearby Sold Homes
Sold Homes in Westport ↗ Sold 03/01/26$1,300,0003 beds · 2.5 ba · 1,549 sqft · Sold113 Kings Highway, Westport, CT 06880William Raveis Real Estate
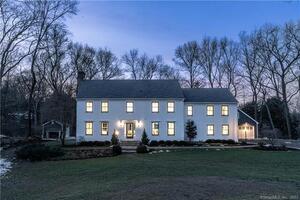 Sold 04/26/23$2,718,0005 beds · 6.5 ba · 5,556 sqft · Sold4 Ivy Knoll, Westport, CT 06880Compass Connecticut, LLC
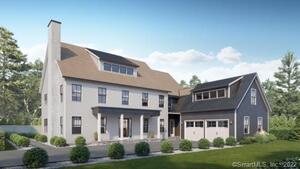 Sold 07/21/22$1,999,0005 beds · 6 ba · 5,625 sqft · Sold120 Kings Highway, Westport, CT 06880Compass Connecticut, LLC
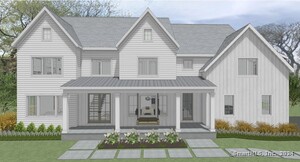 Sold 07/15/24$3,625,0007 beds · 7 ba · 6,680 sqft · Sold7 Ridgewood Lane, Westport, CT 06880Coldwell Banker Realty
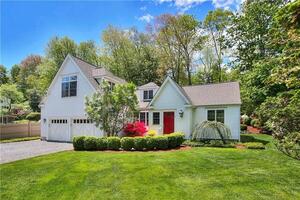 Sold 01/27/22$1,300,0003 beds · 3 ba · 2,390 sqft · Sold3 Ridgewood Lane, Westport, CT 06880Higgins Group Bedford Square
Interested in a property like this?
Cress can help you understand the market and find currently available homes.
SmartMLS · Listing #24004928 · Closed
Listing information is deemed reliable but not guaranteed. Cress commentary is separate from the MLS listing description. Contact Cress about a correction.
For personal, noncommercial use to identify properties you may be interested in purchasing.
