George Cress of Real Broker Email: [email protected] Call/Text: 212-203-5251

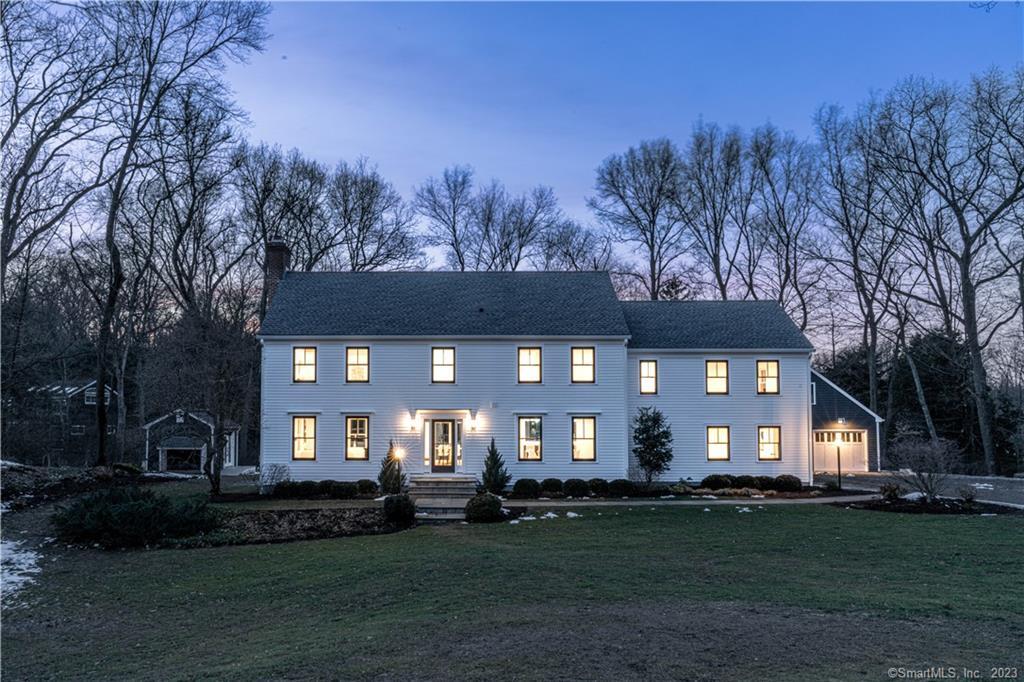
4 Ivy Knoll
Westport, CT 06880
$2,718,000Sold
- 5
- beds
- 6.5
- baths
- 5,556
- SF
Our Take
4 Ivy Knoll is a five-bedroom, six-full-bath home with a half bath on 1.28 acres at the end of a private cul-de-sac in Westport’s Old Hill. Renovated and reconfigured in an open-concept modern farmhouse style, it offers four finished floors, a sunlit interior, and spaces for multigenerational living. The kitchen includes Dacor appliances, two refrigerators, a natural-stone waterfall island, and custom cabinetry. Additional features include a first-floor suite, four second-level ensuite bedrooms, a lower-level fireplace and walkout, a playhouse or pool-house option, and an oversized attached two-car garage.
Property Details
Listing Facts
- Acres
- 1.28
- Year built
- 1966
- Taxes (July 2022-June 2023)
- $15,369 (July 2022-June 2023)
- Price/SF
- $489
- Days on Market
- 5 Days
- MLS number
- 170550971
Highlights
- Open-concept modern farmhouse design
- Four finished floors for flexible living
- Dacor appliances and two refrigerators
- Natural-stone waterfall island with custom cabinetry
- First-floor suite off the family room
- Four second-level ensuite bedrooms
- Lower-level fireplace with garden walkout
- Bonus space above the attached two-car garage
Read the full listing description
Wind your way to the end of this private cul de sac in prestigious Old Hill to find yourself in front of the home you hoped would hit the market. Completely renovated, reconfigured and reimagined by award winning builder, this high design open concept modern farmhouse takes a twist on a classic colonial. Places and spaces for multi generational luxury living on four finished floors affords multitudes of options for work, play and repose. A welcoming entrance draws you in to enjoy this sun filled sanctuary flooded with natural light. The open kitchen delights not only the chef with Dacor appliances but fulfills the family frenzy with two fridges flanking the opening to the dining room just opposite the natural stone waterfall edged island topping the custom cabinetry. A first floor suite can suit the welcomed overnight guest or act as a tucked away office off the family room. Four ensuite bedrooms on the second level serve all the sleeping needs with soaring ceilings in the spacious primary suite outfitted with custom created built in floating cabinet, while the third floor functions as a WFH office or sleepover central, depending on the family demands. Still more space to sprawl on the lower level with wood burning fireplace that walks out to the gracious back garden with playhouse or pool house as there is room for a pool! Don't miss the bonus space above the oversized attached two car garage. Minutes to main street, a bike ride to beaches; live the lifestyle you deserve.
Schools
- Elementary
- Kings Highway
- Middle
- Per Board of Ed
- High
- Staples
School assignments as reported by SmartMLS.
Price History
| Date | Event | Price |
|---|---|---|
| Sold | $2,718,000 | |
| Listed | $2,488,000 |
Listing Agent
Compass Connecticut, LLC
Susan Vanech
Building permit history
How we compile this →Permit records document renovation activity at this property.
2024
Residential Gas PipingGas piping from the meter to the generator, all outside, about 5 feet.
Residential Gas Piping
Gas piping from the meter to the generator, all outside, about 5 feet.
Residential GeneratorElectricalInstall 24 kW standby generac generator with auto transfer switch.
Residential GeneratorElectrical
Install 24 kW standby generac generator with auto transfer switch.
2023
Residential UpgradeAmend for a new stairway in the garage to storage above.
Residential Upgrade
Amend for a new stairway in the garage to storage above.
2022
Residential HVACMechanicalInstallation of 2 complete heating and cooling systems and all ductwork; two 95% gas furnaces (1 in attic, 1 in basement), 2 condensers.
Residential HVACMechanical
Installation of 2 complete heating and cooling systems and all ductwork; two 95% gas furnaces (1 in attic, 1 in basement), 2 condensers.
Residential PlumbingPlumbingSecond floor-4 full bathrooms, first floor-1 full, 1 half bath, kitchen, basement-full bath, gas to fireplace, 2 furnaces, water heater, and stove.
Residential PlumbingPlumbing
Second floor-4 full bathrooms, first floor-1 full, 1 half bath, kitchen, basement-full bath, gas to fireplace, 2 furnaces, water heater, and stove.
Residential ElectricElectricalWire the new addition and existing areas to code.
Residential ElectricElectrical
Wire the new addition and existing areas to code.
Residential AlterationRenovationExtensive interior renovations including kitchen, all new bathrooms, remove one set of stairs to reconfigure 1st and second floor, redesign layout on all levels. Need structurals.*. Upgrade to add stairway in garage.
Residential AlterationRenovation
Extensive interior renovations including kitchen, all new bathrooms, remove one set of stairs to reconfigure 1st and second floor, redesign layout on all levels. Need structurals.*. Upgrade to add stairway in garage.
Residential MiscellaneousDemolitionInterior demolition removing baths, kitchen, and sheetrock.
Residential MiscellaneousDemolition
Interior demolition removing baths, kitchen, and sheetrock.
Residential ElectricElectricalDescription not provided by town.
Residential ElectricElectrical
Description not provided by town.
Residential PlumbingPlumbingDescription not provided by town.
Residential PlumbingPlumbing
Description not provided by town.
Interpretation note: Demolition or new-construction records can mark a lifecycle break. Earlier permits may relate to a prior structure, so each town record remains separate.
How we compile this. The source is Westport municipal permit records. These records are imported periodically and are not a live feed from the town. A permit’s presence does not, by itself, confirm that work was completed or passed final inspection. Dates shown are issue dates unless identified otherwise. Descriptions may be lightly edited for readability without changing material details. Dollar amounts are town-reported project costs or permit valuations, not estimates of the property’s market value.
Map
4 Ivy Knoll, Westport, CT 06880
Nearby Properties for Sale
Homes for Sale in Westport ↗ Active$1,250,0002 beds · 2 ba · 1,400 sqft · Active119 Kings Highway, Westport, CT 06880Brown Harris Stevens
 Active$1,248,0003 beds · 3 ba · 2,237 sqft · Active310 Main Street, Westport, CT 06880Compass Connecticut, LLC
 Active$1,199,0003 beds · 2.5 ba · 1,936 sqft · Active280 Main Street, Westport, CT 06880Houlihan Lawrence WD
 Active$3,950,0006 beds · 6 ba · 5,696 sqft · Active217 Wilton Road, Westport, CT 06880Coldwell Banker Realty
 Active$1,799,0002 beds · 2 ba · 1,350 sqft · Active41 Richmondville Avenue, Unit 311, Westport, CT 06880Coldwell Banker Realty
Nearby Sold Homes
Sold Homes in Westport ↗ Sold 08/27/25$1,250,0003 beds · 2 ba · 1,861 sqft · Sold11 Overlook Road, Westport, CT 06880Coldwell Banker Realty
 Sold 05/29/24$1,580,0004 beds · 2.5 ba · 3,338 sqft · Sold1 Ivy Knoll, Westport, CT 06880Coldwell Banker Realty
 Sold 11/01/26$1,100,0003 beds · 3 ba · 2,679 sqft · Sold183 Wilton Road, Westport, CT 06880Coldwell Banker Realty
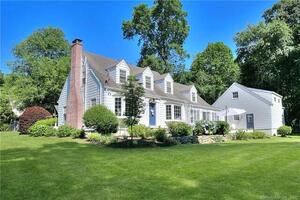 Sold 08/17/22$1,425,0004 beds · 2.5 ba · 2,896 sqft · Sold8 Overlook Road, Westport, CT 06880Coldwell Banker Realty
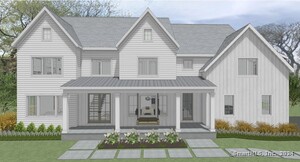 Sold 07/15/24$3,625,0007 beds · 7 ba · 6,680 sqft · Sold7 Ridgewood Lane, Westport, CT 06880Coldwell Banker Realty
Interested in a property like this?
Cress can help you understand the market and find currently available homes.
SmartMLS · Listing #170550971 · Closed
Listing information is deemed reliable but not guaranteed. Cress commentary is separate from the MLS listing description. Contact Cress about a correction.
For personal, noncommercial use to identify properties you may be interested in purchasing.
