George Cress of Real Broker Email: [email protected] Call/Text: 212-203-5251


10 Heathwood Lane
Westport, CT 06880
$2,290,000Sold
- 4
- beds
- 4.5
- baths
- 4,000
- SF
Our Take
10 Heathwood Lane is a 2020 contemporary/colonial-style home in Westport’s Old Hill neighborhood, set on 1.8 acres. Its four-bedroom, four-full-and-one-half-bath layout includes an open-concept main level with a great room fireplace, dining room wine cellar, eat-in kitchen, and first-floor bedroom with full bath. Upstairs are the primary suite, two additional bedrooms, two full baths, laundry, and a flexible open area. Outdoor space includes room for recreation and potential for a 20-by-30-foot pool.
Property Details
Listing Facts
- Acres
- 1.8
- Year built
- 2020
- Taxes (July 2024-June 2025)
- $18,521 (July 2024-June 2025)
- Price/SF
- $573
- Days on Market
- 7 Days
- MLS number
- 24068009
Highlights
- Private street in Westport’s Old Hill neighborhood
- Open-concept design with 16-foot foyer
- Dining room with custom wine cellar
- First-floor bedroom with full bath and walk-in closet
- Mudroom located off the garage
- Primary suite with cathedral ceiling and two walk-in closets
- Two additional bedrooms and two full bathrooms upstairs
- 1.8 acres with potential for a 20-by-30-foot pool
Read the full listing description
Nestled on a private street in the sought-after Old Hill neighborhood, this contemporary/colonial style home provides the perfect blend of picturesque tranquility and convenience. The home is in pristine condition and is tastefully decorated featuring modern finishes, designer lighting and an overall inviting ambiance. Sunshine flows through the energy-efficient glass windows as you feel the spaciousness of this open-concept design with 16ft foyer & 10ft high ceilings. The main floor features a beautifully designed Dining Room with custom wine cellar, Great Room with fireplace, and stylish eat-in Kitchen with built-in wine-fridge and sleek shelving. A first floor bedroom with full bath and walk-in closet allows a flex space for guests, home office, playroom, gym, etc. A functional mudroom off the garage completes the floor. Upstairs showcases a stunning Primary Suite with cathedral ceiling, many closets, including 2 walk-ins and a full bath with soaking tub that creates a serene vibe. There are 2 more bedrooms and 2 full bathrooms, full laundry room and an open area which could be used as a homework station, office, reading nook, or gaming/movie area. The 1.8 acres provides a perfect retreat with run-around space for sports, a trampoline, and even potential for a 20x30 pool, creating a personal oasis to relax and unwind. Just moments from the heart of Westport's vibrant culture and recreational activities, while offering a peaceful escape at the end of the day.
Schools
- Elementary
- Kings Highway
- Middle
- Coleytown
- High
- Staples
School assignments as reported by SmartMLS.
Price History
| Date | Event | Price |
|---|---|---|
| Sold | $2,290,000 | |
| Listed | $2,095,000 |
Listing Agent
Corcoran Centric Realty
Lauren Turner
Building permit history
How we compile this →Permit records include new-construction activity.
2020
Residential AlarmFire protectionInstallation of security systems with smoke and carbon monoxide detectors.
Residential AlarmFire protection
Installation of security systems with smoke and carbon monoxide detectors.
Residential HVACMechanicalInstall a two-zone hydro air heating and cooling system for the first and second floors, one air handler, ducts, an oil boiler with combustion air system, and an indirect-fired water heater. Install vents for the laundry room, range hood, and bathrooms.
Residential HVACMechanical
Install a two-zone hydro air heating and cooling system for the first and second floors, one air handler, ducts, an oil boiler with combustion air system, and an indirect-fired water heater. Install vents for the laundry room, range hood, and bathrooms.
2019
Residential ServiceCrs #3370344 – 200 amp service.
Residential Service
Crs #3370344 – 200 amp service.
Residential AdditionAdditionMajor renovations, front addition and rear addition, and new dormers.
Residential AdditionAddition
Major renovations, front addition and rear addition, and new dormers.
Residential PlumbingPlumbingRough and finished plumbing for 4 bathrooms, with underground pipe and an island sink.
Residential PlumbingPlumbing
Rough and finished plumbing for 4 bathrooms, with underground pipe and an island sink.
Residential ElectricalNew constructionWire new house.
Residential ElectricalNew construction
Wire new house.
Interpretation note: Demolition or new-construction records can mark a lifecycle break. Earlier permits may relate to a prior structure, so each town record remains separate.
How we compile this. The source is Westport municipal permit records. These records are imported periodically and are not a live feed from the town. A permit’s presence does not, by itself, confirm that work was completed or passed final inspection. Dates shown are issue dates unless identified otherwise. Descriptions may be lightly edited for readability without changing material details. Dollar amounts are town-reported project costs or permit valuations, not estimates of the property’s market value.
Map
10 Heathwood Lane, Westport, CT 06880
Nearby Properties for Sale
Homes for Sale in Westport ↗ Active$2,595,0005 beds · 3.5 ba · 4,471 sqft · Active4 Crawford Road, Westport, CT 06880Coldwell Banker Realty
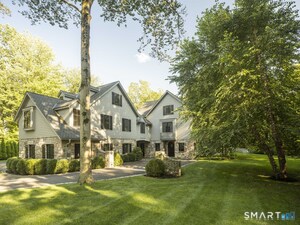 Active$4,999,0005 beds · 7 ba · 6,503 sqft · Active31 Stonybrook Road, Westport, CT 06880William Pitt Sotheby's Int'l
 Active$3,950,0006 beds · 6 ba · 5,696 sqft · Active217 Wilton Road, Westport, CT 06880Coldwell Banker Realty
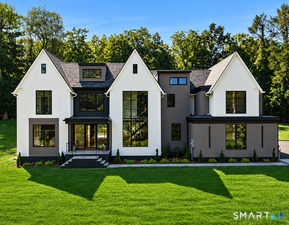 Active$4,400,0005 beds · 6.5 ba · 8,521 sqft · Active1 Twin Oaks Lane, Westport, CT 06880Coldwell Banker Realty
 Active$1,799,0002 beds · 2 ba · 1,350 sqft · Active41 Richmondville Avenue, Unit 311, Westport, CT 06880Coldwell Banker Realty
Nearby Sold Homes
Sold Homes in Westport ↗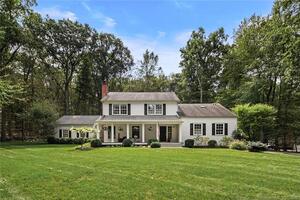 Sold 11/12/23$2,100,0004 beds · 4 ba · 4,099 sqft · Sold20 Partrick Lane, Westport, CT 06880Compass Connecticut, LLC
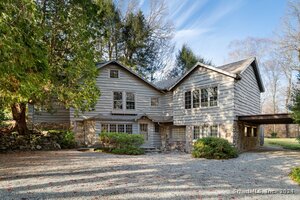 Sold 12/29/24$1,125,0003 beds · 2.5 ba · 2,344 sqft · Sold6 Partrick Lane, Westport, CT 06880Compass Connecticut, LLC
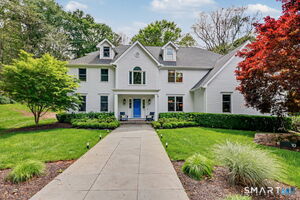 Sold 07/28/26$3,175,0006 beds · 5 ba · 6,844 sqft · Sold10 Side Hill Road, Westport, CT 06880The Riverside Realty Group
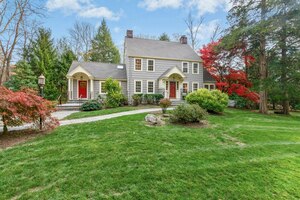 Sold 12/17/25$1,810,0004 beds · 3 ba · 3,337 sqft · Sold57 Partrick Road, Westport, CT 06880Brown Harris Stevens
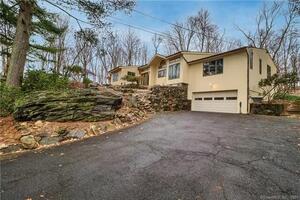 Sold 04/28/22$1,430,0004 beds · 2.5 ba · 3,096 sqft · Sold70 Partrick Road, Westport, CT 06880Coldwell Banker Realty
Interested in a property like this?
Cress can help you understand the market and find currently available homes.
SmartMLS · Listing #24068009 · Closed
Listing information is deemed reliable but not guaranteed. Cress commentary is separate from the MLS listing description. Contact Cress about a correction.
For personal, noncommercial use to identify properties you may be interested in purchasing.
