George Cress of Real Broker Email: [email protected] Call/Text: 212-203-5251

10 Salem Road
Westport, CT 06880
$4,200,000Sold
- 6
- beds
- 6
- baths
- 6,974
- SF
Our Take
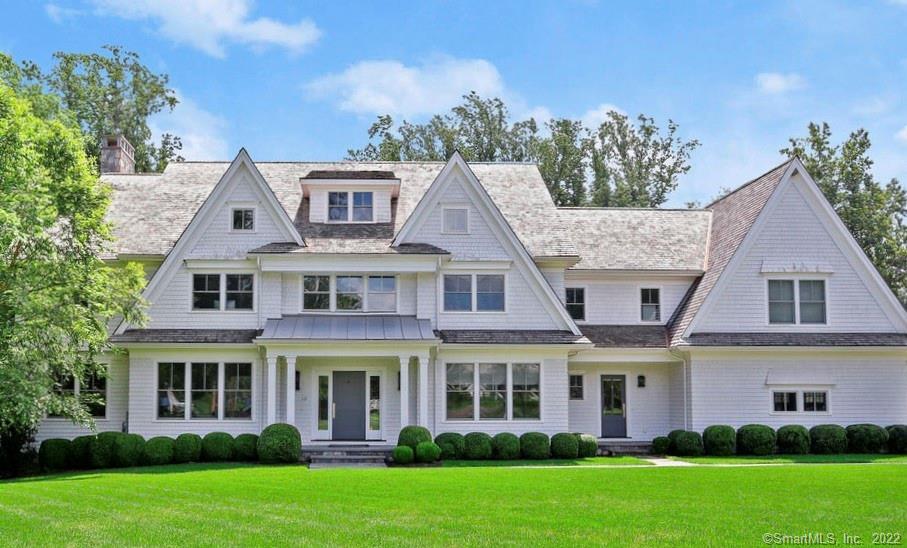
10 Salem Road is a 2015 classic colonial built by Bluewater Home Builders on just over an acre of manicured grounds. Inside are a double-height foyer, formal living and dining rooms, an office, and an eat-in kitchen with marble counters and Viking appliances. The family room overlooks a backyard with a bluestone patio, outdoor kitchen, gunite pool and spa, koi pond, and fire pit. The home also includes a primary suite, four additional bedroom suites, and a renovated basement with a bedroom suite and media room.
Property Details
Listing Facts
- Acres
- 1.03
- Year built
- 2015
- Taxes (July 2021-June 2022)
- $40,733 (July 2021-June 2022)
- Price/SF
- $602
- Days on Market
- 15 Days
- MLS number
- 170468878
Highlights
- Classic colonial built by Bluewater Home Builders
- Double-height foyer with formal living and dining rooms
- Eat-in kitchen with marble counters and Viking appliances
- Bluestone patio, outdoor kitchen, pool, and spa
- Primary suite with fireplace and sitting room
- Four additional bedroom suites upstairs
- Insulated third floor with storage or finishing potential
- Renovated basement with bedroom suite and media room
Read the full listing description
Welcome to 10 Salem Road! Drenched in natural sunlight and sited on just over 1 beautiful acre of manicured grounds, this classic colonial built by Bluewater Home Builders has just under 7000 square feet of living space with an additional 1000SF waiting to be finished on the expansive third floor. The dramatic double height foyer leads to the formal living room, office and dining room with butler’s pantry. The gourmet eat-in kitchen with marble counters and Viking appliances flows graciously to the generous family room with fireplace all overlooking the peaceful and private back yard with bluestone patio, outdoor kitchen, oversized 45x20 gunite pool with spa and automatic safety cover, koi pond and wood-burning fire pit. Upstairs, you will find the luxurious primary suite with fireplace, elegant en-suite bathroom with radiant heated floors, sitting room and double walk in closets. Travel down the hallway to four more bedroom suites and the laundry room with hanging and folding space. The third floor is already insulated and allows for extensive storage or can be finished with ease. Adding to the incredible amenities offered including a whole house Generac generator, the newly renovated basement includes a bedroom suite, media room, gym, family room and playroom. Conveniently located in one of Westport’s favorite neighborhoods, 10 Salem Road is minutes to the town’s award-winning schools, beaches, shopping, fine dining, Metro North trains, I95 and The Merritt Parkway.
Schools
- Elementary
- Long Lots
- Middle
- Not provided
- High
- Staples
School assignments as reported by SmartMLS.
Price History
| Date | Event | Price |
|---|---|---|
| Sold | $4,200,000 | |
| Listed | $3,899,000 |
Listing Agent
The Riverside Realty Group
Amanda Thaw
Map
10 Salem Road, Westport, CT 06880
Nearby Properties for Sale
Homes for Sale in Westport ↗ Active$4,600,0006 beds · 7 ba · 8,185 sqft · Active2 Windy Hill Road, Westport, CT 06880Keller Williams Prestige Prop.
 Active$1,299,0003 beds · 2.5 ba · 1,400 sqft · Active3 Allen Lane, Westport, CT 06880Coldwell Banker Realty
 Active$6,650,0005 beds · 6 ba · 11,000 sqft · Active4 Lantern Hill Road, Westport, CT 06880Serhant Connecticut, LLC
 Active$1,095,0001 beds · 1 ba · 820 sqft · Active4 Morningside Drive, Unit 102, Westport, CT 06880Compass Connecticut, LLC
 Active$1,895,0002 beds · 2.5 ba · 1,660 sqft · Active4 Morningside. Drive, Unit 202, Westport, CT 06880Compass Connecticut, LLC
Nearby Sold Homes
Sold Homes in Westport ↗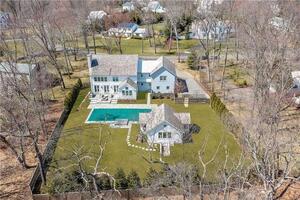 Sold 05/09/22$4,200,0006 beds · 6 ba · 8,762 sqft · Sold16 Salem Road, Westport, CT 06880Coldwell Banker Realty
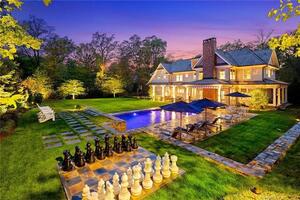 Sold 08/22/23$4,300,0006 beds · 6 ba · 7,050 sqft · Sold4 Salem Road, Westport, CT 06880Coldwell Banker Realty
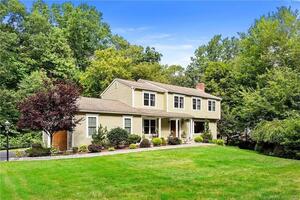 Sold 12/21/23$1,750,0004 beds · 2.5 ba · 3,548 sqft · Sold25 Colony Road, Westport, CT 06880Coldwell Banker Realty
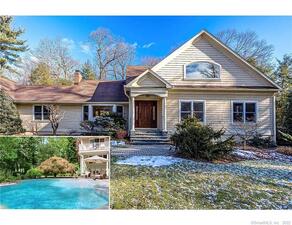 Sold 04/19/22$1,899,0004 beds · 4 ba · 5,267 sqft · Sold20 Salem Road, Westport, CT 06880Higgins Group Bedford Square
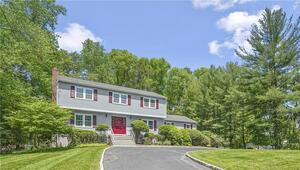 Sold 08/07/23$1,560,0004 beds · 3.5 ba · 3,344 sqft · Sold1 Salem Road, Westport, CT 06880Coldwell Banker Realty
Interested in a property like this?
Cress can help you understand the market and find currently available homes.
SmartMLS · Listing #170468878 · Closed
Listing information is deemed reliable but not guaranteed. Cress commentary is separate from the MLS listing description. Contact Cress about a correction.
For personal, noncommercial use to identify properties you may be interested in purchasing.
